1888 Bayshore Drive, Englewood, FL 34223
- $3,800,000
- 5
- BD
- 5
- BA
- 5,100
- SqFt












- Sold Price
- $3,800,000
- List Price
- $4,200,000
- Status
- Sold
- Days on Market
- 4
- Closing Date
- Mar 28, 2025
- MLS#
- N6137603
- Property Style
- Single Family
- Architectural Style
- Traditional
- Year Built
- 2000
- Bedrooms
- 5
- Bathrooms
- 5
- Living Area
- 5,100
- Lot Size
- 59,518
- Acres
- 1.37
- Total Acreage
- 1 to less than 2
- Legal Subdivision Name
- Englewood Gardens
- Community Name
- Englewood Gardens
- MLS Area Major
- Englewood
Property Description
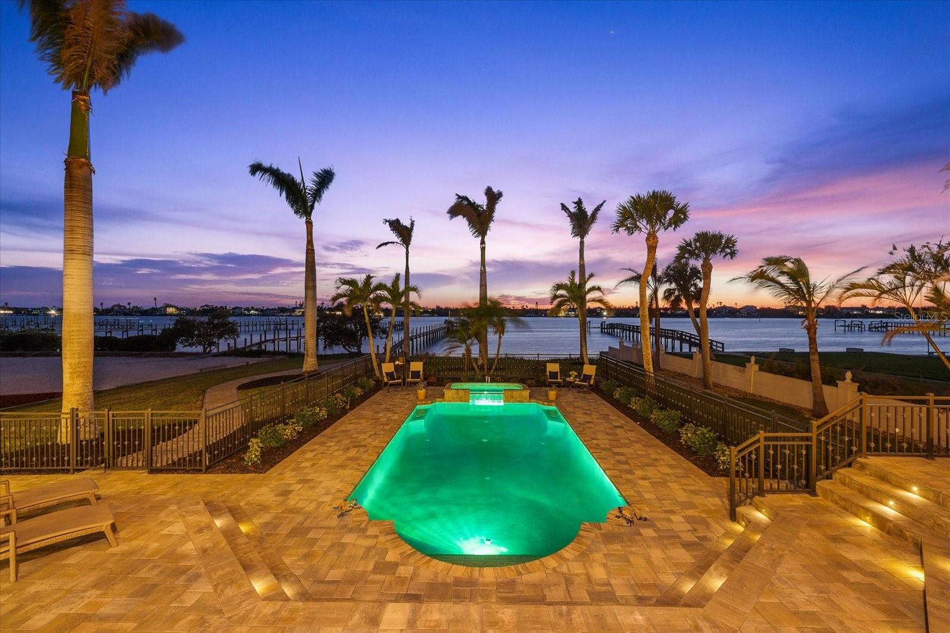
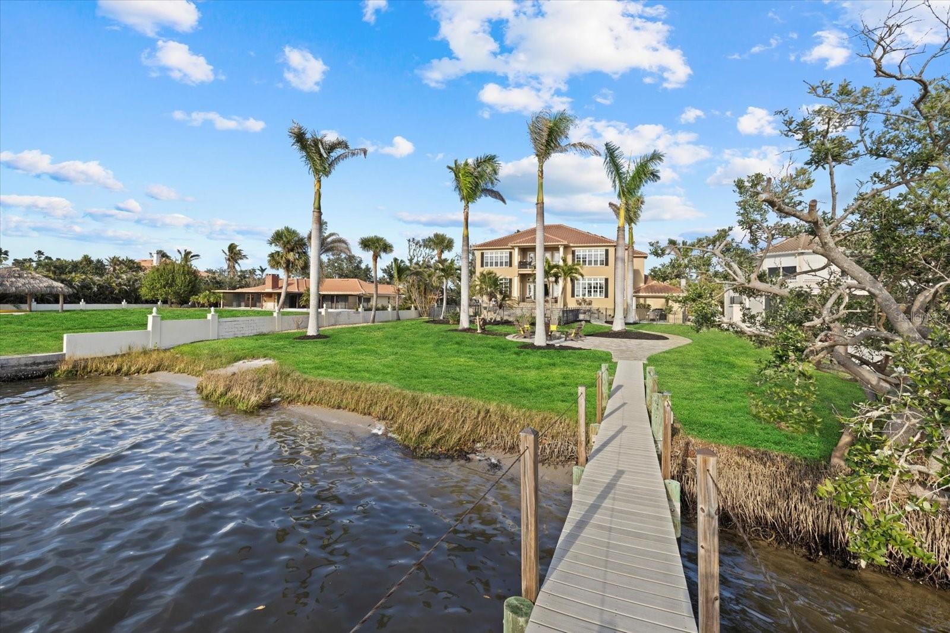
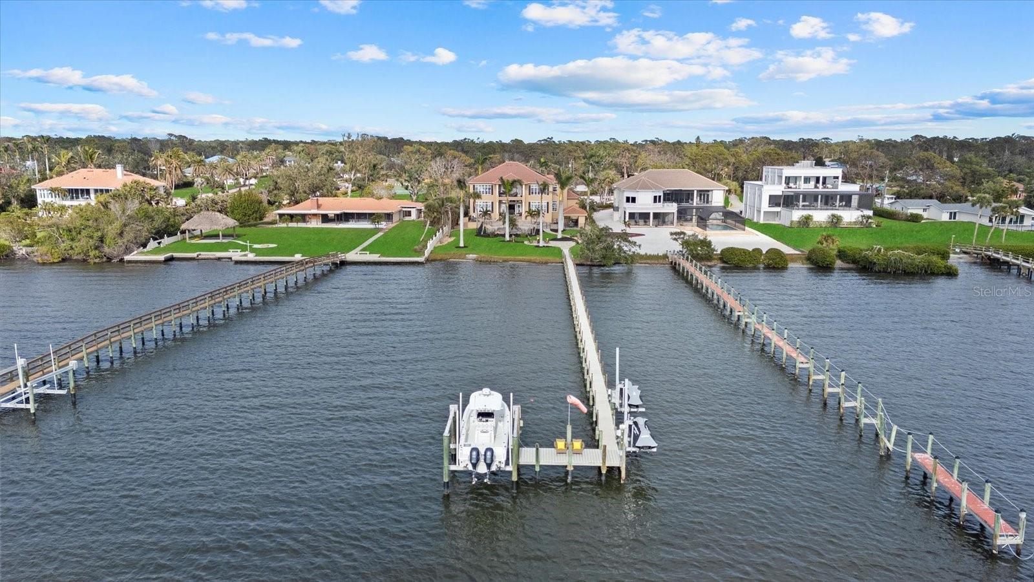
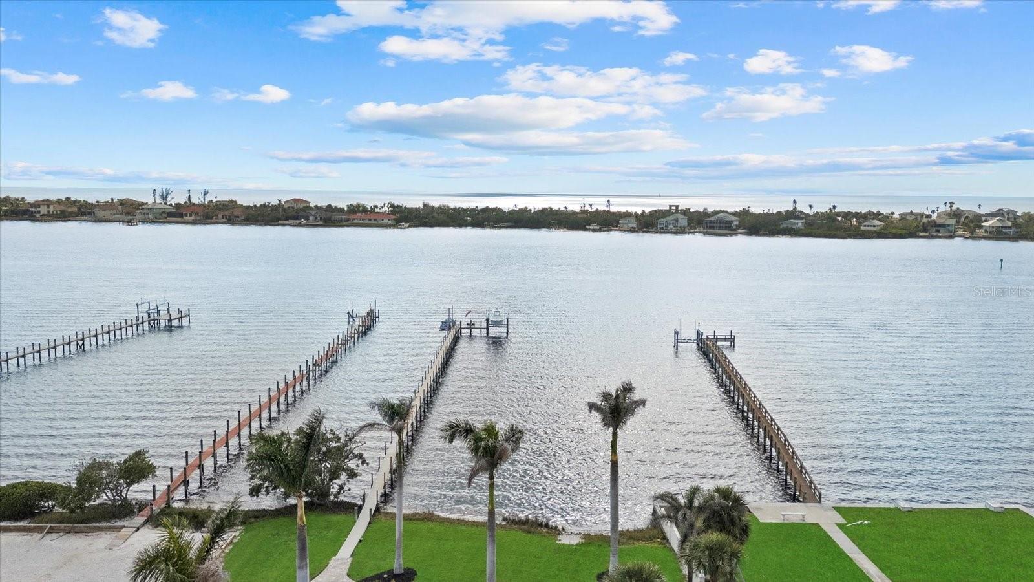
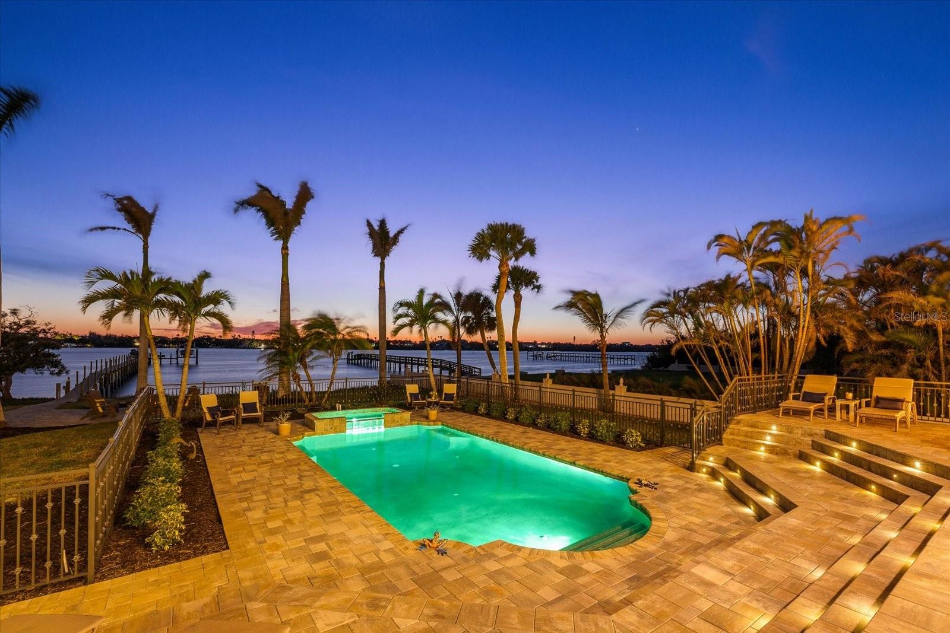
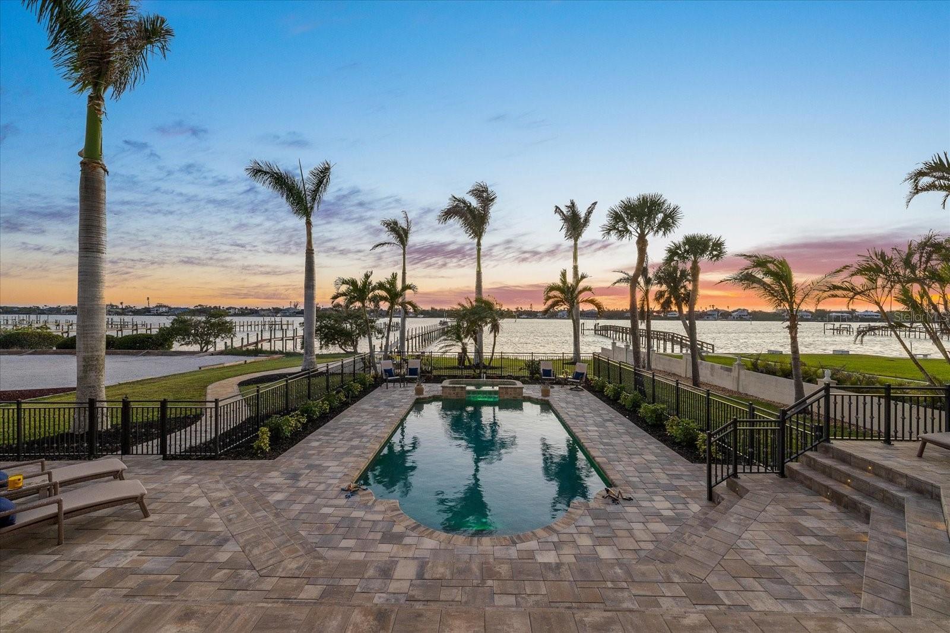
Boater’s Paradise – A Waterfront Masterpiece Nestled on 1.37 acres of pristine waterfront along Lemon Bay and the Intracoastal Waterway, this ultra-luxury estate is a sanctuary of elegance, offering unparalleled privacy and breathtaking views. Surrounded by lush tropical landscaping and majestic royal palms, this exceptional residence blends refined design with the finest in coastal living. Designed for both grand entertaining and intimate retreats, the home features five spacious bedrooms, five baths, and a stately executive office with a walk-in closet. A newly installed 2023 elevator ensures effortless access throughout. Boating enthusiasts will appreciate the 2018 composite dock, complete with electric, water, a 12,000-pound boat lift, and two jet ski swings, while the 2020 RV/boat barn offers ample storage for a Class A motorcoach, a boat, or up to five vehicles. An oversized three-car garage, resurfaced with a polyaspartic finish, adds to the home’s impressive accommodations. The expansive primary suite, located on the first floor, is a true retreat, featuring breathtaking water views, two walk-in closets with custom cabinetry organizers, and a spa-like ensuite. Designed for indulgence, the ensuite boasts dual sinks, a makeup vanity, a soaking tub, and a walk-in shower that serves as the focal point—featuring both a wall-mounted shower head and a luxurious rain shower. Upstairs, four generously sized guest suites each offer an ensuite bath, providing comfort and privacy for family and guests. Entertaining is effortless with a thoughtfully designed layout, offering a formal living room, a cozy family room, and a grand kitchen with an abundance of cabinetry and countertop space, and a dinette, while the formal dining room sets the stage for elegant gatherings. At the heart of the home, the chef’s kitchen is a masterpiece of both form and function, featuring a Sub-Zero refrigerator, Wolf 48” range and microwave, paneled dishwasher, stunning granite countertops, two breakfast bars, and an amazing butler’s pantry with built-in cabinetry, offering additional storage and prep space for seamless entertaining. The outdoor oasis is designed for resort-style living, featuring a resurfaced saltwater pool and spa with LED lighting, a new cabana with a covered entertaining space, and an outdoor kitchen with composite cabinetry, a built-in grill, exhaust hood, sink, and storage for boating essentials. New pavers, a decorative pool fence, a firepit, and a paver terrace with a built-in propane fire table complete the exceptional outdoor living experience. This waterfront property is set in a truly unique location, offering both tranquility and convenience. Boaters will love the easy access to open water, with the Gulf of Mexico just 20 minutes north via the Venice Jetties, or 20 minutes south via Stump Pass. The vibrant lifestyle of the area is within easy reach, with boutique shopping and fine dining just a 10–20 minute drive away. Built with security and efficiency in mind, the home is elevated on a stem wall, fitted with PGT impact windows with thermal tint, and experienced NO WATER INTRUSION in the living space. The owned 2023 solar system keeps electric costs remarkably low at approximately $27 per month. Additional features include public water, a well for irrigation, Fiber FIOS, a security system, and a long, high-quality concrete driveway. Video: https://iframe.videodelivery.net/550bfc84fca6ea91d0ee87961165fa2b
/t.realgeeks.media/resize/460x/https://u.realgeeks.media/swfloridafinehomes%252FBanner_Image_1-min.jpg)
Additional Information
- Taxes
- $16732
- Minimum Lease
- 1 Month
- Location
- Cleared, FloodZone, In County, Landscaped, Oversized Lot, Paved
- Community Features
- Golf Carts OK, No Deed Restriction
- Property Description
- Two Story
- Zoning
- RE2
- Interior Layout
- Ceiling Fans(s), Central Vaccum, Crown Molding, Elevator, High Ceilings, Kitchen/Family Room Combo, Primary Bedroom Main Floor, Split Bedroom, Stone Counters, Thermostat, Tray Ceiling(s), Walk-In Closet(s), Window Treatments
- Interior Features
- Ceiling Fans(s), Central Vaccum, Crown Molding, Elevator, High Ceilings, Kitchen/Family Room Combo, Primary Bedroom Main Floor, Split Bedroom, Stone Counters, Thermostat, Tray Ceiling(s), Walk-In Closet(s), Window Treatments
- Floor
- Carpet, Tile
- Appliances
- Dishwasher, Disposal, Dryer, Exhaust Fan, Kitchen Reverse Osmosis System, Microwave, Other, Range, Range Hood, Refrigerator, Solar Hot Water, Washer
- Utilities
- Cable Available, Electricity Connected, Fiber Optics, Fire Hydrant, Phone Available, Propane, Solar, Sprinkler Well, Underground Utilities, Water Connected
- Heating
- Central, Electric, Solar
- Air Conditioning
- Central Air
- Fireplace Description
- Electric, Family Room
- Exterior Construction
- Block
- Exterior Features
- Balcony, French Doors, Irrigation System, Lighting, Outdoor Grill, Outdoor Kitchen, Private Mailbox, Rain Gutters, Storage
- Roof
- Concrete, Tile
- Foundation
- Slab, Stem Wall
- Pool
- Private
- Pool Type
- Fiber Optic Lighting, Gunite, In Ground, Salt Water
- Garage Carport
- 5+ Car Garage, Golf Cart Garage, RV Garage
- Garage Spaces
- 8
- Garage Features
- Boat, Circular Driveway, Driveway, Garage Door Opener, Garage Faces Side, Golf Cart Garage, Golf Cart Parking, Ground Level, Guest, Oversized, Parking Pad, RV Garage, RV Parking, Tandem
- Garage Dimensions
- 40x27
- Elementary School
- Englewood Elementary
- Middle School
- L.A. Ainger Middle
- High School
- Lemon Bay High
- Fences
- Fenced, Other
- Water Name
- Lemon Bay & Intracoastal Water
- Water Extras
- Bridges - No Fixed Bridges, Davits, Fishing Pier, Lift
- Water View
- Bay/Harbor - Full, Intracoastal Waterway
- Water Access
- Bay/Harbor, Gulf/Ocean, Intracoastal Waterway
- Water Frontage
- Bay/Harbor, Intracoastal Waterway
- Pets
- Allowed
- Pet Size
- Extra Large (101+ Lbs.)
- Flood Zone Code
- AE
- Parcel ID
- 0487050011
- Legal Description
- LOT 924 ENGLEWOOD GARDENS UNIT 5
Listing courtesy of KELLER WILLIAMS ISLAND LIFE REAL ESTATE. 941-254-6467
Selling Office: MICHAEL SAUNDERS & COMPANY.Mortgage Calculator
StellarMLS is the source of this information via Internet Data Exchange Program. All listing information is deemed reliable but not guaranteed and should be independently verified through personal inspection by appropriate professionals. Listings displayed on this website may be subject to prior sale or removal from sale. Availability of any listing should always be independently verified. Listing information is provided for consumer personal, non-commercial use, solely to identify potential properties for potential purchase. All other use is strictly prohibited and may violate relevant federal and state law. Data last updated on