12740 Brookgreen Street, Venice, FL 34293
- $439,900
- 3
- BD
- 2
- BA
- 1,859
- SqFt








- List Price
- $439,900
- Status
- Pending
- Days on Market
- 292
- Price Change
- ▼ $2,500 1780531770
- MLS#
- N6140821
- Property Style
- Single Family
- Year Built
- 2023
- Bedrooms
- 3
- Bathrooms
- 2
- Living Area
- 1,859
- Lot Size
- 7,374
- Acres
- 0.17
- Total Acreage
- 0 to less than 1/4
- Legal Subdivision Name
- Wysteria-Wellen Park Village F-4 Rep
- Community Name
- Wysteria
- MLS Area Major
- Venice
Property Description
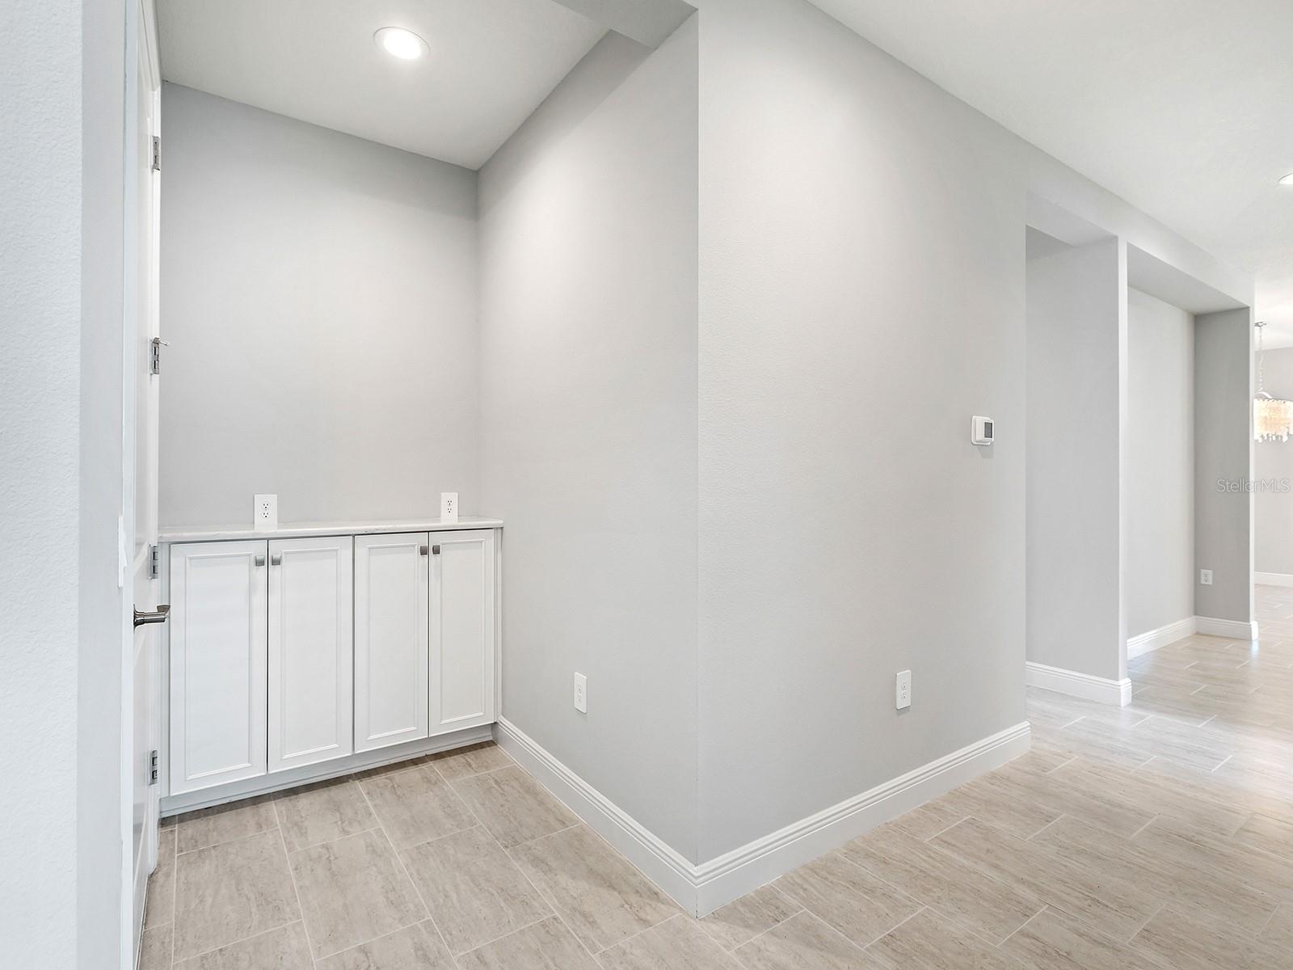
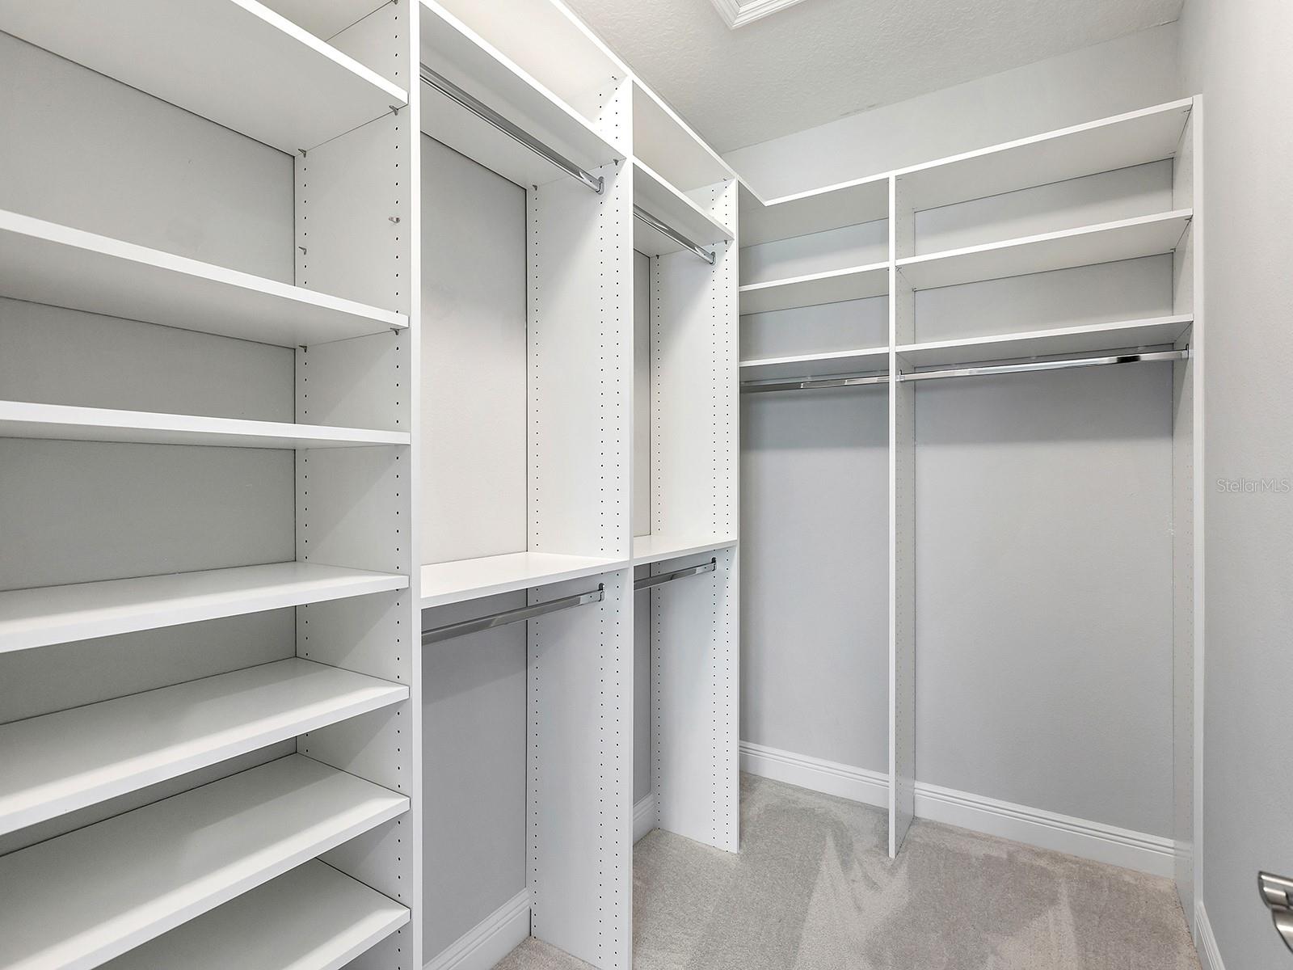
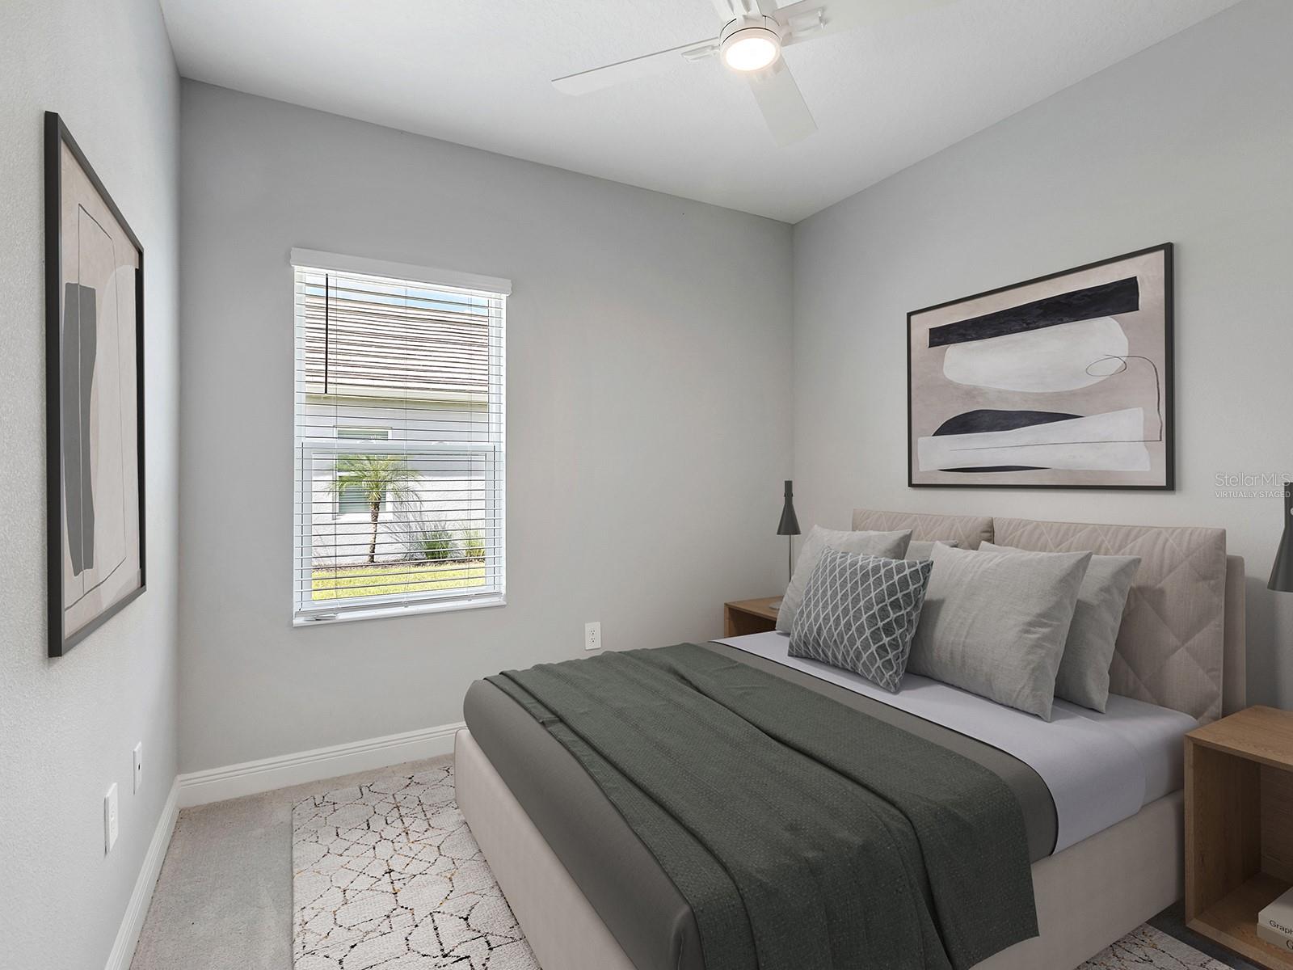
Under contract-accepting backup offers. Virtually Staged. Ready now for quick occupancy, this pristine Dream model by Neal lives far beyond builder-grade with more than $100,000 in thoughtful enhancements. Three generous bedrooms—each with a walk-in closet—pair with a flexible den/office, while impact-rated windows and doors, 8-foot interior doors, soaring ceilings, custom lighting and fans, and bespoke cabinetry/shelving elevate every room. The open kitchen anchors the home with quartz counters, stainless appliances, a natural gas range and a walk-in pantry outfitted with custom shelving. Practical upgrades continue with epoxy-coated garage floors and a laundry room featuring counter space and a utility sink. Set on a tranquil preserve lot, the covered lanai showcases a panoramic screen for uninterrupted views and easy outdoor living. All this is in the heart of vibrant Wellen Park—minutes to community events, scenic trails, shops and restaurants, a splash pad and playground, and Atlanta Braves spring training at CoolToday Park—offering something for every age and lifestyle.
/t.realgeeks.media/resize/460x/https://u.realgeeks.media/swfloridafinehomes%252FBanner_Image_1-min.jpg)
Additional Information
- Taxes
- $8290
- Taxes
- $1,520
- Minimum Lease
- 6 Months
- HOA Fee
- $1,334
- HOA Payment Schedule
- Quarterly
- Maintenance Includes
- Pool, Maintenance Grounds, Management, Private Road, Recreational Facilities
- Location
- In County, Landscaped, Sidewalk, Street Dead-End, Paved
- Community Features
- Clubhouse, Deed Restrictions, Gated Community - No Guard, Golf Carts OK, Pool
- Property Description
- One Story
- Zoning
- V
- Interior Layout
- Ceiling Fans(s), High Ceilings, Open Floorplan, Split Bedroom, Thermostat, Tray Ceiling(s), Walk-In Closet(s)
- Interior Features
- Ceiling Fans(s), High Ceilings, Open Floorplan, Split Bedroom, Thermostat, Tray Ceiling(s), Walk-In Closet(s)
- Floor
- Carpet, Ceramic Tile, Wood
- Appliances
- Dishwasher, Dryer, Gas Water Heater, Microwave, Range, Refrigerator, Washer
- Utilities
- BB/HS Internet Available, Electricity Connected, Natural Gas Connected
- Heating
- Central
- Air Conditioning
- Central Air
- Exterior Construction
- Block, Stucco
- Exterior Features
- Sliding Doors
- Roof
- Tile
- Foundation
- Slab
- Pool
- Community
- Garage Carport
- 2 Car Garage
- Garage Spaces
- 2
- Garage Features
- Garage Door Opener
- Garage Dimensions
- 20x20
- Pets
- Allowed
- Flood Zone Code
- X500
- Parcel ID
- 0802110054
- Legal Description
- LOT 54, WYSTERIA WELLEN PARK VILLAGE F-4 REPLAT, PB 56 PG 321-333
Listing courtesy of PREMIER SOTHEBYS INTL REALTY. 941-412-3323
Mortgage Calculator
StellarMLS is the source of this information via Internet Data Exchange Program. All listing information is deemed reliable but not guaranteed and should be independently verified through personal inspection by appropriate professionals. Listings displayed on this website may be subject to prior sale or removal from sale. Availability of any listing should always be independently verified. Listing information is provided for consumer personal, non-commercial use, solely to identify potential properties for potential purchase. All other use is strictly prohibited and may violate relevant federal and state law. Data last updated on