616 Crane Prairie Way, Osprey, FL 34229
- $840,000
- 3
- BD
- 4
- BA
- 3,561
- SqFt
- Sold Price
- $840,000
- List Price
- $899,995
- Status
- Sold
- Days on Market
- 39
- Closing Date
- Apr 13, 2026
- MLS#
- N6142165
- Property Style
- Single Family
- Architectural Style
- Florida, Mediterranean
- Year Built
- 2005
- Bedrooms
- 3
- Bathrooms
- 4
- Living Area
- 3,561
- Lot Size
- 9,000
- Acres
- 0.21
- Total Acreage
- 0 to less than 1/4
- Legal Subdivision Name
- Willowbend Ph 4
- Community Name
- Willowbend
- MLS Area Major
- Osprey
Property Description
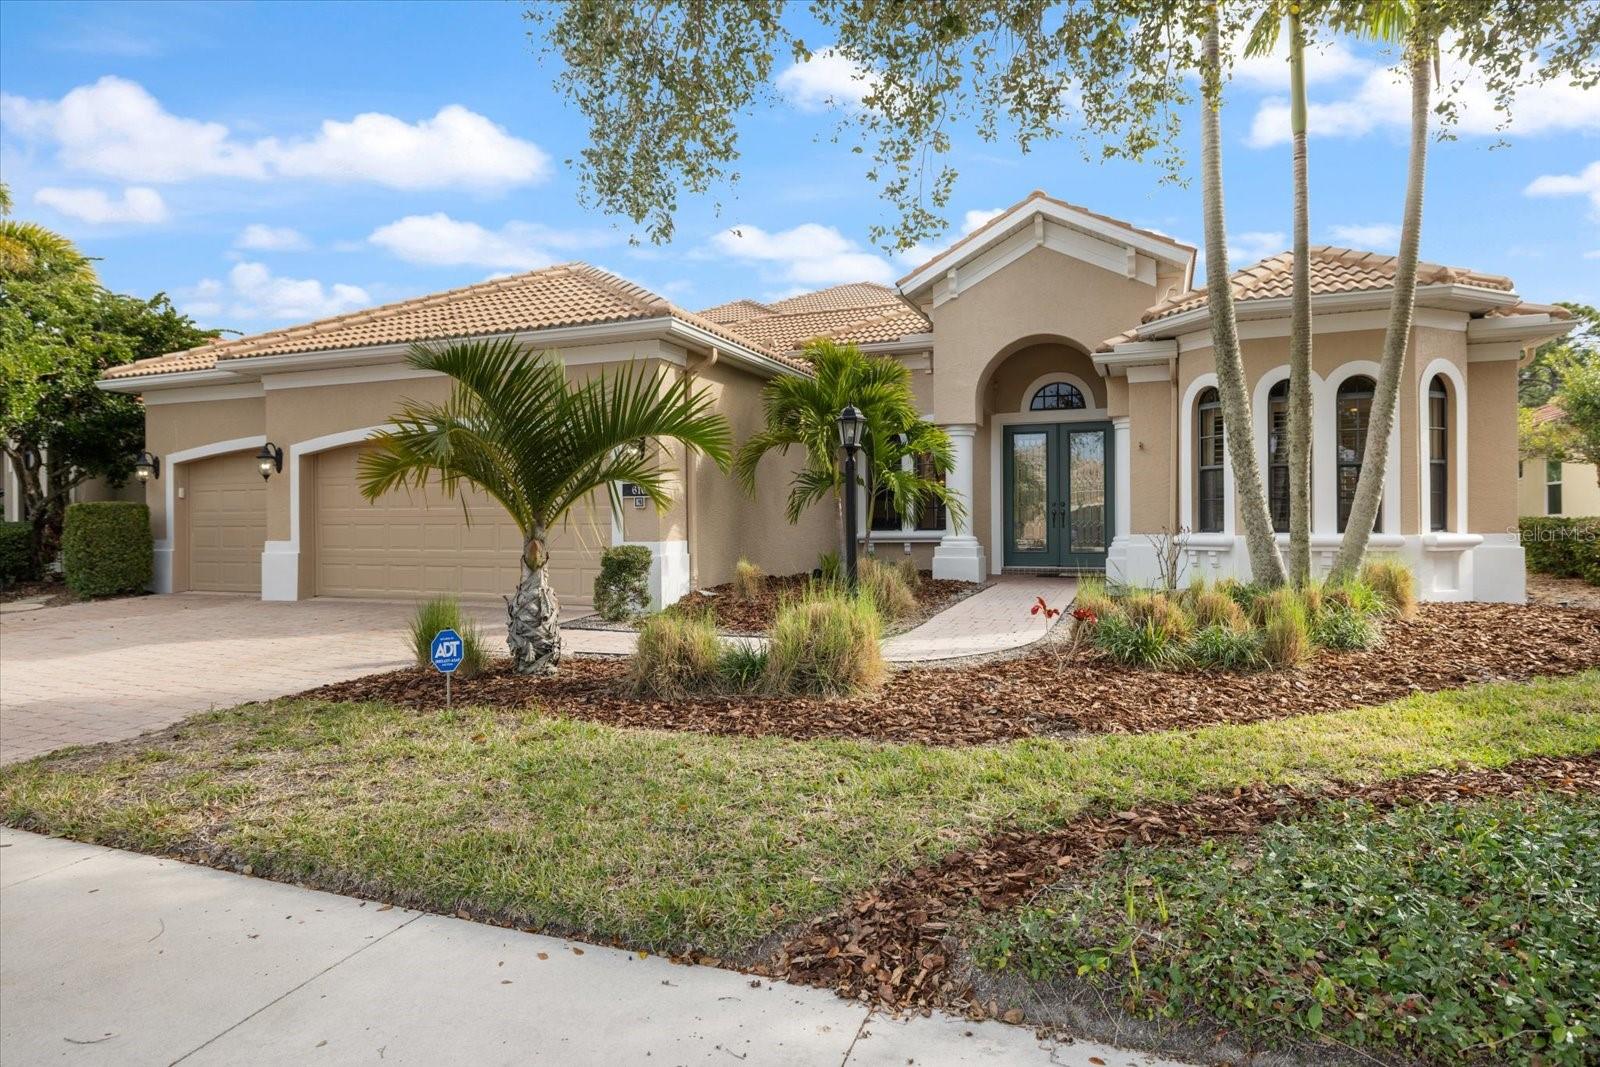
Located in Willowbend, this expansive residence offers a rare blend of space, privacy, and long-term potential, set against tranquil water and preserve views with Oscar Scherer State Park as a stunning natural backdrop. Offering over 3,500 square feet of living space, the home provides exceptional flexibility for buyers looking to personalize a well-designed layout. High ceilings, architectural detail, and abundant natural light create an immediate sense of openness, while the flowing floor plan connects the main living areas with ease. The home has seen several meaningful improvements that enhance comfort and functionality, including luxury vinyl plank flooring installed in 2025 throughout all bedrooms, the flex room/office, and the second-floor living space, along with new carpeting on the stairs and new ceiling fans in the primary bedroom, living room, and office. A 2025 York AC unit services the second floor, providing efficient and independent climate control. Natural gas is another notable feature, with a gas range in the kitchen and a gas hookup on the rear lanai, ideal for an outdoor kitchen or direct grill connection. Outdoor living is a highlight, with a pool and expansive screened lanai overlooking serene water and preserve views, offering a permanent no-build backdrop and a peaceful connection to nature. A massive second-floor living area with a full bath and screened balcony adds significant versatility and can easily serve as a media room, guest suite, private retreat, or home office. Located across the water and backing Oscar Scherer State Park, and just minutes from downtown Venice, Sarasota, golf, waterfront dining, and Pine View School, this property offers a compelling opportunity for buyers seeking size, setting, and the ability to create a home tailored to their vision in a highly desirable location. Some photos have been virtually staged.
/t.realgeeks.media/resize/460x/https://u.realgeeks.media/swfloridafinehomes%252FBanner_Image_1-min.jpg)
Additional Information
- Taxes
- $6356
- Minimum Lease
- 3 Months
- HOA Fee
- $427
- HOA Payment Schedule
- Monthly
- Maintenance Includes
- Cable TV, Common Area Taxes, Pool, Escrow Reserves Fund, Maintenance Grounds, Recreational Facilities
- Community Features
- Deed Restrictions, Fitness Center, Park, Playground, Pool, Sidewalks
- Property Description
- Two Story
- Zoning
- RSF1
- Interior Layout
- Built-in Features, Ceiling Fans(s), Crown Molding, Eat-in Kitchen, High Ceilings, Kitchen/Family Room Combo, Living Room/Dining Room Combo, Open Floorplan, Primary Bedroom Main Floor, Solid Wood Cabinets, Stone Counters, Thermostat, Tray Ceiling(s), Walk-In Closet(s)
- Interior Features
- Built-in Features, Ceiling Fans(s), Crown Molding, Eat-in Kitchen, High Ceilings, Kitchen/Family Room Combo, Living Room/Dining Room Combo, Open Floorplan, Primary Bedroom Main Floor, Solid Wood Cabinets, Stone Counters, Thermostat, Tray Ceiling(s), Walk-In Closet(s)
- Floor
- Luxury Vinyl, Tile
- Appliances
- Cooktop, Dishwasher, Disposal, Dryer, Microwave, Refrigerator
- Utilities
- BB/HS Internet Available, Cable Connected, Electricity Connected, Natural Gas Connected, Phone Available, Sewer Connected, Water Connected
- Heating
- Electric
- Air Conditioning
- Central Air
- Exterior Construction
- Block, Concrete, Stucco
- Exterior Features
- Lighting, Private Mailbox, Sidewalk
- Roof
- Tile
- Foundation
- Slab
- Pool
- Community, Private
- Pool Type
- Heated, In Ground, Lighting
- Garage Carport
- 3 Car Garage, Golf Cart Garage
- Garage Spaces
- 3
- Garage Features
- Driveway, Garage Door Opener, Golf Cart Garage, Golf Cart Parking, Ground Level
- Pets
- Allowed
- Flood Zone Code
- X
- Parcel ID
- 0156030033
- Legal Description
- LOT 109, WILLOWBEND PHASE 4
Listing courtesy of KELLER WILLIAMS ISLAND LIFE REAL ESTATE. 941-254-6467
Selling Office: REAL BROKER, LLC.Mortgage Calculator
StellarMLS is the source of this information via Internet Data Exchange Program. All listing information is deemed reliable but not guaranteed and should be independently verified through personal inspection by appropriate professionals. Listings displayed on this website may be subject to prior sale or removal from sale. Availability of any listing should always be independently verified. Listing information is provided for consumer personal, non-commercial use, solely to identify potential properties for potential purchase. All other use is strictly prohibited and may violate relevant federal and state law. Data last updated on