5864 Tyler Road, Venice, FL 34293
- $435,000
- 3
- BD
- 3
- BA
- 2,074
- SqFt
- Sold Price
- $435,000
- List Price
- $474,500
- Status
- Sold
- Days on Market
- 68
- Closing Date
- May 22, 2026
- MLS#
- N6142743
- Property Style
- Single Family
- Architectural Style
- Custom
- Year Built
- 1993
- Bedrooms
- 3
- Bathrooms
- 3
- Baths Half
- 1
- Living Area
- 2,074
- Lot Size
- 8,000
- Acres
- 0.18
- Total Acreage
- 0 to less than 1/4
- Legal Subdivision Name
- Gulf View Estates
- Community Name
- Gulf View Estates
- MLS Area Major
- Venice
Property Description
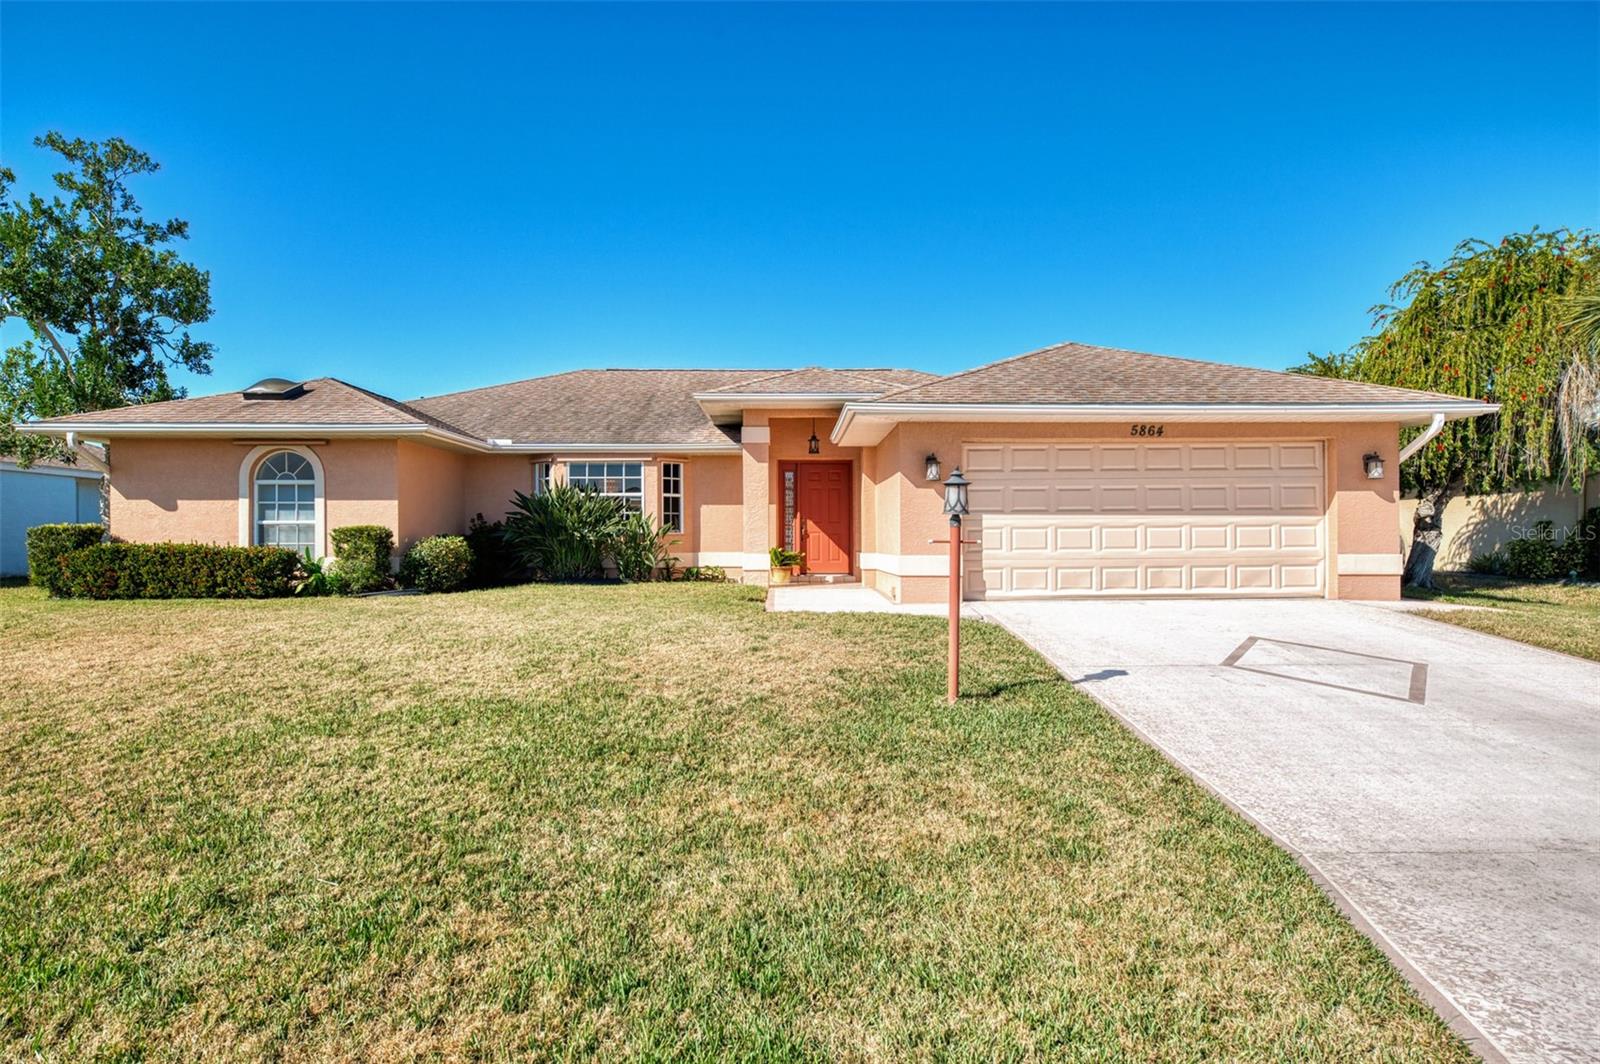
This exclusive home feels like a Florida decision!! Discover your slice of paradise in Gulf View Estates, one of Venice’s most sought-after “Hidden Gem” communities. You’re only 5 minutes from Manasota Key Beach and moments from Venice’s shopping, dining, golf, and entertainment, including CoolToday Park, home of the Atlanta Braves Spring Training, providing the perfect balance of relaxation and activity. Attractively priced. This spacious, thoughtfully updated home offers the comfort, privacy, and practicality that discerning seasonal and full-time buyers seek. Refined without being flashy and designed for real living, it offers lasting value beyond first impressions. The private solar-heated pool and expansive screened lanai create a quiet, resort-style setting for year-round enjoyment, framed by mature hedging for exceptional privacy. Ideal for morning coffee, winter afternoons, and evening entertaining, the outdoor living space is efficient, low-maintenance, and easy to enjoy. Inside, vaulted ceilings enhance the sense of volume and natural light throughout the formal living room, dining room, kitchen, and family room. Luxury vinyl plank flooring offers a clean, modern aesthetic while providing durability and ease of maintenance, making it especially appealing for part-time or seasonal ownership. The updated kitchen features quartz countertops, a designer backsplash, recessed lighting, a ceiling fan, and a full suite of brand-new stainless steel appliances, including a refrigerator, range, microwave, and dishwasher, creating a functional and attractive hub for daily living and entertaining. A true split-bedroom floor plan ensures privacy for owners and guests, with three generously sized bedrooms, all offering walk-in closets, including dual walk-ins in the primary suite, a rare and highly desirable feature. This home has been carefully maintained and improved with a roof replaced in 2015, 4-point inspected, a solar pool system added in 2015, an exterior repaint in 2018, a water heater replaced in 2019, the pool was resurfaced in 2022 with rotating in-floor cleaning heads for efficient circulation and heating, hurricane shutters throughout, in-ground irrigation, and public water and sewer service. All this is located in Gulf View Estates, a friendly, deed-restricted community with LOW HOA fees of just $350/year and NO CDD fees, offering long-term stability and exceptional value. This is Florida living done right, established, efficient, comfortable, and move-in ready, offering buyers confidence, quality, and immediate enjoyment from day one. Live the Florida lifestyle you’ve been dreaming of—schedule your private showing today!
/t.realgeeks.media/resize/460x/https://u.realgeeks.media/swfloridafinehomes%252FBanner_Image_1-min.jpg)
Additional Information
- Taxes
- $4452
- Minimum Lease
- 1 Month
- HOA Fee
- $350
- HOA Payment Schedule
- Annually
- Maintenance Includes
- Common Area Taxes
- Location
- In County, On Golf Course, Paved
- Community Features
- Deed Restrictions
- Property Description
- One Story
- Zoning
- OUE2
- Interior Layout
- Cathedral Ceiling(s), Ceiling Fans(s), Eat-in Kitchen, Kitchen/Family Room Combo, Living Room/Dining Room Combo, Open Floorplan, Primary Bedroom Main Floor, Split Bedroom, Stone Counters, Walk-In Closet(s)
- Interior Features
- Cathedral Ceiling(s), Ceiling Fans(s), Eat-in Kitchen, Kitchen/Family Room Combo, Living Room/Dining Room Combo, Open Floorplan, Primary Bedroom Main Floor, Split Bedroom, Stone Counters, Walk-In Closet(s)
- Floor
- Carpet, Ceramic Tile, Luxury Vinyl
- Appliances
- Dishwasher, Disposal, Electric Water Heater, Microwave, Range, Refrigerator
- Utilities
- Cable Connected, Electricity Connected, Public, Sewer Available, Sewer Connected, Underground Utilities, Water Connected
- Heating
- Central, Electric, Heat Pump
- Air Conditioning
- Central Air
- Exterior Construction
- Block, Stucco
- Exterior Features
- Hurricane Shutters, Sliding Doors
- Roof
- Shingle
- Foundation
- Slab
- Pool
- Private
- Pool Type
- Deck, Gunite, In Ground, Screen Enclosure, Solar Heat, Tile
- Garage Carport
- 2 Car Garage
- Garage Spaces
- 2
- Garage Features
- Driveway, Garage Door Opener
- Garage Dimensions
- 20x21
- Elementary School
- Taylor Ranch Elementary
- Middle School
- Venice Area Middle
- High School
- Venice Senior High
- Pets
- Allowed
- Pet Size
- Extra Large (101+ Lbs.)
- Flood Zone Code
- X
- Parcel ID
- 0471070048
- Legal Description
- S 1/2 OF LOT 397 ALL OF LOT 398 & N 1/2 OF LOT 399 GULF VIEW ESTATES UNIT 1
Listing courtesy of MEDWAY REALTY. 941-375-2456
Selling Office: PREFERRED SHORE LLC.Mortgage Calculator
StellarMLS is the source of this information via Internet Data Exchange Program. All listing information is deemed reliable but not guaranteed and should be independently verified through personal inspection by appropriate professionals. Listings displayed on this website may be subject to prior sale or removal from sale. Availability of any listing should always be independently verified. Listing information is provided for consumer personal, non-commercial use, solely to identify potential properties for potential purchase. All other use is strictly prohibited and may violate relevant federal and state law. Data last updated on