13125 Irwin Drive, Port Charlotte, FL 33953
- $1,350,000
- 3
- BD
- 3
- BA
- 2,245
- SqFt











- List Price
- $1,350,000
- Status
- Active
- Days on Market
- 157
- MLS#
- N6143076
- Property Style
- Single Family
- New Construction
- Yes
- Year Built
- 2025
- Bedrooms
- 3
- Bathrooms
- 3
- Living Area
- 2,245
- Lot Size
- 10,000
- Acres
- 0.23
- Total Acreage
- 0 to less than 1/4
- Legal Subdivision Name
- Port Charlotte Sec 049
- Community Name
- Port Charlotte
- MLS Area Major
- Port Charlotte
Property Description
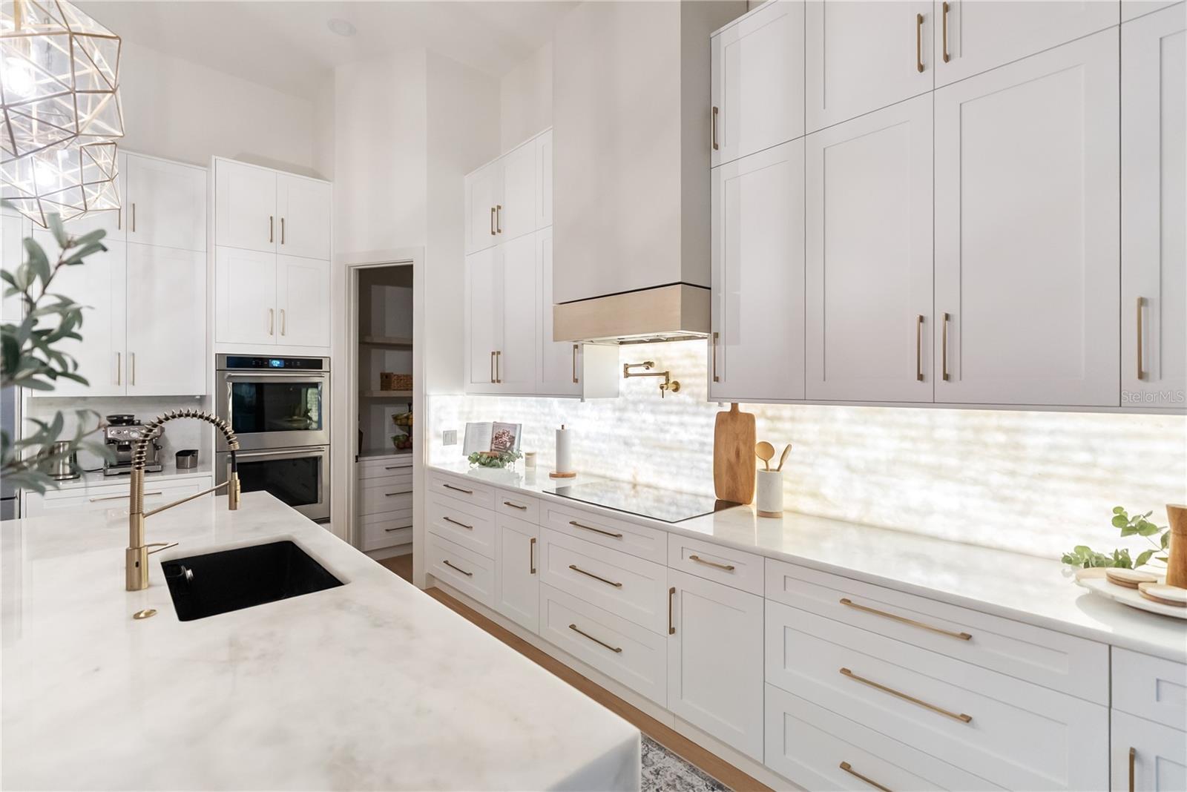
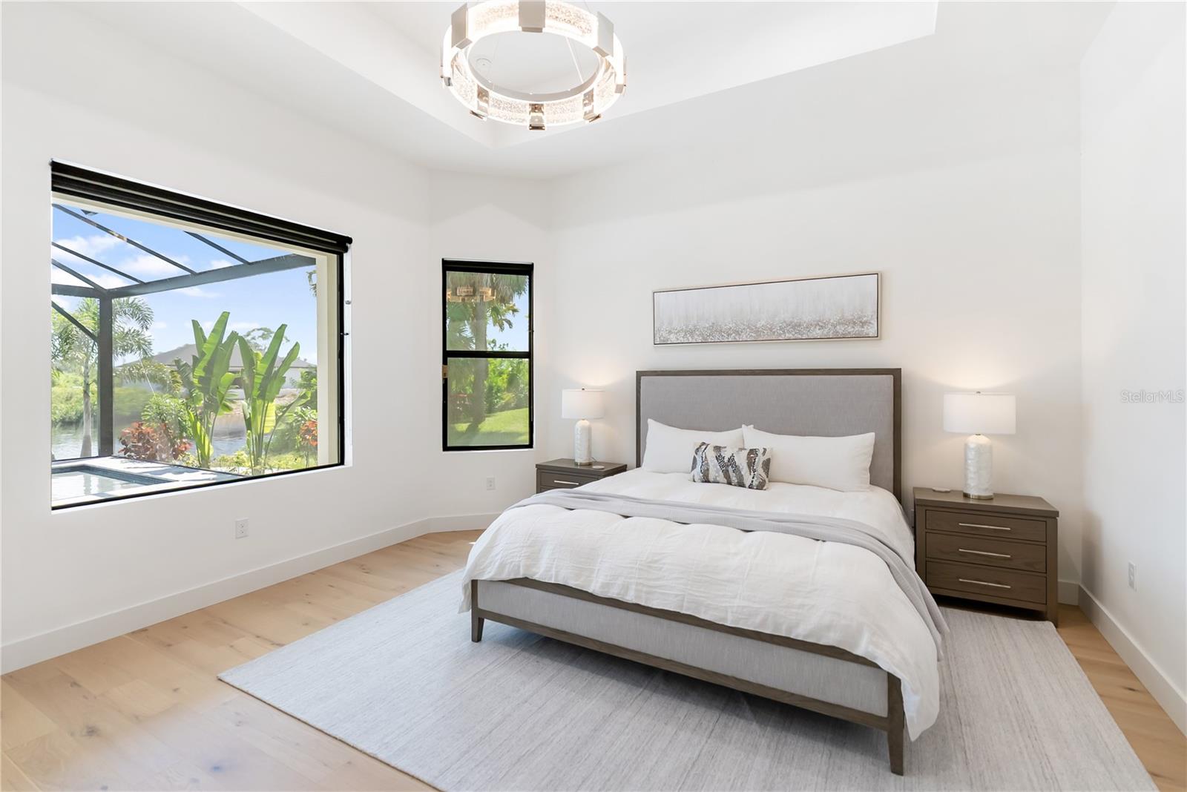
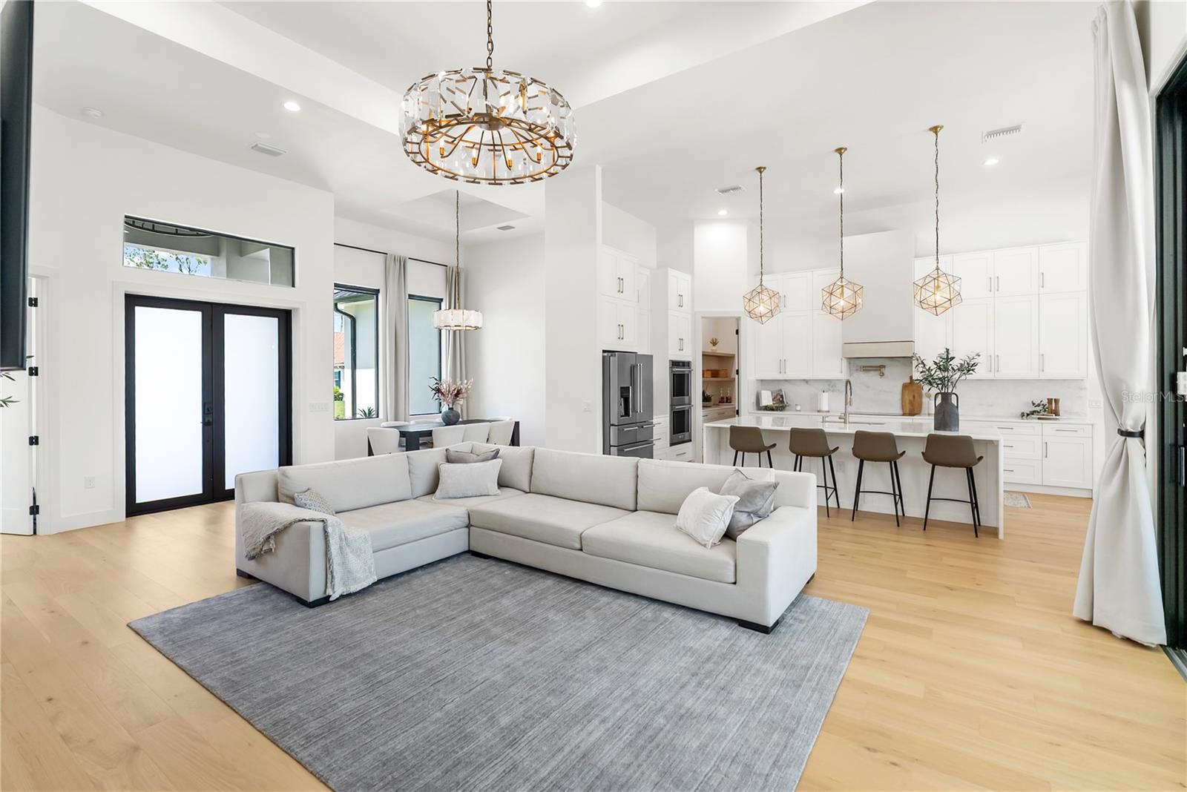
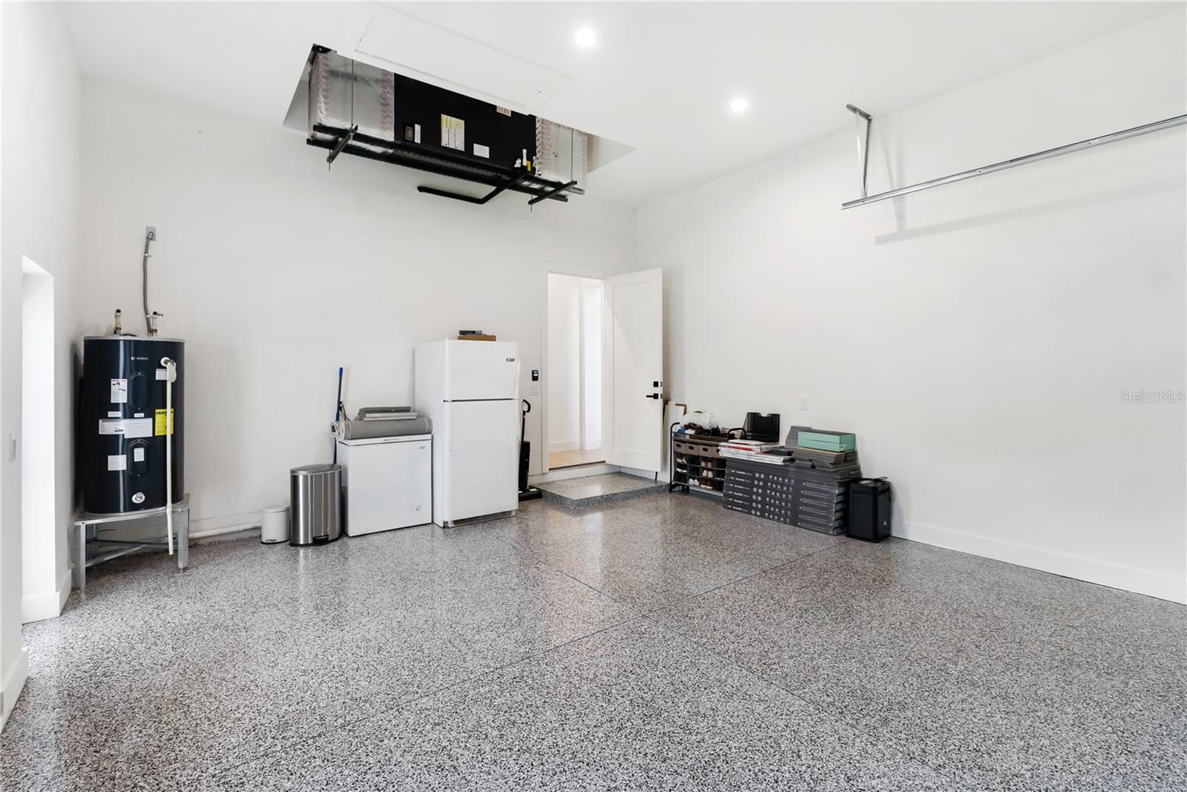
This Gulf Access waterfront estate offers 3 bedrooms, 3 bathrooms, an office, pool, spa, and high-end finishes throughout. With direct boating access to the Myakka River and the Gulf—and no fixed bridges except one with ~24ft clearance—this home is a boater’s dream and an entertainer’s delight. The exterior is fully landscaped with an irrigation system and lush St. Augustine lawn, complemented by a concrete seawall along the canal. A high-quality standing seam metal roof, PGT impact-rated insulated windows and sliders, 10ft impact sliding doors, 9ft impact garage doors, an 8ft impact front entry door, and 8ft interior doors throughout provide strength, beauty, and durability. Added insulation in the home and roof enhances comfort and energy efficiency, while a 16 SEER high-efficiency AC system delivers reliable climate control with lower energy use. A whole-house reverse osmosis water treatment system supplies premium quality water from a rare deep artesian well, an exceptional feature that adds long-term value and reliability. Inside, soaring ceilings—14.4 ft in the living and dining rooms and 11.4 ft in bedrooms and baths—create an open, airy atmosphere enhanced by oversized picture windows that capture breathtaking water views. Flooring is thoughtfully appointed with tile in bathrooms and laundry, marble in showers, and premium waterproof engineered wood throughout the main living areas. All closets are custom built with shelving and drawers, while the garage features commercial-grade epoxy flooring. The gourmet kitchen showcases a stunning quartzite island, countertops, and backsplash, along with quartzite counters in the pantry, premium KitchenAid appliances, and designer lighting, including Restoration Hardware chandeliers and Arhaus pendants. Step outside to the expansive patio and lanai, where a built-in outdoor kitchen and panorama screen enclosure set the stage for entertaining and relaxation. The heated pool is equipped with top-of-the-line Jandy equipment, offering superior performance and reliability. This oversized outdoor space is perfect for large gatherings or private enjoyment of spectacular sunsets. Watch dolphins, manatees, and other marine life glide by from your backyard paradise.
/t.realgeeks.media/resize/460x/https://u.realgeeks.media/swfloridafinehomes%252FBanner_Image_1-min.jpg)
Additional Information
- Taxes
- $2212
- Minimum Lease
- No Minimum
- Community Features
- No Deed Restriction
- Property Description
- One Story
- Zoning
- RSF3.5
- Interior Layout
- Built-in Features, Ceiling Fans(s), High Ceilings, Open Floorplan, Primary Bedroom Main Floor, Tray Ceiling(s), Walk-In Closet(s)
- Interior Features
- Built-in Features, Ceiling Fans(s), High Ceilings, Open Floorplan, Primary Bedroom Main Floor, Tray Ceiling(s), Walk-In Closet(s)
- Floor
- Ceramic Tile, Hardwood, Marble, Tile
- Appliances
- Built-In Oven, Cooktop, Dishwasher, Disposal, Dryer, Range Hood, Refrigerator, Washer, Whole House R.O. System
- Utilities
- BB/HS Internet Available, Electricity Available, Electricity Connected
- Heating
- Central, Electric
- Air Conditioning
- Central Air
- Fireplace Description
- Electric, Living Room
- Exterior Construction
- Block, Concrete, Stucco
- Exterior Features
- French Doors, Lighting, Outdoor Grill, Outdoor Kitchen, Outdoor Shower, Rain Gutters, Sidewalk, Sliding Doors, Sprinkler Metered
- Roof
- Metal
- Foundation
- Block, Slab, Stem Wall
- Pool
- Private
- Pool Type
- Heated, In Ground, Lighting, Pool Alarm, Salt Water, Screen Enclosure, Tile
- Garage Carport
- 2 Car Garage
- Garage Spaces
- 2
- Water Name
- Apollo Waterway
- Water Extras
- Seawall - Concrete
- Water View
- Canal
- Water Access
- Beach, Canal - Saltwater, Gulf/Ocean, Intracoastal Waterway, River
- Water Frontage
- Canal - Saltwater
- Flood Zone Code
- AE*
- Parcel ID
- 402108307003
- Legal Description
- PCH 049 2913 0023 PORT CHARLOTTE SEC49 BLK2913 LT 23 640/807 DC2161/2084-EEL 4410/537 4472/2046
Listing courtesy of PREFERRED SHORE LLC. 941-999-1179
Mortgage Calculator
StellarMLS is the source of this information via Internet Data Exchange Program. All listing information is deemed reliable but not guaranteed and should be independently verified through personal inspection by appropriate professionals. Listings displayed on this website may be subject to prior sale or removal from sale. Availability of any listing should always be independently verified. Listing information is provided for consumer personal, non-commercial use, solely to identify potential properties for potential purchase. All other use is strictly prohibited and may violate relevant federal and state law. Data last updated on