5009 Southern Pine Circle, Venice, FL 34293
- $568,000
- 3
- BD
- 2
- BA
- 2,382
- SqFt








- List Price
- $568,000
- Status
- Pending
- Days on Market
- 70
- MLS#
- N6143119
- Property Style
- Single Family
- Architectural Style
- Mediterranean
- Year Built
- 1988
- Bedrooms
- 3
- Bathrooms
- 2
- Living Area
- 2,382
- Lot Size
- 9,667
- Acres
- 0.22
- Total Acreage
- 0 to less than 1/4
- Legal Subdivision Name
- Southwood
- Community Name
- Southwood
- MLS Area Major
- Venice
Property Description
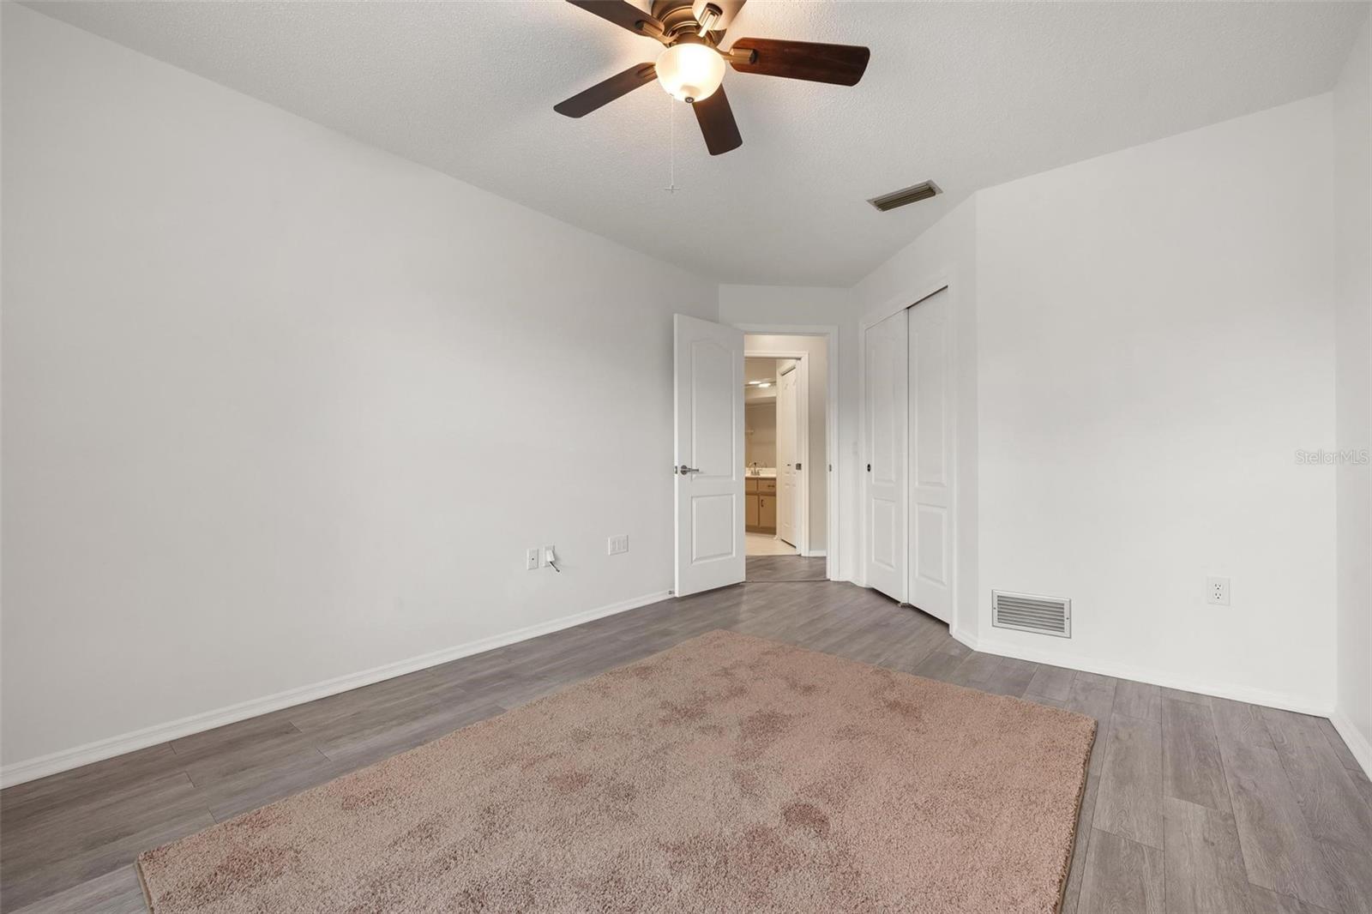
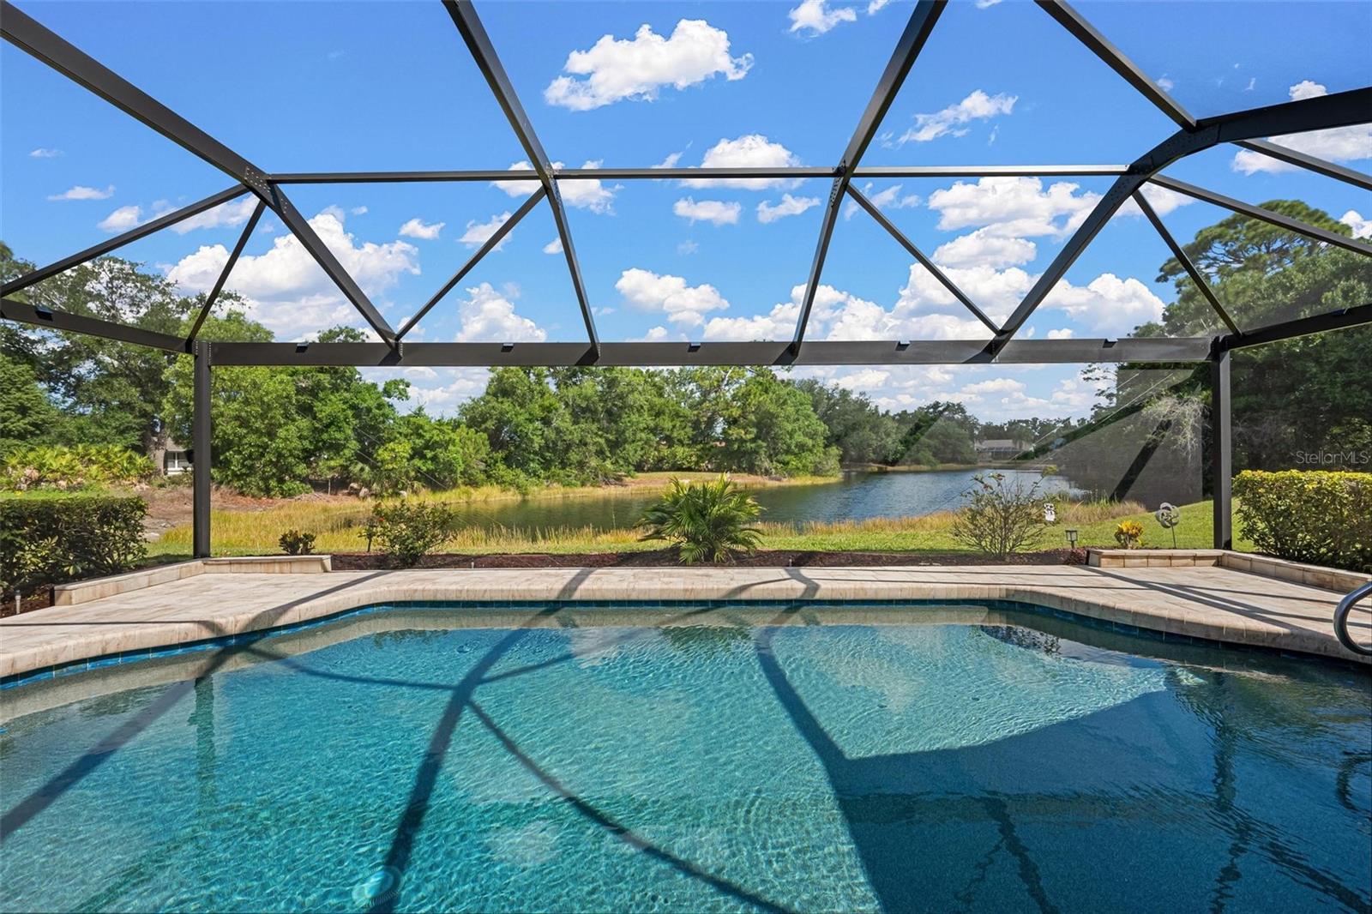
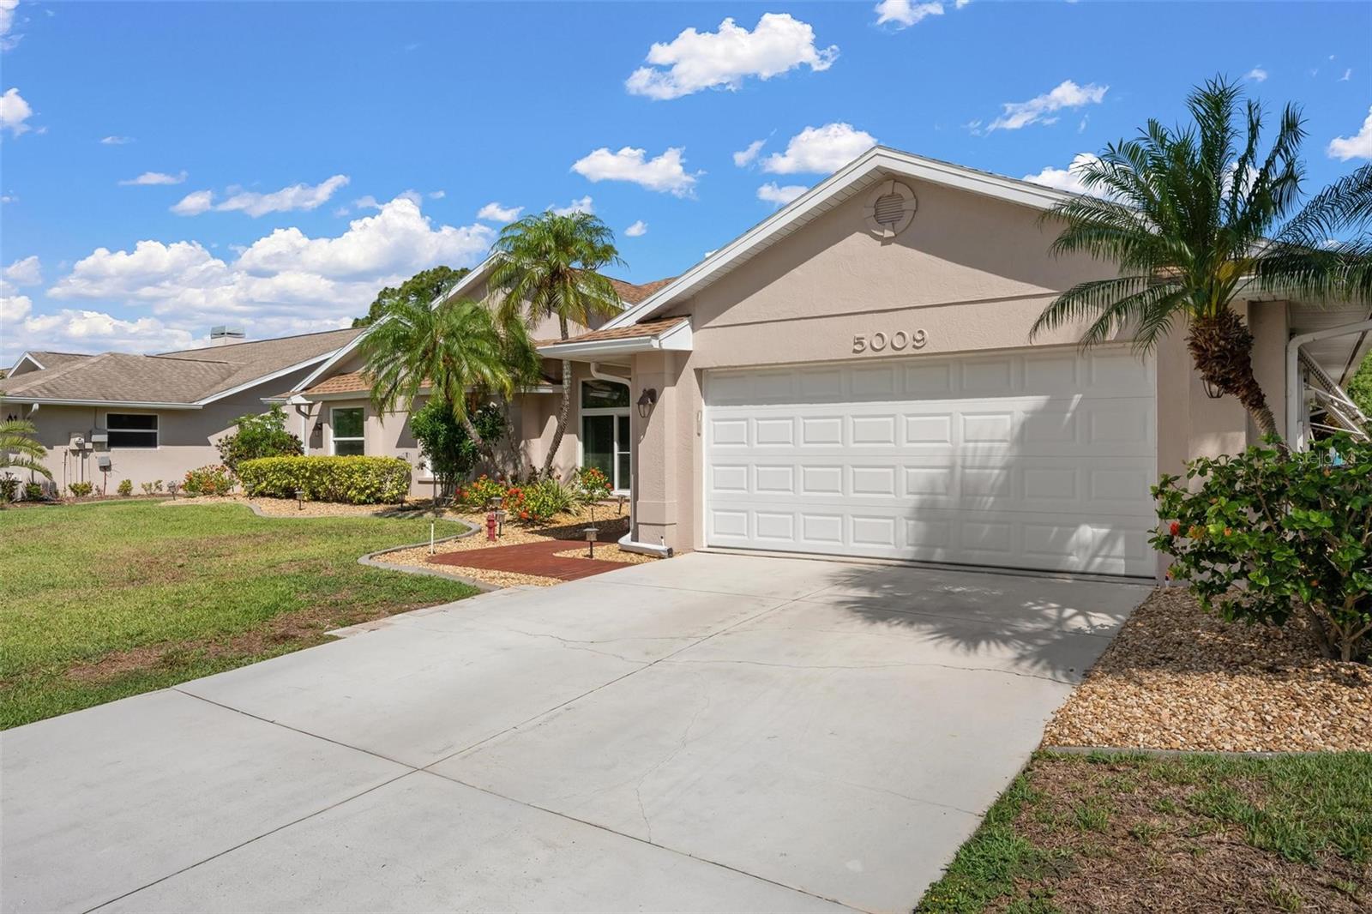
Virtually Staged. A leaded glass front entry door with transom and sidelights welcomes you into a bright foyer with vaulted ceilings and a stunning wall of sliders that frame tranquil views of the pool, pond, and preserve beyond. The renovated kitchen features soft-close shaker cabinetry, quartz countertops, and a marble backsplash, opening seamlessly into a spacious great room filled with natural light from expansive windows and additional sliders leading to the pool and lanai. A convenient wet bar enhances the home’s ideal layout for both relaxing and entertaining. The generous primary suite offers vaulted ceilings, an oversized walk-in closet, and direct access to the lanai through sliding glass doors. The primary bath is equally impressive, complete with dual sinks, a soaking tub, and a separate walk-in shower. Outdoor living is truly luxurious with a large covered lanai, paver patio deck, and a pebble-finish saltwater pool, all set against peaceful pond and preserve views. Major updates provide peace of mind, including a 2023 architectural shingle roof, 2022 pool cage replacement, 2021 HVAC system, and 2023 hot water heater. Ideally located within 15 minutes of area beaches, the charm of historic Downtown Venice, the energy of Wellen Park, and spring training at CoolToday Park, this residence offers a rare blend of privacy, scenery, and effortless Florida living.
/t.realgeeks.media/resize/460x/https://u.realgeeks.media/swfloridafinehomes%252FBanner_Image_1-min.jpg)
Additional Information
- Taxes
- $4116
- Minimum Lease
- 8-12 Months
- HOA Fee
- $280
- HOA Payment Schedule
- Annually
- Location
- In County, Paved
- Community Features
- Deed Restrictions, Street Lights
- Property Description
- One Story
- Zoning
- RSF3
- Interior Layout
- Ceiling Fans(s), Solid Wood Cabinets, Split Bedroom, Stone Counters, Vaulted Ceiling(s), Walk-In Closet(s)
- Interior Features
- Ceiling Fans(s), Solid Wood Cabinets, Split Bedroom, Stone Counters, Vaulted Ceiling(s), Walk-In Closet(s)
- Floor
- Carpet, Laminate, Tile
- Appliances
- Dishwasher, Disposal, Dryer, Electric Water Heater, Microwave, Range, Refrigerator, Washer
- Utilities
- BB/HS Internet Available, Cable Connected, Electricity Connected, Public, Sewer Connected, Underground Utilities, Water Connected
- Heating
- Central, Electric
- Air Conditioning
- Central Air
- Exterior Construction
- Block, Stucco
- Exterior Features
- Hurricane Shutters, Lighting, Outdoor Shower, Rain Gutters
- Roof
- Shingle
- Foundation
- Slab
- Pool
- Private
- Pool Type
- Gunite, In Ground, Salt Water, Screen Enclosure
- Garage Carport
- 2 Car Garage
- Garage Spaces
- 2
- Garage Dimensions
- 20x20
- Water Name
- Southwood Pond
- Water View
- Pond
- Water Frontage
- Pond
- Pets
- Allowed
- Flood Zone Code
- X
- Parcel ID
- 0446080009
- Legal Description
- LOT 41 BLK 6 SOUTHWOOD SECTION A
Listing courtesy of MICHAEL SAUNDERS & COMPANY. 941-493-2500
Mortgage Calculator
StellarMLS is the source of this information via Internet Data Exchange Program. All listing information is deemed reliable but not guaranteed and should be independently verified through personal inspection by appropriate professionals. Listings displayed on this website may be subject to prior sale or removal from sale. Availability of any listing should always be independently verified. Listing information is provided for consumer personal, non-commercial use, solely to identify potential properties for potential purchase. All other use is strictly prohibited and may violate relevant federal and state law. Data last updated on