10363 Medjool Drive, Venice, FL 34293
- $559,000
- 3
- BD
- 2
- BA
- 2,044
- SqFt










- List Price
- $559,000
- Status
- Pending
- Days on Market
- 77
- Price Change
- ▼ $30,000 1775092213
- MLS#
- N6143527
- Property Style
- Single Family
- Year Built
- 2016
- Bedrooms
- 3
- Bathrooms
- 2
- Living Area
- 2,044
- Lot Size
- 7,450
- Acres
- 0.17
- Total Acreage
- 0 to less than 1/4
- Legal Subdivision Name
- Sarasota National
- Community Name
- Sarasota National
- MLS Area Major
- Venice
Property Description
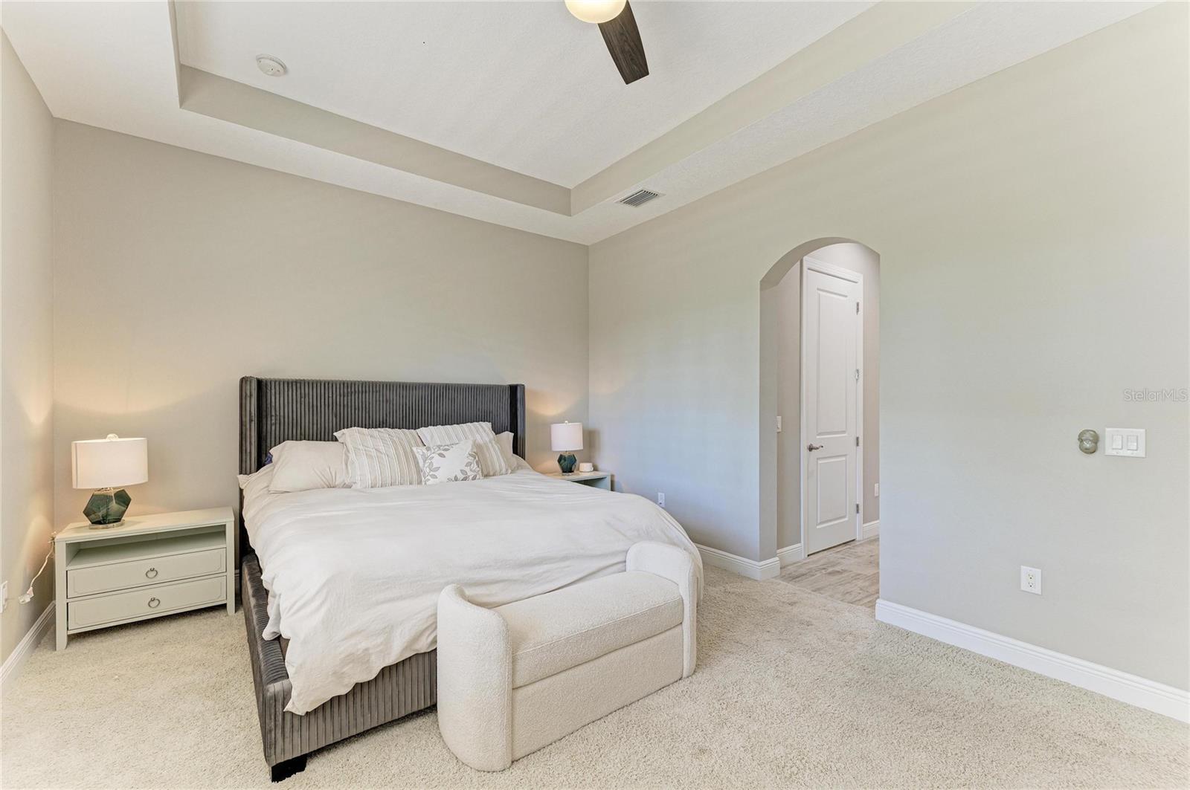
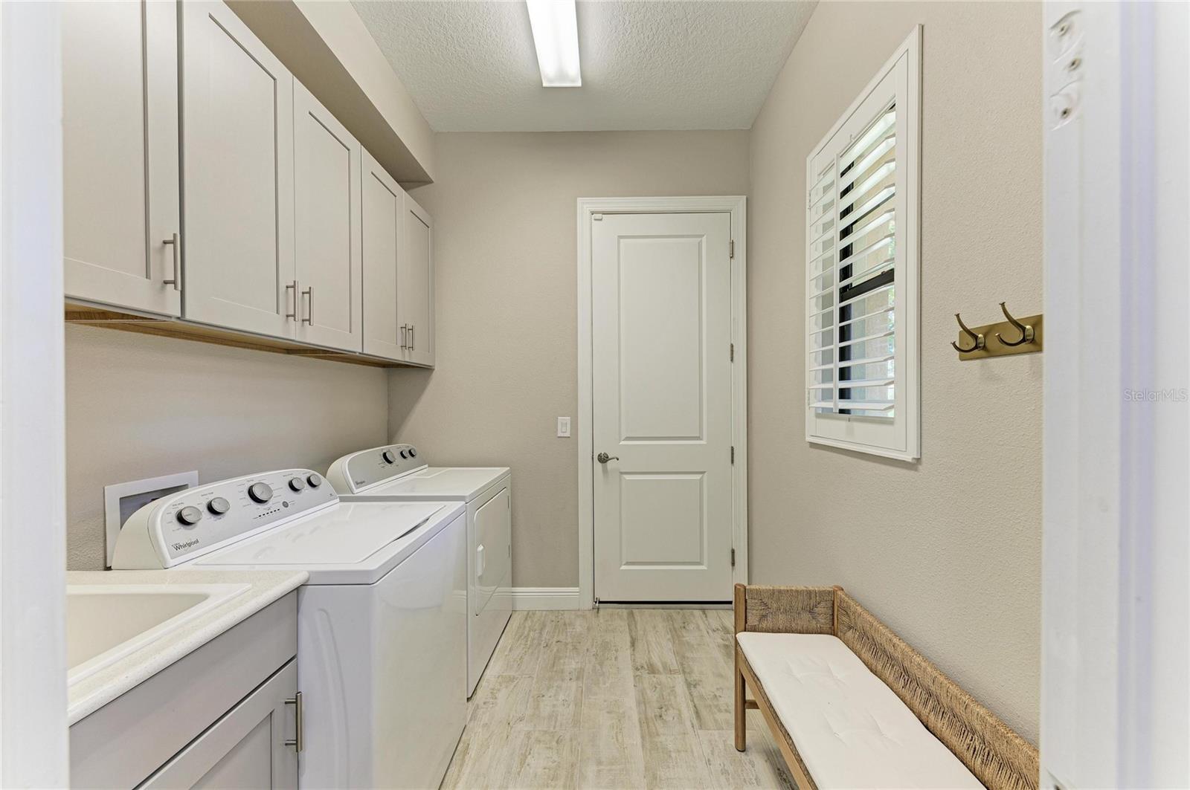
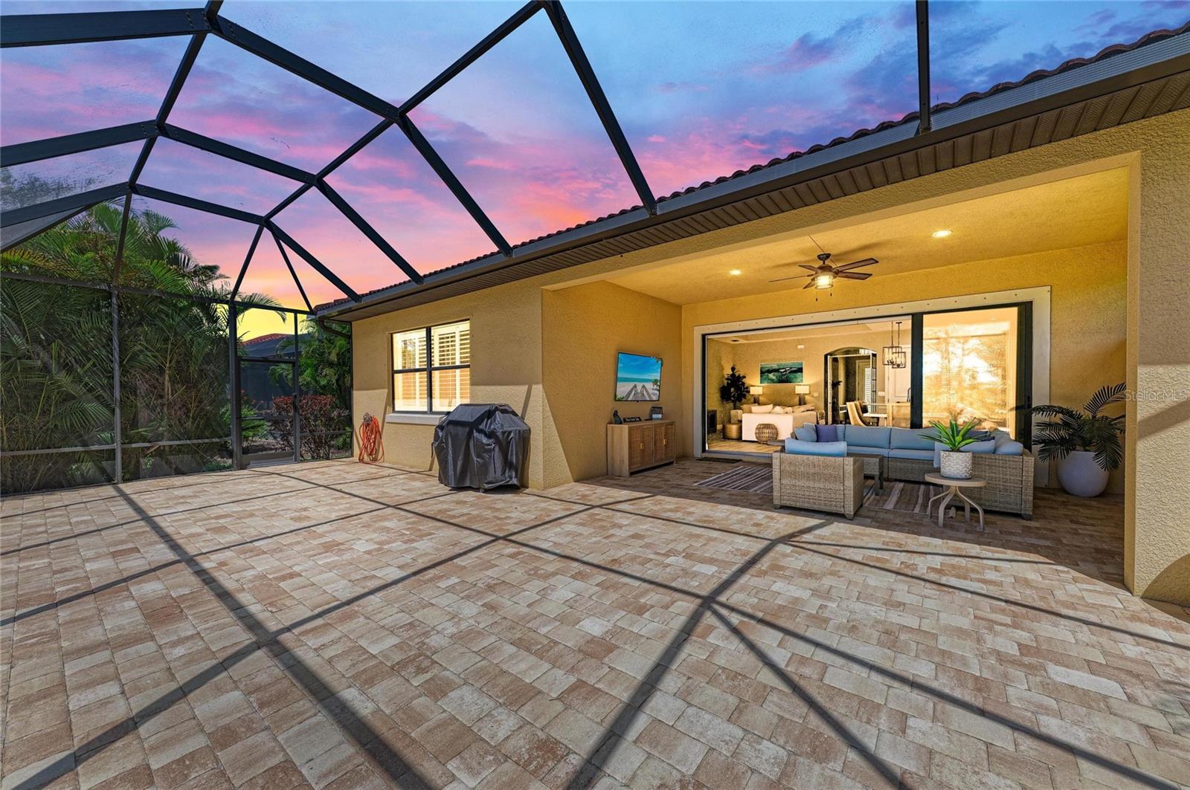
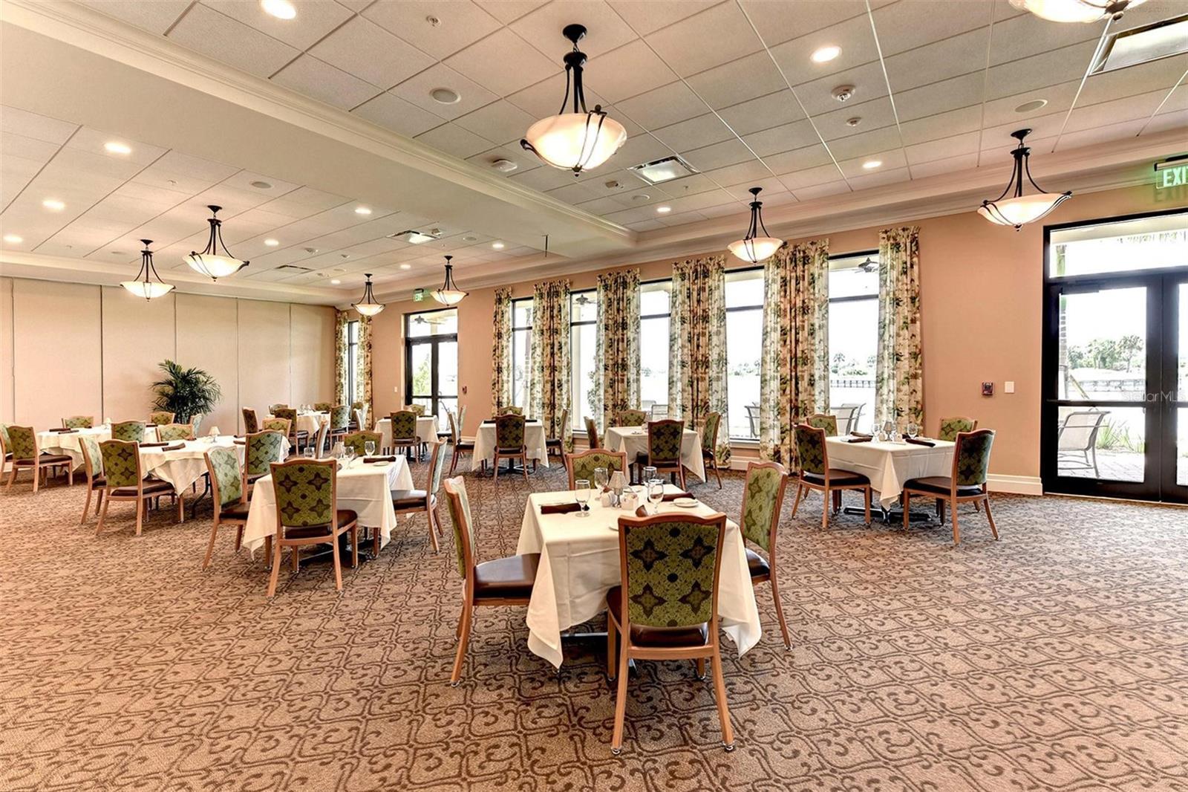
Under contract-accepting backup offers. Virtually Staged. Experience tranquil Florida living in this stunning WCI-built home, perfectly positioned on a premium lot with a private, serene preserve view in an Audubon-certified community. This light-filled residence offers 3 bedrooms plus a den/office with French doors across 2,044 square feet of thoughtfully designed open living space. Elegant upgrades are found throughout, including quartz countertops in the kitchen and baths, wood-look plank tile flooring in the main living areas, solid wood cabinetry with crown molding, tray ceilings, and recessed lighting. The spacious kitchen features stainless steel appliances, a pantry, and a large island that flows seamlessly into the great room—ideal for entertaining. Expansive telescoping glass sliders open to an extended screened lanai with pavers that spans the entire width of the home and is pre-plumbed for an outdoor kitchen—perfect for enjoying peaceful preserve views and abundant birdlife. The primary suite offers a relaxing retreat with a garden tub, separate shower, and dual sinks. Additional features include a whole-house water filtration system, hurricane shutters, a tile roof, paver driveway, and a 2-car garage. Located in a maintenance-free community with no required golf membership, residents enjoy a 30,000 sq. ft. clubhouse with resort-style amenities including a lagoon pool with lap lanes, hot tub, tiki bar, fitness center, tennis, pickleball, bocce, dog park, on-site dining, and a full calendar of social events. All just minutes from top-rated beaches, dining, and shopping—this home offers the perfect blend of luxury, nature, and lifestyle.
/t.realgeeks.media/resize/460x/https://u.realgeeks.media/swfloridafinehomes%252FBanner_Image_1-min.jpg)
Additional Information
- Taxes
- $6312
- Taxes
- $1,497
- Minimum Lease
- 3 Months
- HOA Fee
- $1,576
- HOA Payment Schedule
- Quarterly
- Maintenance Includes
- Cable TV, Pool, Maintenance Grounds, Management, Recreational Facilities, Security
- Community Features
- Association Recreation - Owned, Clubhouse, Deed Restrictions, Fitness Center, Golf, Irrigation-Reclaimed Water, Playground, Pool, Restaurant, Sidewalks, Tennis Court(s), Golf Community
- Property Description
- One Story
- Zoning
- RE1
- Interior Layout
- High Ceilings, Kitchen/Family Room Combo, Open Floorplan, Solid Surface Counters, Solid Wood Cabinets, Walk-In Closet(s), Window Treatments
- Interior Features
- High Ceilings, Kitchen/Family Room Combo, Open Floorplan, Solid Surface Counters, Solid Wood Cabinets, Walk-In Closet(s), Window Treatments
- Floor
- Carpet, Tile
- Appliances
- Dishwasher, Disposal, Dryer, Electric Water Heater, Microwave, Range, Refrigerator, Washer
- Utilities
- Cable Connected, Sprinkler Recycled
- Heating
- Electric
- Air Conditioning
- Central Air
- Exterior Construction
- Block, Stucco
- Exterior Features
- Hurricane Shutters, Rain Gutters, Sidewalk
- Roof
- Tile
- Foundation
- Slab
- Pool
- Community
- Garage Carport
- 2 Car Garage
- Garage Spaces
- 2
- Garage Dimensions
- 20x22
- Elementary School
- Taylor Ranch Elementary
- Middle School
- Venice Area Middle
- High School
- Wellen Park High
- Pets
- Allowed
- Flood Zone Code
- X
- Parcel ID
- 0463080050
- Legal Description
- LOT 1050, SARASOTA NATIONAL PHASE 3, PB 50 PG 17
Listing courtesy of EXIT KING REALTY. 941-497-6060
Mortgage Calculator
StellarMLS is the source of this information via Internet Data Exchange Program. All listing information is deemed reliable but not guaranteed and should be independently verified through personal inspection by appropriate professionals. Listings displayed on this website may be subject to prior sale or removal from sale. Availability of any listing should always be independently verified. Listing information is provided for consumer personal, non-commercial use, solely to identify potential properties for potential purchase. All other use is strictly prohibited and may violate relevant federal and state law. Data last updated on