12107 Firewheel Place, Venice, FL 34293
- $339,000
- 2
- BD
- 2
- BA
- 1,515
- SqFt






- List Price
- $339,000
- Status
- Pending
- Days on Market
- 166
- Price Change
- ▼ $10,000 1778356451
- MLS#
- N6143550
- Property Style
- Villa
- Architectural Style
- Florida
- Year Built
- 2018
- Bedrooms
- 2
- Bathrooms
- 2
- Living Area
- 1,515
- Lot Size
- 3,960
- Acres
- 0.09
- Total Acreage
- 0 to less than 1/4
- Legal Subdivision Name
- Preserve/West Vlgs Ph 1
- Community Name
- Preserve At West Villages
- MLS Area Major
- Venice
Property Description
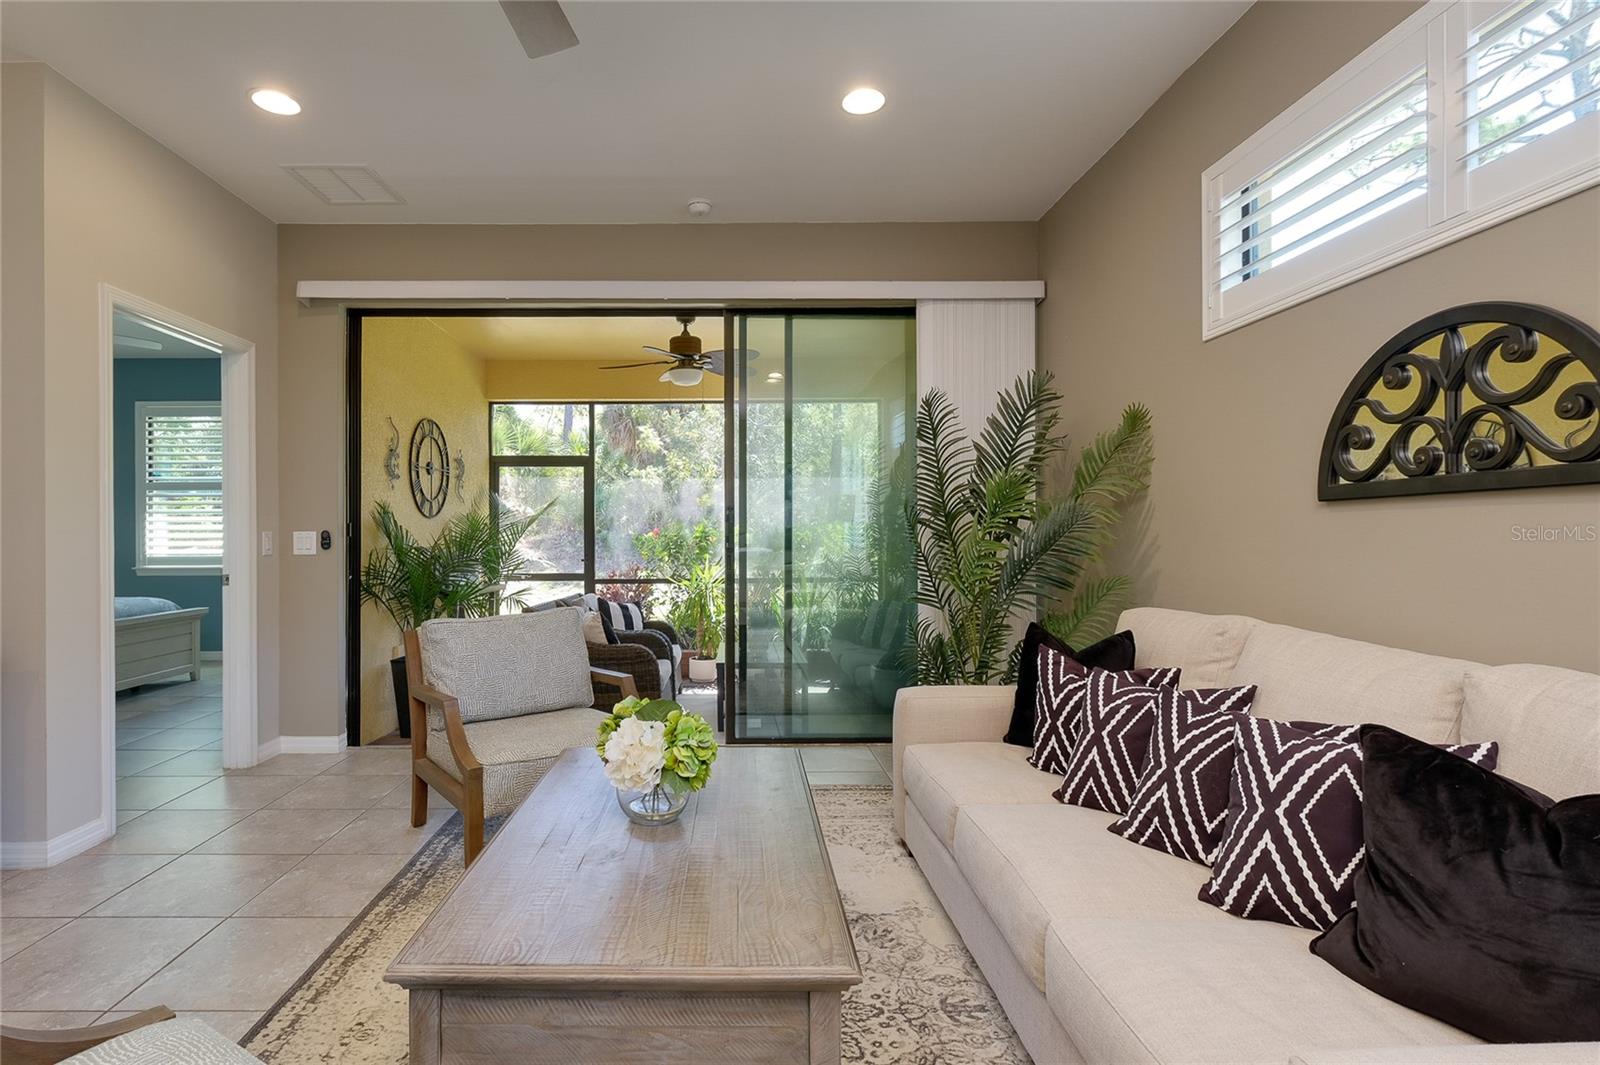
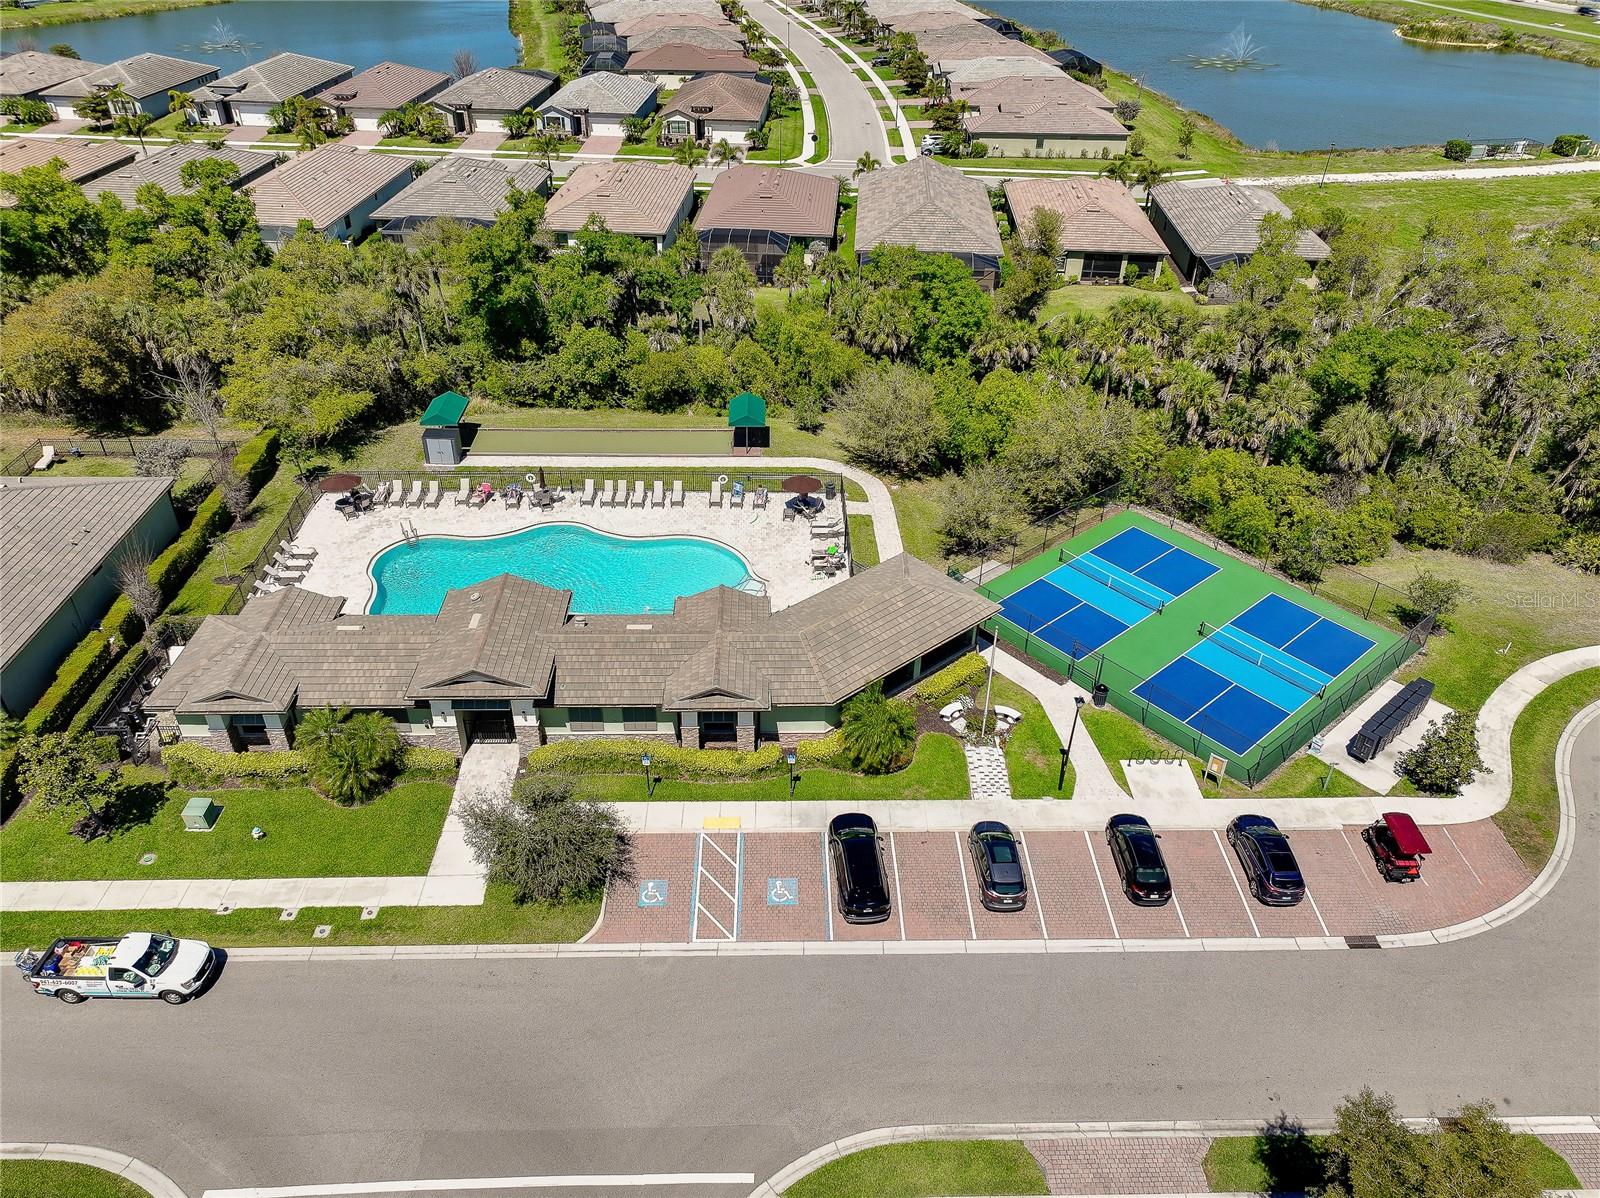
Under contract-accepting backup offers. Welcome to The Preserve, a charming and boutique gated enclave located within the sought-after West Villages District of Wellen Park. Experience easy Florida living in this beautiful villa, lightly lived in as a mostly part time home and perfectly positioned on a premium preserve homesite that offers rare privacy and peaceful views—something you won’t often find in this community. Plus, the property is located in Flood Zone X, meaning no flood insurance is required. This thoughtfully designed home features 2 bedrooms, 2 full baths, and a versatile office/den. You’ll appreciate the seamless ceramic tile flooring throughout—no carpet anywhere—along with upgraded lighting and ceiling fans. Elegant plantation shutters are installed throughout the entire home, offering a timeless look along with privacy and low-maintenance convenience. A discreet side entry adds to the home’s curb appeal and functionality, while a recently added paver sidewalk provides easy access to the backyard. Relax and unwind on the screened lanai, complete with paver flooring, a ceiling fan, and tranquil preserve views surrounded by lush greenery. The kitchen is beautifully appointed with granite countertops, 42” upgraded cabinetry with under-cabinet lighting, stainless steel appliances, a stylish glass and stone backsplash, upgraded faucet, garbage disposal, and large pantry and additional storage closet. The laundry room includes additional 42” cabinetry for extra organization. In the primary suite, you’ll find space for a king-sized bedroom set, dual walk-in closets, and a well-appointed en-suite bath featuring dual vanities with granite countertops, upgraded cabinetry, a fully tiled walk-in shower with glass enclosure and a large linen closet. The guest bedroom is privately situated on the opposite side of the home and includes a spacious closet. The guest bath is equally upgraded with granite countertops, enhanced cabinetry, and a tiled shower all the way to the ceiling. Additional highlights include a spacious two-car garage with epoxy flooring, utility sink, automatic opener, and ample storage. The home’s neutral coastal color palette makes it truly move-in ready—just bring your belongings and start enjoying the lifestyle. Residents of Preserve enjoy maintenance-free living along with access to a resort-style amenity center featuring a pool, clubhouse, fitness center, bocce ball, and pickleball courts. Ideally located just minutes from CoolToday Park, the spring training home of the Atlanta Braves, where you can enjoy games, events, a Tiki bar, and more. You’ll also be close to the exciting Wellen Park Downtown area, offering shopping, dining, entertainment, farmer's market and outdoor recreation around a scenic lake. With easy access to I-75, downtown Venice, and the beautiful Gulf Coast beaches, this home offers the perfect blend of comfort, convenience, and Florida charm.
/t.realgeeks.media/resize/460x/https://u.realgeeks.media/swfloridafinehomes%252FBanner_Image_1-min.jpg)
Additional Information
- Taxes
- $5691
- Taxes
- $1,248
- Minimum Lease
- 1 Month
- HOA Fee
- $956
- HOA Payment Schedule
- Quarterly
- Maintenance Includes
- Common Area Taxes, Pool, Escrow Reserves Fund, Maintenance Structure, Maintenance Grounds, Private Road, Recreational Facilities
- Location
- Cul-De-Sac, In County, Landscaped, Sidewalk, Paved
- Community Features
- Association Recreation - Owned, Community Mailbox, Deed Restrictions, Fitness Center, Gated Community - No Guard, Golf Carts OK, Irrigation-Reclaimed Water, Pool, Sidewalks, Maintenance Free
- Property Description
- One Story
- Zoning
- V
- Interior Layout
- Ceiling Fans(s), Living Room/Dining Room Combo, Open Floorplan, Primary Bedroom Main Floor, Solid Surface Counters, Solid Wood Cabinets, Stone Counters, Thermostat, Walk-In Closet(s), Window Treatments
- Interior Features
- Ceiling Fans(s), Living Room/Dining Room Combo, Open Floorplan, Primary Bedroom Main Floor, Solid Surface Counters, Solid Wood Cabinets, Stone Counters, Thermostat, Walk-In Closet(s), Window Treatments
- Floor
- Ceramic Tile
- Appliances
- Dishwasher, Disposal, Dryer, Electric Water Heater, Microwave, Range, Refrigerator, Washer
- Utilities
- Cable Connected, Electricity Connected, Sewer Connected, Water Connected
- Heating
- Central, Electric
- Air Conditioning
- Central Air
- Exterior Construction
- Block, Stucco
- Exterior Features
- Hurricane Shutters, Lighting, Rain Gutters, Sidewalk
- Roof
- Concrete, Tile
- Foundation
- Slab
- Pool
- Community
- Garage Carport
- 2 Car Garage
- Garage Spaces
- 2
- Garage Features
- Driveway, Garage Door Opener
- Garage Dimensions
- 20x21
- Elementary School
- Taylor Ranch Elementary
- Middle School
- Venice Area Middle
- High School
- Wellen Park High
- Pets
- Allowed
- Flood Zone Code
- X
- Parcel ID
- 0777010038
- Legal Description
- LOT 38, PRESERVE AT WEST VILLAGES PHASE 1, PB 51 PG 2
Listing courtesy of SHARK TOOTH REALTY. 843-735-1111
Mortgage Calculator
StellarMLS is the source of this information via Internet Data Exchange Program. All listing information is deemed reliable but not guaranteed and should be independently verified through personal inspection by appropriate professionals. Listings displayed on this website may be subject to prior sale or removal from sale. Availability of any listing should always be independently verified. Listing information is provided for consumer personal, non-commercial use, solely to identify potential properties for potential purchase. All other use is strictly prohibited and may violate relevant federal and state law. Data last updated on