1166 Eagles Flight Way, North Port, FL 34287
- $635,000
- 4
- BD
- 3
- BA
- 2,667
- SqFt




- List Price
- $635,000
- Status
- Active
- Days on Market
- 151
- Price Change
- ▼ $15,000 1786303826
- MLS#
- N6143906
- Property Style
- Single Family
- Architectural Style
- Florida
- Year Built
- 2005
- Bedrooms
- 4
- Bathrooms
- 3
- Living Area
- 2,667
- Lot Size
- 16,975
- Acres
- 0.39
- Total Acreage
- 1/4 to less than 1/2
- Legal Subdivision Name
- Heron Creek
- Community Name
- Heron Creek
- MLS Area Major
- North Port/Venice
Property Description
HERON CREEK GOLF & CC Available for immediate Occupancy! 4 BED/3BATH + FLEX AND 3 CAR GARAGE just under 2700 SQFT! Buyers, you’ll need to take the lead on this one—Victory Vista is a rare prize on Marsh #7, and whoever claims it will feel like the true winner. Perfectly poised on a rare oversized .39-acre homesite overlooking the emerald green and lake beyond ..this executive series home is a timeless expression of casually elegant Florida living where space, privacy, and effortless comfort come together in harmony. From its stately curb appeal with a NEW BARREL TILE ROOF (2025), multi-dimensional rooflines, and graceful arched windows to the inviting leaded glass entry, this 4-BED, 3-BATH residence with flex space and 3-CAR-GARAGE welcomes you into a light-filled, open design that flows like an easy tropical breeze. Expansive living and dining areas transition seamlessly into the heart of the home—an impressive island kitchen adorned with rich cherry cabinetry, JENNAIR cooktop, built-in oven, and abundant gathering space—while the family room and bonus flex area provide room for everyone to relax or entertain. Cascading pocketing sliders dissolve the boundary between indoors and out, opening to a spacious pavered lanai where a heated pool and spa invite sunrise coffee and afternoon refreshment, all framed by lush tropical landscaping and generous distance between neighboring homes for exceptional privacy. The desirable split plan offers a serene primary retreat with dual walk-in closets and a spa-inspired bath featuring soaking tub, dual vanities, and walk-in shower, while guests enjoy a private two-bedroom suite and an additional bedroom with adjacent pool bath with outdoor access to the lanai and pool. Thoughtful details including tile on the diagonal, crown molding, plantation shutters, Hunter Douglas Shades, custom window treatments, wall finishes, and artistically marbled, columned transitions elevate the home’s warm, inviting aesthetic. This home has been meticulously maintained, and furnishings will be offered under separate contract for a desirable turnkey option. So you can just move in carefree !With eastern rear exposure, a location near the Price Blvd gate, quick golf cart access to the clubhouse, and proximity to shopping and dining, this Nohl Crest Sherwood floorplan delivers a rare blend of space to roam, refined comfort, and the coveted Heron Creek lifestyle—where nothing compares.. Heron Creek offers exceptional amenities including a 21,000 sq ft clubhouse, 27 holes of Championship golf Arthur Hills design, resort style pool & spa, a robust social activity calendar, fitness center, Tennis courts & formal & casual dining options! Club Membership is required w/ 3 membership levels offered beginning at $276/month *NO CDD FEES * LOW HOA FEES include lawn care, trimming, mulching, irrigation, FIBER OPTIC/ TV/ HIGH-SPEED INTERNET & Gated entry, conveniently located w/easy access to I-75 & US-41, Cocoa Plum Shopping ,Myakkahatchee Creek trails, WELLEN PARK, Braves Stadium, COSTCO & is just 3 miles to the new 504 Million SMH Hospital under construction NOW at I-75 & Sumter Blvd! FLOOD ZONE X no flood insurance required.
/t.realgeeks.media/resize/460x/https://u.realgeeks.media/swfloridafinehomes%252FBanner_Image_1-min.jpg)
Additional Information
- Taxes
- $8542
- Minimum Lease
- 3 Months
- HOA Fee
- $1,270
- HOA Payment Schedule
- Quarterly
- Maintenance Includes
- Internet, Maintenance Grounds, Management
- Location
- On Golf Course, Oversized Lot, Rolling Slope
- Community Features
- Clubhouse, Deed Restrictions, Fitness Center, Gated Community - Guard, Golf Carts OK, Golf, Irrigation-Reclaimed Water, Pool, Restaurant, Sidewalks, Tennis Court(s), Street Lights, Golf Community
- Property Description
- One Story
- Zoning
- PCDN
- Interior Layout
- Ceiling Fans(s), Crown Molding, Eat-in Kitchen, High Ceilings, Kitchen/Family Room Combo, Living Room/Dining Room Combo, Open Floorplan, Split Bedroom, Stone Counters, Vaulted Ceiling(s), Walk-In Closet(s), Window Treatments
- Interior Features
- Ceiling Fans(s), Crown Molding, Eat-in Kitchen, High Ceilings, Kitchen/Family Room Combo, Living Room/Dining Room Combo, Open Floorplan, Split Bedroom, Stone Counters, Vaulted Ceiling(s), Walk-In Closet(s), Window Treatments
- Floor
- Carpet, Ceramic Tile
- Appliances
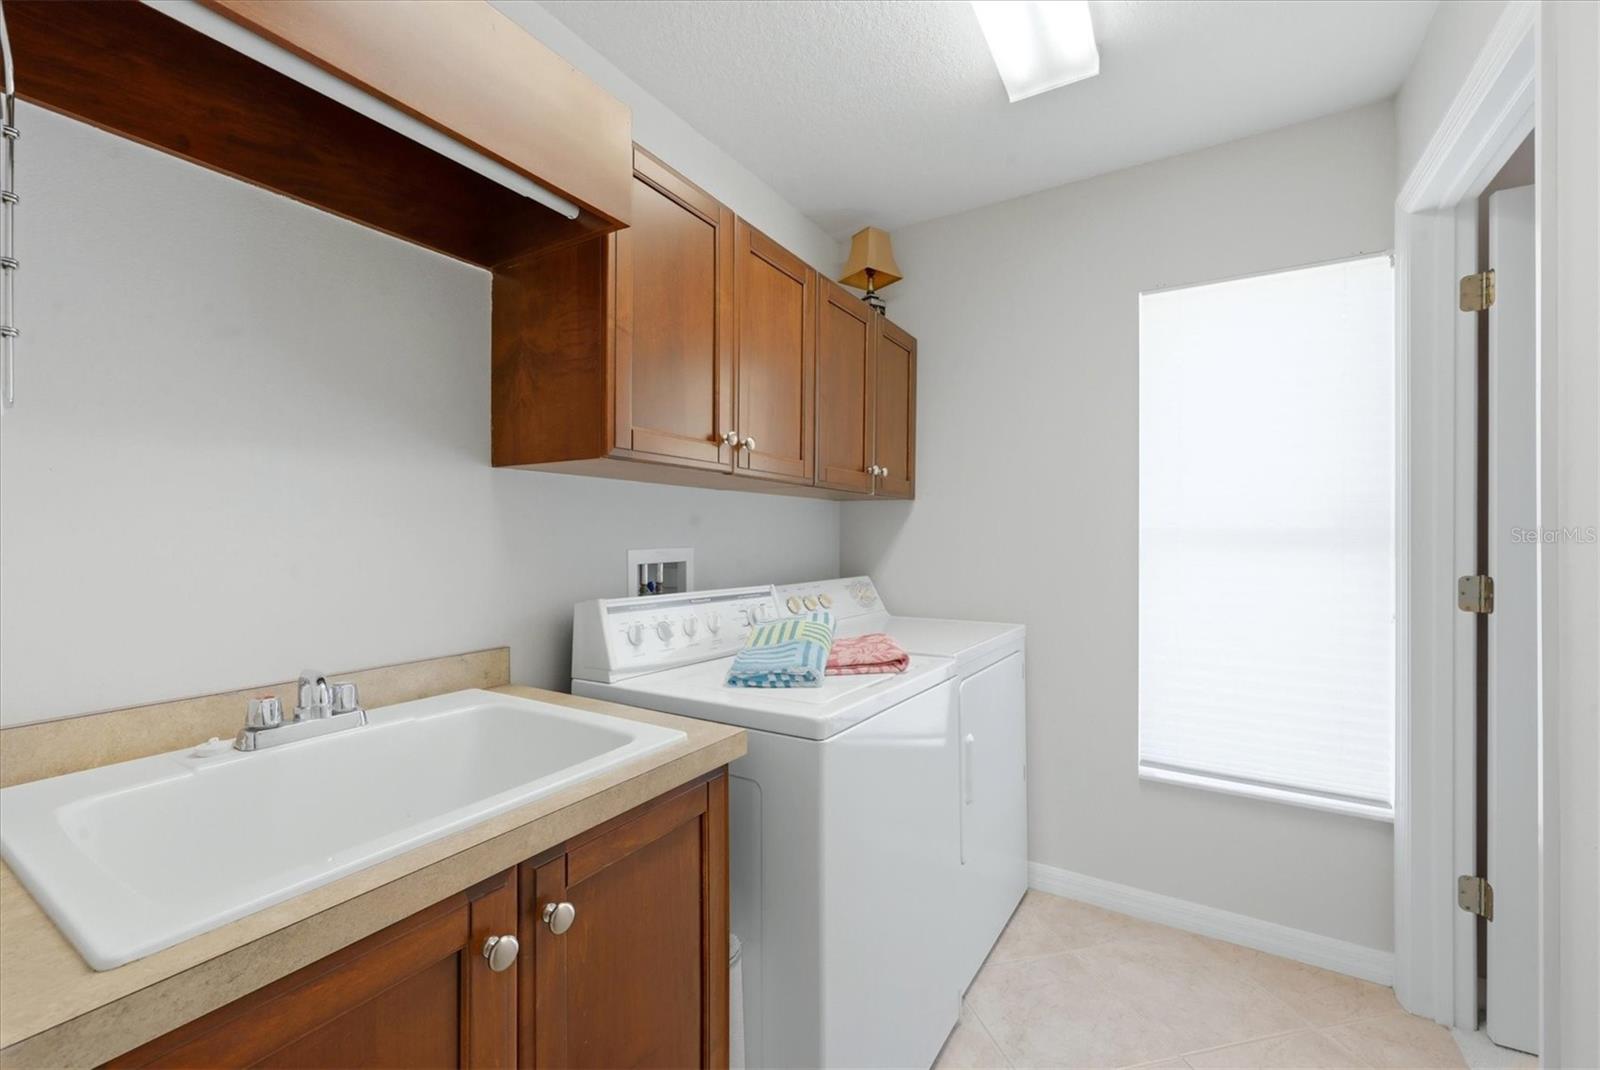
- Built-In Oven, Convection Oven, Cooktop, Dishwasher, Disposal, Dryer, Gas Water Heater, Kitchen Reverse Osmosis System, Microwave, Refrigerator, Washer
- Utilities
- BB/HS Internet Available, Cable Connected, Fiber Optics, Natural Gas Connected, Sewer Connected, Sprinkler Recycled, Underground Utilities
- Heating
- Electric
- Air Conditioning
- Central Air
- Exterior Construction
- Block, Stucco
- Exterior Features
- Private Mailbox, Sidewalk
- Roof
- Tile
- Foundation
- Slab
- Pool
- Community, Private
- Pool Type
- Gunite, Heated
- Garage Carport
- 3 Car Garage
- Garage Spaces
- 3
- Garage Dimensions
- 27X22
- Water View
- Lake
- Pets
- Allowed
- Pet Size
- Extra Large (101+ Lbs.)
- Flood Zone Code
- X
- Parcel ID
- 0978140739
- Legal Description
- LOT 739, HERON CREEK UNIT 9
Listing courtesy of POINTE OF PALMS REAL ESTATE. 941-716-2339
Mortgage Calculator
StellarMLS is the source of this information via Internet Data Exchange Program. All listing information is deemed reliable but not guaranteed and should be independently verified through personal inspection by appropriate professionals. Listings displayed on this website may be subject to prior sale or removal from sale. Availability of any listing should always be independently verified. Listing information is provided for consumer personal, non-commercial use, solely to identify potential properties for potential purchase. All other use is strictly prohibited and may violate relevant federal and state law. Data last updated on