4360 Via Del Santi, Venice, FL 34293
- $665,000
- 4
- BD
- 4
- BA
- 2,912
- SqFt
- Sold Price
- $665,000
- List Price
- $665,000
- Status
- Sold
- Days on Market
- 6
- Closing Date
- Jun 03, 2026
- MLS#
- N6143952
- Property Style
- Single Family
- Architectural Style
- Mediterranean
- Year Built
- 2004
- Bedrooms
- 4
- Bathrooms
- 4
- Baths Half
- 1
- Living Area
- 2,912
- Lot Size
- 10,121
- Acres
- 0.23
- Total Acreage
- 0 to less than 1/4
- Legal Subdivision Name
- Venetia Ph 4
- Community Name
- Venetia
- MLS Area Major
- Venice
Property Description
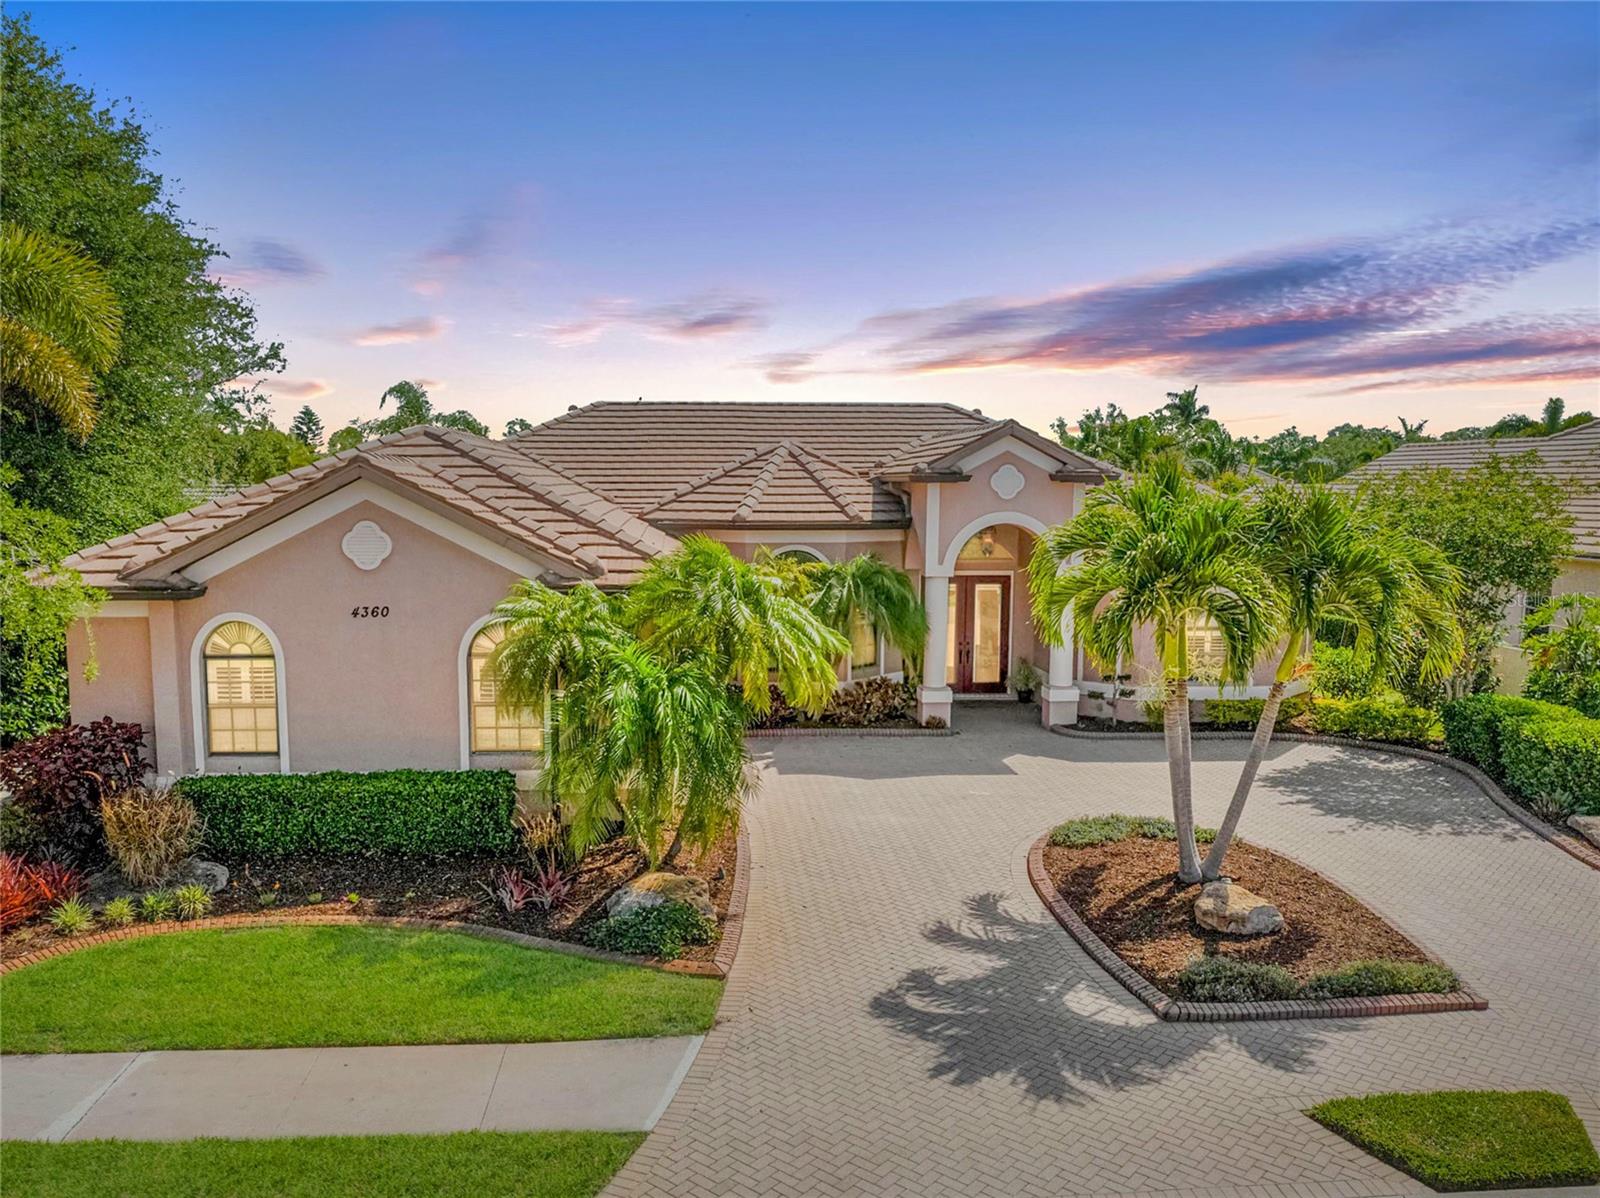
Tucked within the gated elegance of Venetia, this beautifully maintained pool home offers the privacy, space, and effortless Florida lifestyle buyers are searching for. Set against peaceful pond views, this residence feels like a private retreat where mornings begin quietly on the lanai, afternoons unfold beside the pool, and every evening feels like your own private retreat. From the moment you arrive, updated front entry doors, timeless curb appeal, and beautifully maintained landscaping create a beautiful first impression. Step inside and soaring vaulted and tray ceilings, crown molding throughout, ceramic tile, and Johnson luxury vinyl plank flooring create a bright and inviting atmosphere, while custom Florida plantation shutters and designer blinds and valances add warmth and elegance throughout. Niches of windows and transom-style openings fill the home with beautiful natural light, enhancing the airy feel and highlighting the thoughtful architectural design found throughout. The inviting great room welcomes you upon entry, where a decorative electric fireplace adds warmth and charm, while your eyes are immediately drawn through the sliders to the paver lanai, sparkling pool, and beautifully landscaped pond views beyond. The pool becomes a true backyard centerpiece with a stunning linear water feature and two elegant lion head water features, creating a peaceful setting for relaxing, entertaining, and enjoying the best of outdoor Florida living. Built-in glass shelving at the entry adds architectural character, while the spacious rear family room serves as the true heart of the home, perfectly positioned near the lanai and featuring custom built-in cabinetry for media and display. The kitchen is designed for both function and gathering, featuring abundant cabinetry, generous workspace, a built-in desk, a Sub-Zero refrigerator and freezer, an eat-in kitchen area, and a dinette that comfortably seats four—perfect for casual mornings, quiet coffee, or gathering with family and friends. The laundry room offers additional cabinetry, a utility sink, and two pantry-style storage closets with shelving. Multiple linen closets and additional closet space throughout the home provide convenience, organization, and practical everyday living. The spacious primary suite offers a true retreat with tray ceilings, private lanai access, and peaceful views that create a calming start and finish to each day. The spa-like primary bath features dual vanities, a private water closet, walk-in shower, decorative ceiling fan, and a jetted soaking tub perfectly positioned beneath natural light, creating a space that feels both luxurious and relaxing. Additional features include a pool bath, in-home NuTone vacuum system, Halo whole-home charcoal water filtration system, a main water heater replaced in March 2026, and an oversized garage with decorative epoxy flooring, natural light, storage space, and built-in cabinetry. Venetia offers one of Venice’s most sought-after gated lifestyles, with beautifully maintained grounds, mature landscaping, and exceptional resort-style amenities including a grand clubhouse, community pool and spa, fitness center, tennis courts, and walking paths. Just minutes away, Venice Beach, historic downtown Venice, waterfront dining, boutique shopping, and the charm of Florida’s Gulf Coast complete the lifestyle buyers come here searching for. This is more than a home—it is the Venice lifestyle. ¤ Please see 3D Tour and Video ¤
/t.realgeeks.media/resize/460x/https://u.realgeeks.media/swfloridafinehomes%252FBanner_Image_1-min.jpg)
Additional Information
- Taxes
- $5784
- Minimum Lease
- 3 Months
- HOA Fee
- $108
- HOA Payment Schedule
- Annually
- Maintenance Includes
- Pool, Recreational Facilities
- Location
- In County, Landscaped, Level, Sidewalk, Paved
- Community Features
- Clubhouse, Deed Restrictions, Fitness Center, Gated Community - No Guard, Pool, Sidewalks, Tennis Court(s), Street Lights
- Property Description
- One Story
- Zoning
- RSF4
- Interior Layout
- Built-in Features, Ceiling Fans(s), Central Vaccum, Crown Molding, Eat-in Kitchen, High Ceilings, Living Room/Dining Room Combo, Open Floorplan, Primary Bedroom Main Floor, Split Bedroom, Thermostat, Tray Ceiling(s), Vaulted Ceiling(s), Walk-In Closet(s), Window Treatments
- Interior Features
- Built-in Features, Ceiling Fans(s), Central Vaccum, Crown Molding, Eat-in Kitchen, High Ceilings, Living Room/Dining Room Combo, Open Floorplan, Primary Bedroom Main Floor, Split Bedroom, Thermostat, Tray Ceiling(s), Vaulted Ceiling(s), Walk-In Closet(s), Window Treatments
- Floor
- Ceramic Tile, Luxury Vinyl
- Appliances
- Built-In Oven, Cooktop, Dishwasher, Disposal, Dryer, Electric Water Heater, Freezer, Ice Maker, Microwave, Refrigerator, Washer, Water Filtration System
- Utilities
- Cable Available, Electricity Connected, Fiber Optics, Public, Water Connected
- Heating
- Central, Electric
- Air Conditioning
- Central Air
- Fireplace Description
- Decorative, Electric
- Exterior Construction
- Block, Stucco
- Exterior Features
- Garden, Rain Gutters, Sidewalk, Sliding Doors
- Roof
- Tile
- Foundation
- Slab
- Pool
- Community, Private
- Pool Type
- Outside Bath Access, Screen Enclosure, Tile
- Garage Carport
- 2 Car Garage
- Garage Spaces
- 2
- Garage Features
- Circular Driveway, Driveway, Garage Door Opener
- Elementary School
- Taylor Ranch Elementary
- Middle School
- Venice Area Middle
- High School
- Venice Senior High
- Water View
- Pond
- Pets
- Allowed
- Flood Zone Code
- X
- Parcel ID
- 0460090020
- Legal Description
- LOT 143 VENETIA PHASE 4
Listing courtesy of KELLER WILLIAMS ISLAND LIFE REAL ESTATE. 941-254-6467
Selling Office: COLDWELL BANKER REALTY.Mortgage Calculator
StellarMLS is the source of this information via Internet Data Exchange Program. All listing information is deemed reliable but not guaranteed and should be independently verified through personal inspection by appropriate professionals. Listings displayed on this website may be subject to prior sale or removal from sale. Availability of any listing should always be independently verified. Listing information is provided for consumer personal, non-commercial use, solely to identify potential properties for potential purchase. All other use is strictly prohibited and may violate relevant federal and state law. Data last updated on