1312 Guardian Drive, Venice, FL 34292
- $765,000
- 5
- BD
- 3
- BA
- 2,366
- SqFt
- Sold Price
- $765,000
- List Price
- $799,900
- Status
- Sold
- Days on Market
- 8
- Closing Date
- Jun 18, 2026
- MLS#
- N6144004
- Property Style
- Single Family
- Architectural Style
- Ranch
- Year Built
- 1984
- Bedrooms
- 5
- Bathrooms
- 3
- Living Area
- 2,366
- Lot Size
- 43,561
- Acres
- 1
- Total Acreage
- 1 to less than 2
- Legal Subdivision Name
- Venice Acres
- Community Name
- Venice Acres
- MLS Area Major
- Venice
Property Description
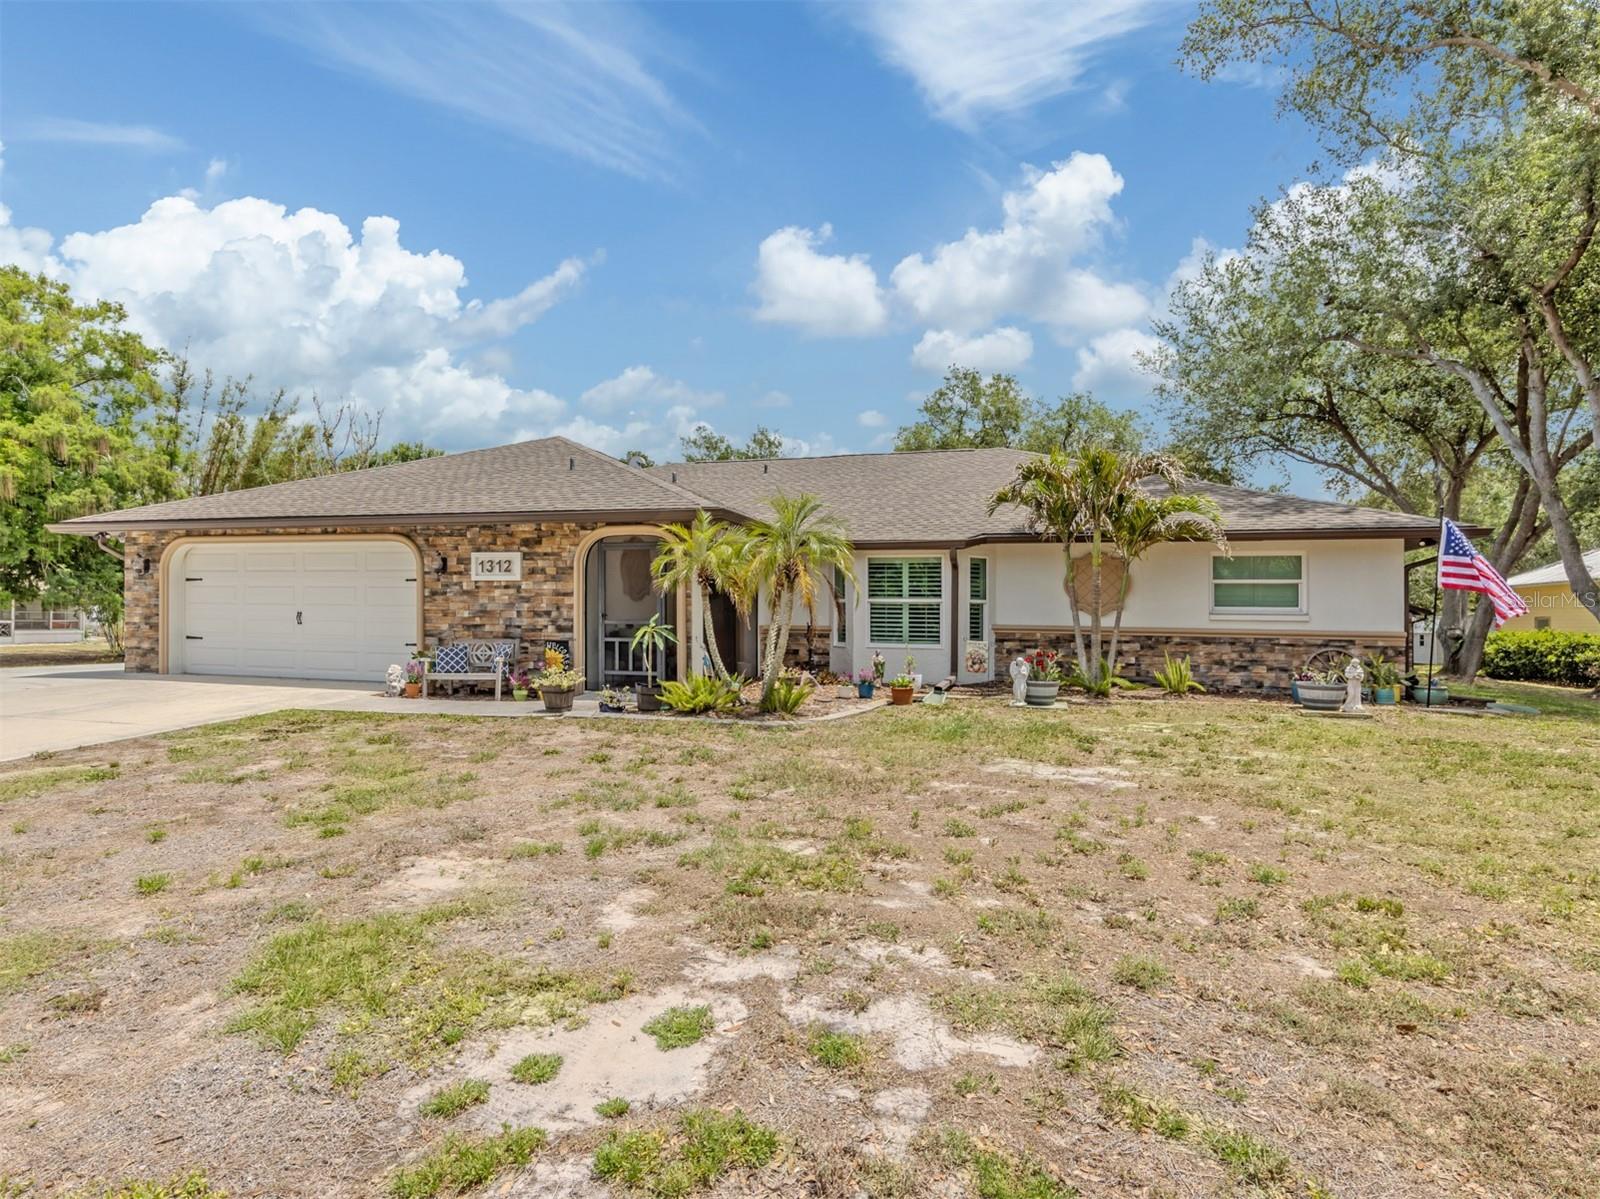
Venice Acres. Welcome to a rare opportunity in one of the area's desirable communities where space, comfort and location come together effortlessly. This solid block, beautifully maintained, five-bedroom, three-bath home offering nearly 2,400 square feet of thoughtfully designed living space sits on over an acre of lush picturesque grounds and was custom built by J&J Homes. Inside, you'll find a spacious and functional layout ideal for everyday living and entertaining. This home features updated appliances, kitchen, baths, roof, water heater, exterior paint and hurricane-impact windows on all doors and windows, enhancing safety while allowing natural light to fill the interiors. Car enthusiasts, hobbyists, or those needing extra storage will appreciate the detached garage in the rear of the home, offering ample room for tools and recreational equipment. The property is not in a flood zone, adding an extra layer of security and value. It's central location places you just moments from top-rated medical facilities, including Sarasota Memorial Hospital, as well as fine dining, shopping destinations, historic downtown Venice, beautiful sandy beaches and easy access to Interstate 75 for convenient travel. Whether you're enjoying nearby pristine local beaches, exploring vibrant local amenities or simply relaxing on your property, this home delivers an exceptional Florida lifestyle!
/t.realgeeks.media/resize/460x/https://u.realgeeks.media/swfloridafinehomes%252FBanner_Image_1-min.jpg)
Additional Information
- Taxes
- $3874
- Minimum Lease
- No Minimum
- HOA Fee
- $595
- HOA Payment Schedule
- Annually
- Community Features
- Deed Restrictions
- Property Description
- One Story
- Zoning
- RE2
- Interior Layout
- Cathedral Ceiling(s), Ceiling Fans(s), High Ceilings, Kitchen/Family Room Combo, Solid Wood Cabinets, Split Bedroom, Walk-In Closet(s), Window Treatments
- Interior Features
- Cathedral Ceiling(s), Ceiling Fans(s), High Ceilings, Kitchen/Family Room Combo, Solid Wood Cabinets, Split Bedroom, Walk-In Closet(s), Window Treatments
- Floor
- Ceramic Tile, Tile
- Appliances
- Dishwasher, Dryer, Microwave, Range, Refrigerator, Washer, Whole House R.O. System
- Utilities
- Cable Available
- Heating
- Central
- Air Conditioning
- Central Air
- Fireplace Description
- Wood Burning
- Exterior Construction
- Block, Stucco
- Exterior Features
- Sliding Doors
- Roof
- Shingle
- Foundation
- Slab
- Pool
- Private
- Pool Type
- In Ground
- Garage Carport
- 3 Car Garage
- Garage Spaces
- 3
- Elementary School
- Venice Elementary
- Middle School
- Venice Area Middle
- High School
- Venice Senior High
- Pets
- Allowed
- Flood Zone Code
- X
- Parcel ID
- 0400110007
- Legal Description
- LOT 39 VENICE ACRES UNIT 2
Listing courtesy of PREMIER SOTHEBYS INTL REALTY. 941-412-3323
Selling Office: PREMIER SOTHEBYS INTL REALTY.Mortgage Calculator
StellarMLS is the source of this information via Internet Data Exchange Program. All listing information is deemed reliable but not guaranteed and should be independently verified through personal inspection by appropriate professionals. Listings displayed on this website may be subject to prior sale or removal from sale. Availability of any listing should always be independently verified. Listing information is provided for consumer personal, non-commercial use, solely to identify potential properties for potential purchase. All other use is strictly prohibited and may violate relevant federal and state law. Data last updated on