17655 Opal Sand Drive Unit 203, Venice, FL 34293
- $325,000
- 2
- BD
- 2
- BA
- 1,154
- SqFt




- List Price
- $325,000
- Status
- Active
- Days on Market
- 98
- MLS#
- N6144023
- Property Style
- Condo
- Year Built
- 2025
- Bedrooms
- 2
- Bathrooms
- 2
- Living Area
- 1,154
- Lot Size
- 79,617
- Acres
- 1.83
- Total Acreage
- 1 to less than 2
- Building Name
- Terrace Iii
- Monthly Condo Fee
- 322
- Legal Subdivision Name
- Wellen Park Golf & Country Club
- Community Name
- Wellen Park Golf & Country Club
- MLS Area Major
- Venice
Property Description
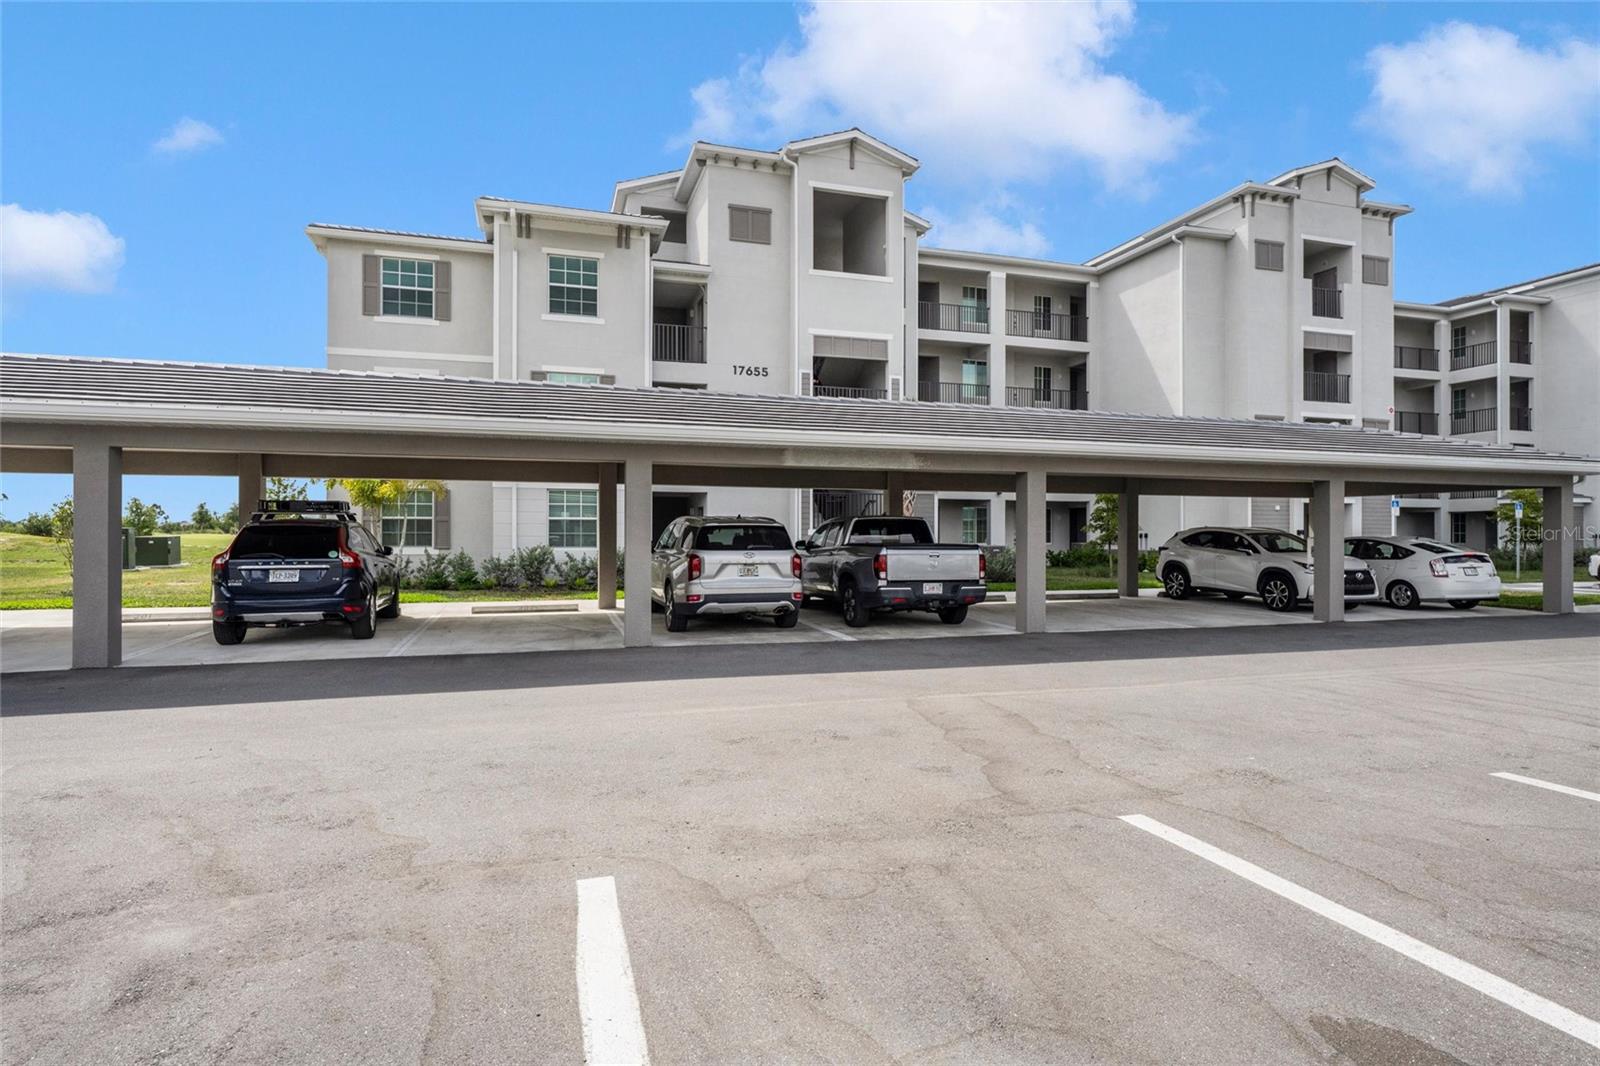
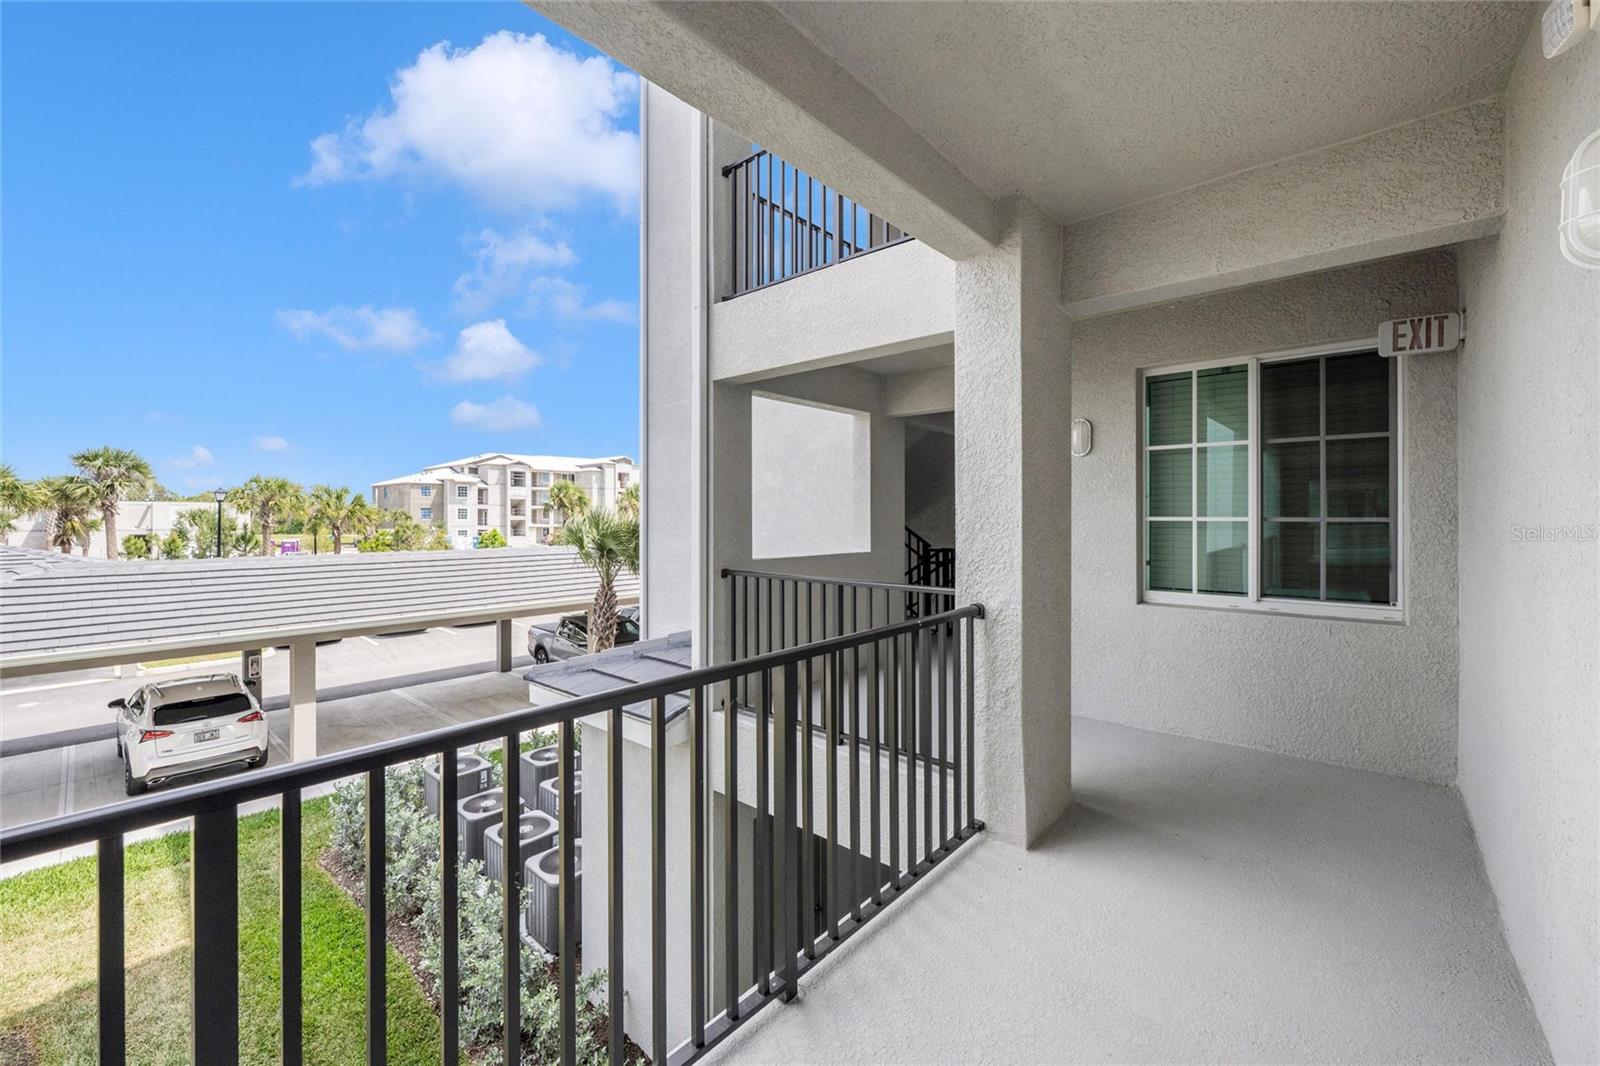
Welcome to Wellen Golf & Country Club, located within the master-planned Wellen Park in Venice. This Birkdale model condo is positioned near the rear entry of Wellen Golf Street, offering added privacy and convenient access. It is a second-floor unit which features 2 bedrooms, 2 bathrooms, and an open-concept layout with a spacious kitchen, oversized island, and quartz countertops. Interior finishes include light coastal tones, ceiling fans throughout, and a shiplap accent wall in the primary bedroom. The screened lanai overlooks the 6th hole providing golf course and water views. The primary suite includes spacious walk in closets, and large shower. The second bedroom is located adjacent to a full bathroom with a tub/shower combination. Additional features include hurricane impact windows with custom blinds, in-unit full-size washer and dryer, one covered parking space, storage room, elevator access, and ground-floor mailboxes located in building. Property includes deeded golf membership which is sold out in this community now and only available on resales. This unit has been lightly occupied for less than a year and presents in near-new condition. Residents of Wellen Golf & Country Club have access to a bundled golf community featuring an 18-hole course, clubhouse, resort-style pool, fitness center, tennis and pickleball courts, and on-site dining. Wellen Park is a master-planned community offering walking trails, parks, and access to the Downtown Wellen district with dining, retail, and recreational spaces. The community is also located near CoolToday Park, the spring training home of the Atlanta Braves. Whether you're looking for a full-time residence, seasonal retreat, or investment opportunity, this golf-deeded condo offers the perfect combination of luxury, convenience, and breathtaking views.
/t.realgeeks.media/resize/460x/https://u.realgeeks.media/swfloridafinehomes%252FBanner_Image_1-min.jpg)
Additional Information
- Taxes
- $6200
- Taxes
- $2,200
- Minimum Lease
- 1 Month
- Hoa Fee
- $1,216
- HOA Payment Schedule
- Quarterly
- Maintenance Includes
- Guard - 24 Hour, Cable TV, Common Area Taxes, Pool, Electricity, Insurance, Internet, Maintenance Structure, Maintenance Grounds, Maintenance, Management, Pest Control, Private Road, Recreational Facilities, Security, Sewer, Trash, Water
- Condo Fees
- $965
- Condo Fees Term
- Quarterly
- Other Fees Amount
- 737
- Other Fees Term
- Quarterly
- Community Features
- Community Mailbox, Dog Park, Fitness Center, Gated Community - Guard, Golf Carts OK, Golf, Handicap Modified, Irrigation-Reclaimed Water, No Truck/RV/Motorcycle Parking, Pool, Restaurant, Sidewalks, Tennis Court(s), Wheelchair Access, Street Lights, No Deed Restriction, Golf Community
- Property Description
- One Story
- Interior Layout
- Ceiling Fans(s), Eat-in Kitchen, Elevator, Kitchen/Family Room Combo, Living Room/Dining Room Combo, Open Floorplan, Primary Bedroom Main Floor, Solid Surface Counters, Stone Counters, Thermostat, Walk-In Closet(s), Window Treatments
- Interior Features
- Ceiling Fans(s), Eat-in Kitchen, Elevator, Kitchen/Family Room Combo, Living Room/Dining Room Combo, Open Floorplan, Primary Bedroom Main Floor, Solid Surface Counters, Stone Counters, Thermostat, Walk-In Closet(s), Window Treatments
- Floor
- Carpet, Ceramic Tile
- Appliances
- Built-In Oven, Convection Oven, Cooktop, Dishwasher, Disposal, Dryer, Electric Water Heater, Exhaust Fan, Ice Maker, Microwave, Range Hood
- Utilities
- BB/HS Internet Available, Cable Connected, Electricity Connected, Public, Sewer Connected, Sprinkler Recycled, Underground Utilities, Water Connected
- Heating
- Central, Electric, Exhaust Fan
- Air Conditioning
- Central Air
- Exterior Construction
- Concrete
- Exterior Features
- Balcony, Storage
- Roof
- Concrete
- Foundation
- Concrete Perimeter
- Pool
- Community
- Garage Carport
- 1 Car Carport
- High School
- Wellen Park High
- Water View
- Lake
- Pets
- Allowed
- Pet Size
- Large (61-100 Lbs.)
- Floor Number
- 2
- Flood Zone Code
- X
- Parcel ID
- 0807162041
- Legal Description
- UNIT 203, BLDG 103, TERRACE IV AT WELLEN PARK, PHASE 2
Listing courtesy of KELLER WILLIAMS ISLAND LIFE REAL ESTATE. 941-254-6467
Mortgage Calculator
StellarMLS is the source of this information via Internet Data Exchange Program. All listing information is deemed reliable but not guaranteed and should be independently verified through personal inspection by appropriate professionals. Listings displayed on this website may be subject to prior sale or removal from sale. Availability of any listing should always be independently verified. Listing information is provided for consumer personal, non-commercial use, solely to identify potential properties for potential purchase. All other use is strictly prohibited and may violate relevant federal and state law. Data last updated on