1007 River Oaks Court, Venice, FL 34293
- $439,000
- 3
- BD
- 2
- BA
- 2,006
- SqFt









- List Price
- $439,000
- Status
- Active
- Days on Market
- 83
- Price Change
- ▼ $10,000 1784265734
- MLS#
- N6144205
- Property Style
- Single Family
- Architectural Style
- Ranch
- Year Built
- 1980
- Bedrooms
- 3
- Bathrooms
- 2
- Living Area
- 2,006
- Lot Size
- 9,719
- Acres
- 0.22
- Total Acreage
- 0 to less than 1/4
- Legal Subdivision Name
- Venice Gardens
- Community Name
- Venice Gardens
- MLS Area Major
- Venice
Property Description
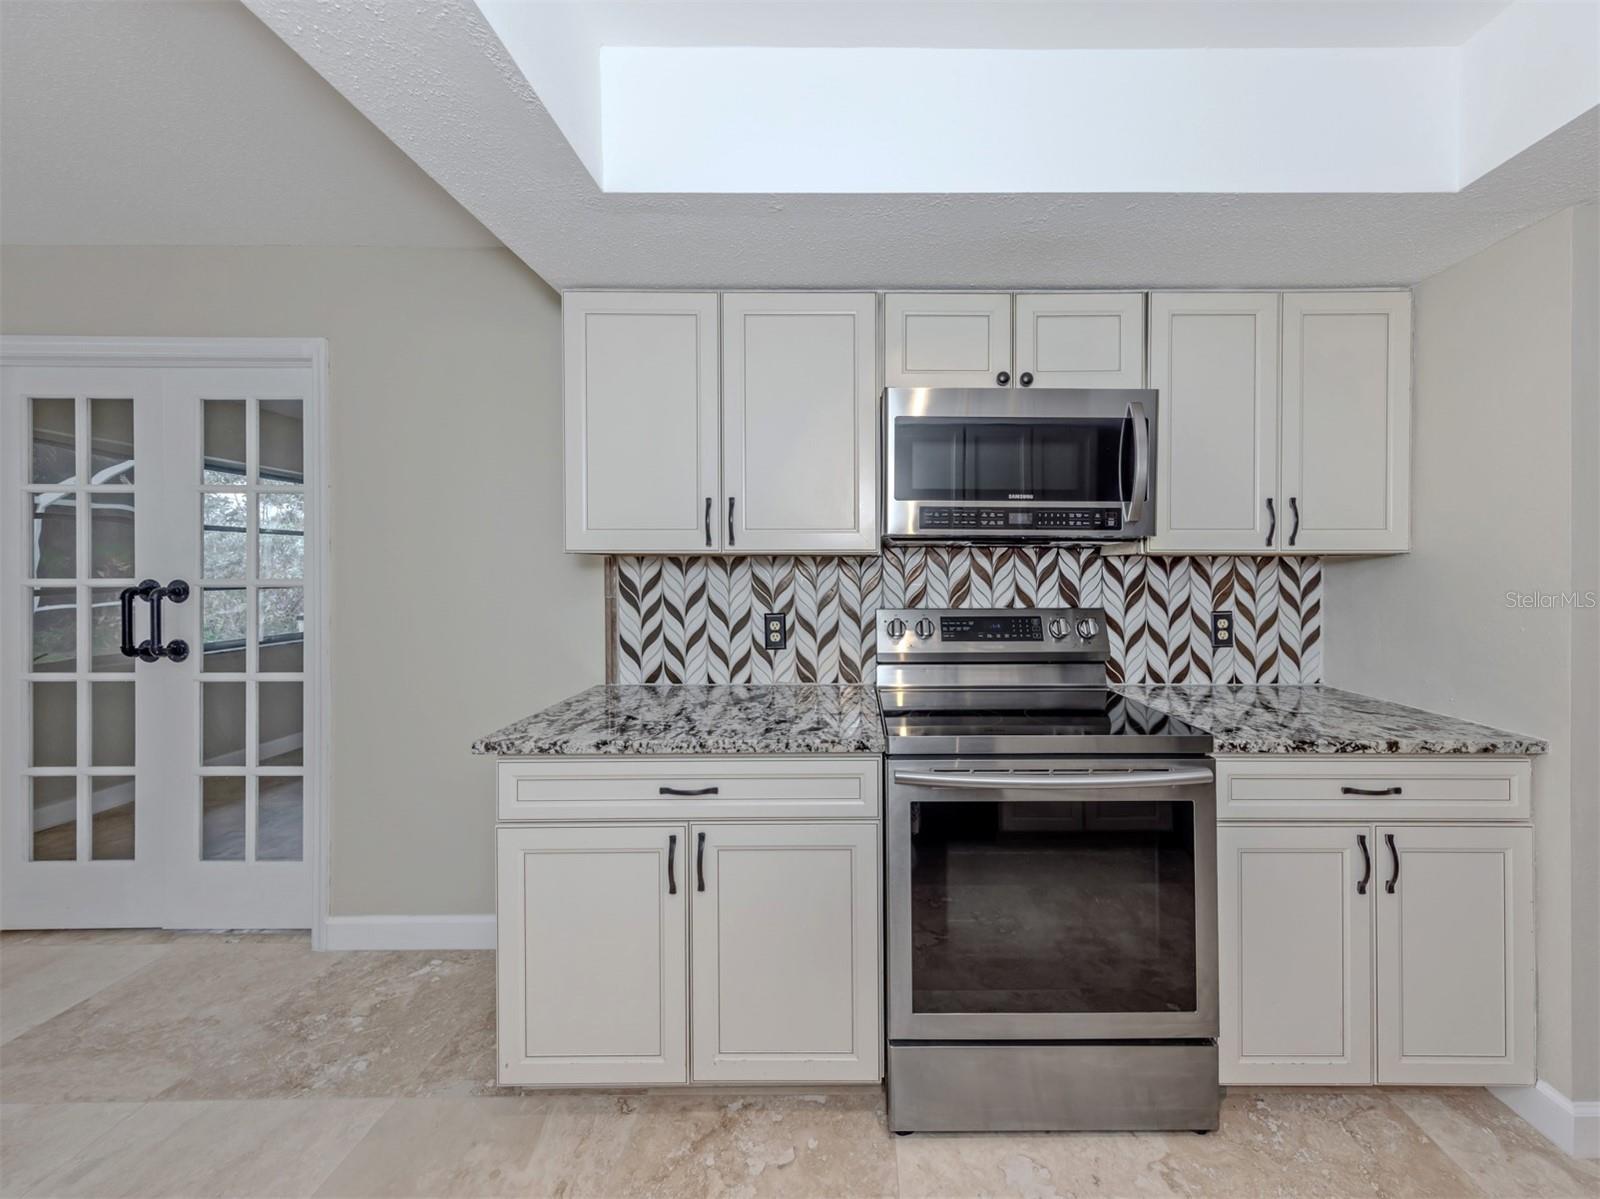
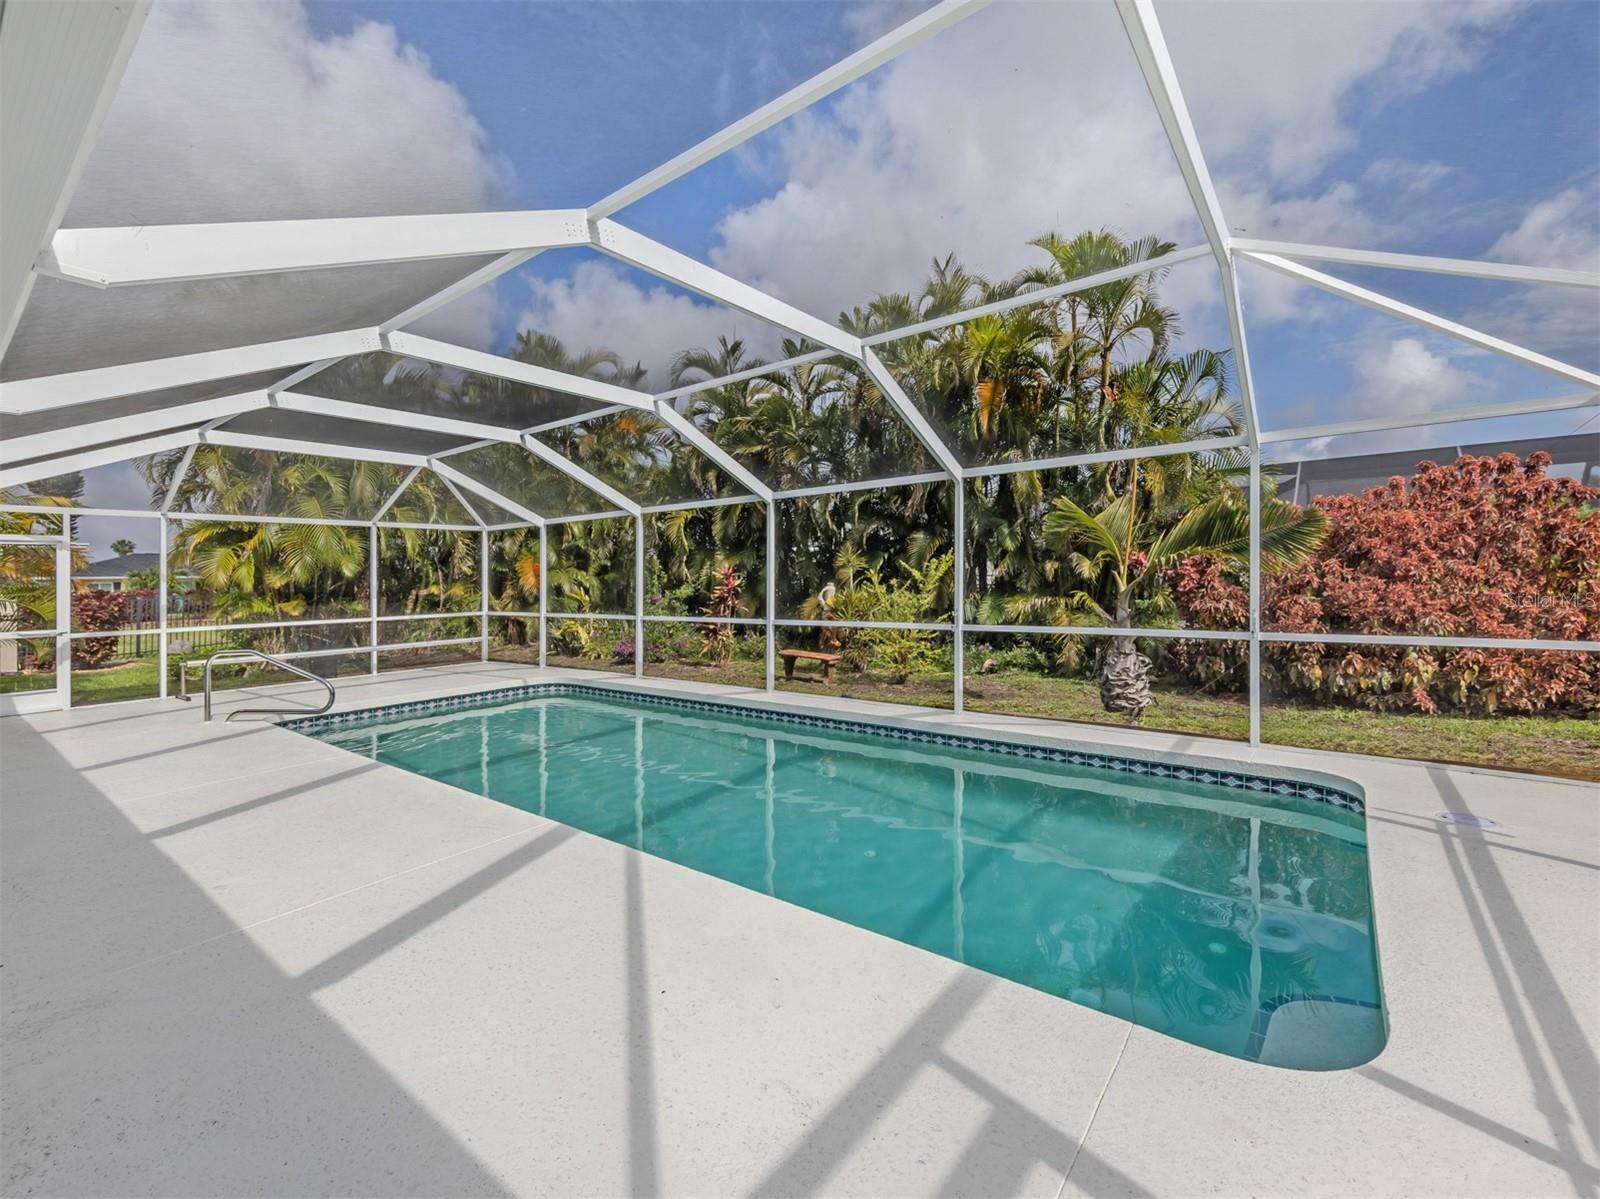
Virtually Staged. Ideally positioned just minutes from downtown Venice, pristine Gulf beaches, shopping, dining and easy access to I-75, this remarkable home offers the ideal blend of location and lifestyle. Enjoy relaxed Florida living with a private, serene backyard featuring a screened lanai and large, sparkling pool, perfect for entertaining or unwinding in peace. Just outside the lanai, the patio area is ideal for grilling. This residence showcases inviting curb appeal with updated landscaping, a freshly painted interior and exterior, hurricane shutters, some new windows and major updates, including a NEW ROOF currently being replaced, new HVAC system installed in 2026 and new water heater in 2022. Enter inside the foyer with coat closet into the spacious formal living and dining rooms, where abundant natural light highlights 24-by-24-inch travertine tile flooring throughout, with smaller tiles in the baths and no carpet anywhere. The expansive kitchen and dinette area features light wood cabinetry with a pantry, stone countertops, a tile backsplash, a large single basin undermount sink and a full suite of appliances including an oven, range and microwave, designed for everyday functionality and effortless entertaining. The home offers three bedrooms and two baths, along with a large light-filled bonus room with a closet, featuring shelving and views of the lanai and pool, providing flexible space for a home office, media room or possible fourth bedroom. The spacious primary bedroom has a walk-in closet and en-suite bath; the second bedroom includes a walk-in closet and adjoining bath, while the third bedroom is ideal for family or guests. The laundry room offers added convenience with a utility sink, cabinetry and washer and dryer. Completing the home is a two-car attached garage with a newly finished epoxy floor. Whether you're seeking a full-time residence or seasonal retreat, this home delivers comfort, convenience and style in a prime location.
/t.realgeeks.media/resize/460x/https://u.realgeeks.media/swfloridafinehomes%252FBanner_Image_1-min.jpg)
Additional Information
- Taxes
- $3876
- Minimum Lease
- 6 Months
- HOA Fee
- $550
- HOA Payment Schedule
- Annually
- Location
- Cul-De-Sac
- Community Features
- No Deed Restriction
- Property Description
- One Story
- Zoning
- RSF2
- Interior Layout
- Eat-in Kitchen, Split Bedroom, Walk-In Closet(s)
- Interior Features
- Eat-in Kitchen, Split Bedroom, Walk-In Closet(s)
- Floor
- Tile
- Appliances
- Dishwasher, Dryer, Microwave, Range, Refrigerator, Washer
- Utilities
- BB/HS Internet Available, Cable Available, Electricity Connected, Phone Available, Public, Sewer Connected, Water Connected
- Heating
- Central, Electric
- Air Conditioning
- Central Air, Attic Fan
- Exterior Construction
- Block, Stucco
- Exterior Features
- Hurricane Shutters, Lighting, Rain Gutters
- Roof
- Shingle
- Foundation
- Slab
- Pool
- Private
- Pool Type
- In Ground, Screen Enclosure
- Garage Carport
- 2 Car Garage
- Garage Spaces
- 2
- Garage Features
- Driveway, Garage Door Opener
- Garage Dimensions
- 20X21
- Elementary School
- Garden Elementary
- Middle School
- Venice Area Middle
- High School
- Venice Senior High
- Pets
- Allowed
- Flood Zone Code
- X
- Parcel ID
- 0437150009
- Legal Description
- LOT 33072 VENICE GARDENS UNIT 33
Listing courtesy of PREMIER SOTHEBYS INTL REALTY. 941-412-3323
Mortgage Calculator
StellarMLS is the source of this information via Internet Data Exchange Program. All listing information is deemed reliable but not guaranteed and should be independently verified through personal inspection by appropriate professionals. Listings displayed on this website may be subject to prior sale or removal from sale. Availability of any listing should always be independently verified. Listing information is provided for consumer personal, non-commercial use, solely to identify potential properties for potential purchase. All other use is strictly prohibited and may violate relevant federal and state law. Data last updated on