304 Langholm Drive, Venice, FL 34293
- $345,000
- 2
- BD
- 2
- BA
- 1,712
- SqFt
- Sold Price
- $345,000
- List Price
- $345,000
- Status
- Sold
- Days on Market
- 12
- Closing Date
- Aug 25, 2026
- MLS#
- N6144528
- Property Style
- Single Family
- Architectural Style
- Custom, Florida
- Year Built
- 2001
- Bedrooms
- 2
- Bathrooms
- 2
- Living Area
- 1,712
- Lot Size
- 5,876
- Acres
- 0.13
- Total Acreage
- 0 to less than 1/4
- Legal Subdivision Name
- Wexford On The Green Ph 1
- Community Name
- Wexford On The Green
- MLS Area Major
- Venice
Property Description
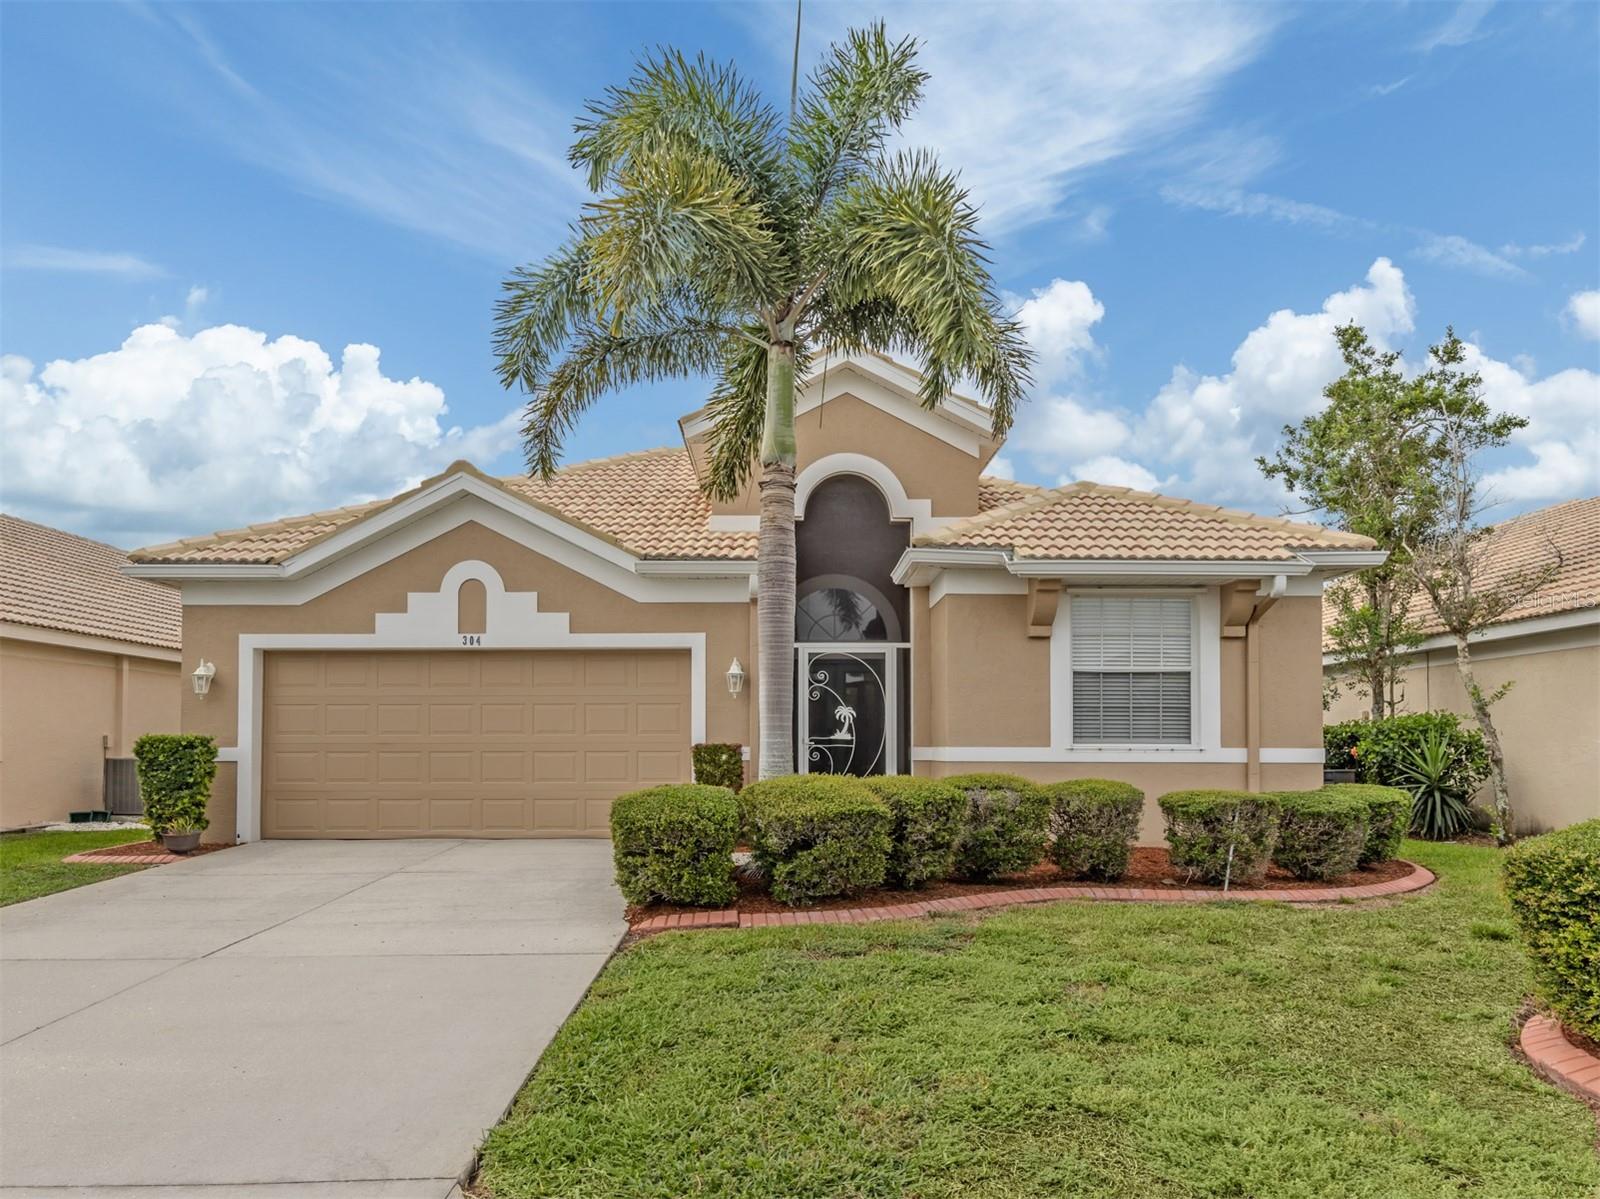
Welcome to this exceptionally private 1,712-square-foot home in the gated community of Wexford on the Green. This inviting residence welcomes you with a screened front entry and elegant double glass doors that open into a spacious foyer. Built in 2001, this well-maintained home offers two bedrooms, two full baths and den with double doors, providing the ideal space for a home office, craft room or additional guest accommodations. Designed with an open great room floor plan, the living and dining areas flow seamlessly together, creating an ideal setting for everyday living and entertaining. Tile flooring extends throughout the main living areas and den, while the bedrooms feature comfortable carpeting. The kitchen boasts granite countertops, lots of cabinetry for storage, closet pantry, gently used appliances and breakfast bar. The spacious primary suite at the rear of the home serves as a relaxing retreat, featuring sliding glass door access to the lanai and a private en-suite bath. The updated primary bath showcases solid wood cabinetry, granite countertops, dual sinks, a garden tub, a glass-enclosed shower and a private water closet. At the front of the home, the guest bedroom is conveniently near the second full bath, complete with a glass shower enclosure and a high transom window that fills the space with natural light. The bright Florida room enhances the home's living space and offers peaceful views of the private backyard, with direct access to the rear of the property. Additional highlights include a dedicated laundry room with a pocket door, utility sink and dual storage closets, along with an oversized two-car garage offering ample storage and convenience. Ideally on a beautifully private lot, the exterior is enhanced by custom concrete paver flower beds that add curb appeal and charm. Recent updates provide peace of mind and include a new water heater (2026), air-conditioning system (2022), garage door (2018) and an updated primary bath. Combining privacy, comfort and thoughtful upgrades, this bright and spacious home presents a wonderful opportunity to enjoy the relaxed Florida lifestyle in one of the area's desirable gated communities. This exclusive community includes all ground maintenance and access to the community pool, included in your low monthly fees! For added convenience the local park is just outside the gates with basketball courts, shuffleboard and playground. Plantation Golf & Country Club memberships are available separately but not mandatory. The club offers a variety of memberships that can include private clubhouse dining, social events, tennis, pickleball and bocce ball courts, a state-of-the-art fitness center and a lap pool and access to one of Florida's Top 50-ranked golf courses. Minutes from Wellen Park's restaurants and shopping, medical facilities, Atlanta Braves spring training ballpark, Costco, quaint downtown Venice, local YMCA and world-famous Gulf beaches, U.S. 41 and Interstate 75. What are you waiting for?
/t.realgeeks.media/resize/460x/https://u.realgeeks.media/swfloridafinehomes%252FBanner_Image_1-min.jpg)
Additional Information
- Taxes
- $698
- Minimum Lease
- 1 Month
- HOA Fee
- $790
- HOA Payment Schedule
- Quarterly
- Maintenance Includes
- Maintenance Grounds, Management, Pool, Private Road
- Location
- Cleared, In County, Landscaped, Level, Near Golf Course, Private, Sidewalk, Paved
- Community Features
- Buyer Approval Required, Deed Restrictions, Gated Community - No Guard, Sidewalks
- Property Description
- One Story
- Zoning
- RSF2
- Interior Layout
- Ceiling Fans(s), Eat-in Kitchen, High Ceilings, Primary Bedroom Main Floor, Split Bedroom, Thermostat, Walk-In Closet(s), Window Treatments
- Interior Features
- Ceiling Fans(s), Eat-in Kitchen, High Ceilings, Primary Bedroom Main Floor, Split Bedroom, Thermostat, Walk-In Closet(s), Window Treatments
- Floor
- Carpet, Tile
- Appliances
- Dishwasher, Disposal, Dryer, Electric Water Heater, Microwave, Range, Refrigerator, Washer
- Utilities
- Cable Connected, Electricity Connected, Public, Sewer Connected, Underground Utilities, Water Connected
- Heating
- Central, Electric
- Air Conditioning
- Central Air
- Exterior Construction
- Block, Stucco
- Exterior Features
- Sidewalk
- Roof
- Tile
- Foundation
- Slab
- Pool
- No Pool
- Garage Carport
- 2 Car Garage
- Garage Spaces
- 2
- Garage Features
- Driveway, Garage Door Opener
- Garage Dimensions
- 20x19
- Elementary School
- Taylor Ranch Elementary
- Middle School
- Venice Area Middle
- High School
- Wellen Park High
- Pets
- Allowed
- Flood Zone Code
- X
- Parcel ID
- 0444130013
- Legal Description
- LOT 18 WEXFORD ON THE GREEN PHASE 1
Listing courtesy of PREMIER SOTHEBYS INTL REALTY. 941-412-3323
Selling Office: KELLER WILLIAMS REALTY SMART.Mortgage Calculator
StellarMLS is the source of this information via Internet Data Exchange Program. All listing information is deemed reliable but not guaranteed and should be independently verified through personal inspection by appropriate professionals. Listings displayed on this website may be subject to prior sale or removal from sale. Availability of any listing should always be independently verified. Listing information is provided for consumer personal, non-commercial use, solely to identify potential properties for potential purchase. All other use is strictly prohibited and may violate relevant federal and state law. Data last updated on