3638 Lubec Avenue, North Port, FL 34287
- $439,000
- 4
- BD
- 2
- BA
- 1,834
- SqFt




- List Price
- $439,000
- Status
- Active
- Days on Market
- 51
- Price Change
- ▼ $6,000 1781580030
- MLS#
- N6144611
- Property Style
- Single Family
- New Construction
- Yes
- Year Built
- 2026
- Bedrooms
- 4
- Bathrooms
- 2
- Living Area
- 1,834
- Lot Size
- 10,000
- Acres
- 0.23
- Total Acreage
- 0 to less than 1/4
- Legal Subdivision Name
- Port Charlotte Sub 10
- Community Name
- Port Charlotte Sub
- MLS Area Major
- North Port/Venice
Property Description
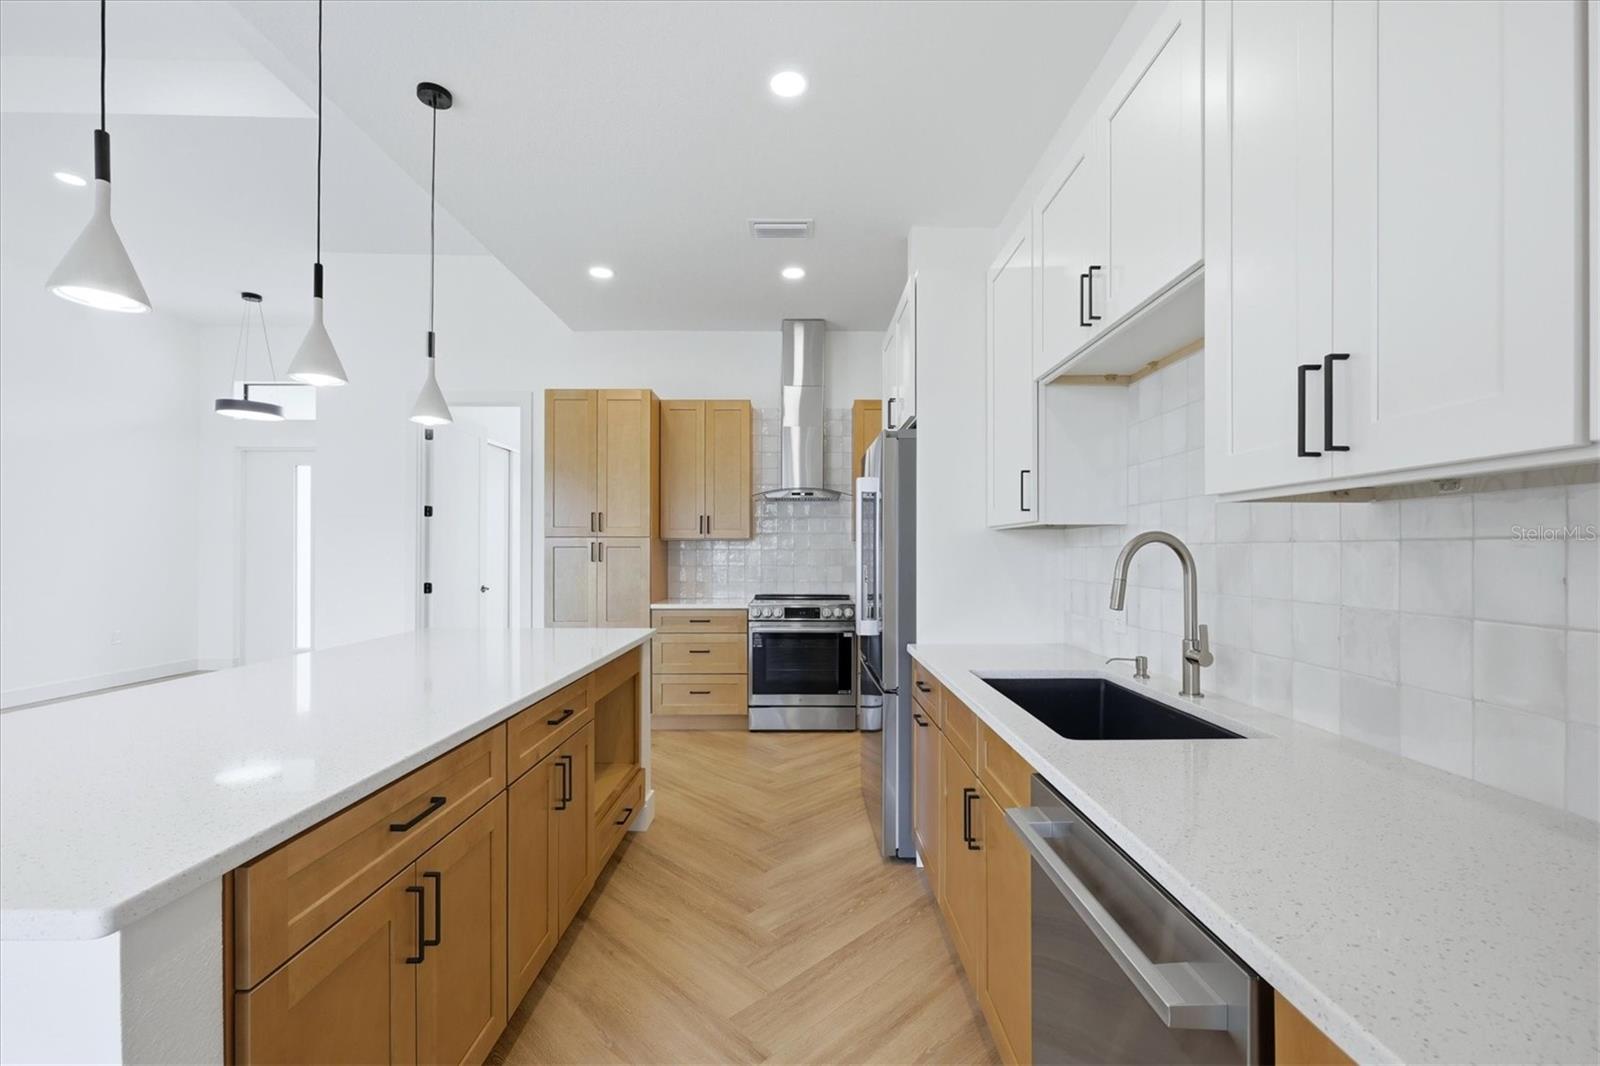
One or more photo(s) has been virtually staged. Welcome to a home that truly stands above the rest. Owner offering 1% to Help with closing costs This stunning 2026-built residence combines luxury, quality, and modern design to create an exceptional living experience in one of North Port's most desirable locations. From the moment you arrive, the impressive elevation, beautiful architecture, and expansive 8-car paver driveway set the tone for what awaits inside. Built with solid concrete block construction, hurricane-impact windows and sliders, and located in a no-flood zone, this home offers both peace of mind and lasting value. Step through the front door and be captivated by soaring ceilings, custom architectural details, and an expansive open-concept floor plan designed for both everyday living and unforgettable entertaining. The heart of the home is a breathtaking chef's kitchen featuring top-of-the-line finishes, premium cabinetry, luxurious countertops, and an oversized island that seamlessly connects to the spacious living and dining areas. The thoughtfully designed split-bedroom floor plan provides privacy and comfort, while every room showcases exceptional craftsmanship through premium flooring, designer tile work, upscale plumbing fixtures, and high-end finishes throughout. Every detail has been carefully selected to create an atmosphere of elegance, sophistication, and warmth. Perfectly positioned in a highly sought-after area with excellent schools, this home offers convenient access to everything Southwest Florida has to offer. Enjoy being just minutes from the vibrant new downtown Wellen Park, beautiful Gulf Coast beaches, the world-famous Warm Mineral Springs, major shopping and dining destinations, and a brand-new hospital currently under development nearby. This is more than just a house—it's a statement of quality, luxury, and lifestyle. Opportunities to own a home of this caliber are rare. Schedule your private showing today and experience firsthand what makes this extraordinary property truly unforgettable.
/t.realgeeks.media/resize/460x/https://u.realgeeks.media/swfloridafinehomes%252FBanner_Image_1-min.jpg)
Additional Information
- Taxes
- $703
- Minimum Lease
- 1 Month
- Community Features
- Street Lights, No Deed Restriction
- Property Description
- One Story
- Zoning
- RSF2
- Interior Layout
- Ceiling Fans(s), Eat-in Kitchen, High Ceilings, Open Floorplan, Primary Bedroom Main Floor, Solid Surface Counters, Solid Wood Cabinets, Split Bedroom, Stone Counters, Thermostat, Tray Ceiling(s), Walk-In Closet(s), Window Treatments
- Interior Features
- Ceiling Fans(s), Eat-in Kitchen, High Ceilings, Open Floorplan, Primary Bedroom Main Floor, Solid Surface Counters, Solid Wood Cabinets, Split Bedroom, Stone Counters, Thermostat, Tray Ceiling(s), Walk-In Closet(s), Window Treatments
- Floor
- Luxury Vinyl, Tile
- Appliances
- Dishwasher, Disposal, Range, Range Hood, Refrigerator
- Utilities
- Electricity Available, Electricity Connected
- Heating
- Central
- Air Conditioning
- Central Air
- Exterior Construction
- Block
- Exterior Features
- French Doors, Lighting, Private Entrance, Private Mailbox, Private Yard, Rain Gutters, Sliding Doors
- Roof
- Shingle
- Foundation
- Slab
- Pool
- No Pool
- Garage Carport
- 2 Car Garage
- Garage Spaces
- 2
- Garage Features
- Oversized
- Elementary School
- Venice Elementary
- Middle School
- Venice Area Middle
- High School
- Wellen Park High
- Flood Zone Code
- X
- Parcel ID
- 0980038812
- Legal Description
- LOT 12 BLK 388 10TH ADD TO PORT CHARLOTTE ORI 2005048420
Listing courtesy of RE/MAX PALM REALTY OF VENICE. 941-451-2025
Mortgage Calculator
StellarMLS is the source of this information via Internet Data Exchange Program. All listing information is deemed reliable but not guaranteed and should be independently verified through personal inspection by appropriate professionals. Listings displayed on this website may be subject to prior sale or removal from sale. Availability of any listing should always be independently verified. Listing information is provided for consumer personal, non-commercial use, solely to identify potential properties for potential purchase. All other use is strictly prohibited and may violate relevant federal and state law. Data last updated on