262 Cerromar Way S Unit 53, Venice, FL 34293
- $254,900
- 2
- BD
- 2
- BA
- 1,319
- SqFt








- List Price
- $254,900
- Status
- Active
- Days on Market
- 50
- Price Change
- ▼ $10,000 1783561622
- MLS#
- N6144639
- Property Style
- Condo
- Architectural Style
- Florida
- Year Built
- 1980
- Bedrooms
- 2
- Bathrooms
- 2
- Living Area
- 1,319
- Lot Size
- 1,988,156
- Acres
- 45.64
- Monthly Condo Fee
- 685
- Legal Subdivision Name
- Augusta Villas At Plan
- Community Name
- Augusta Villas At Plan
- MLS Area Major
- Venice
Property Description
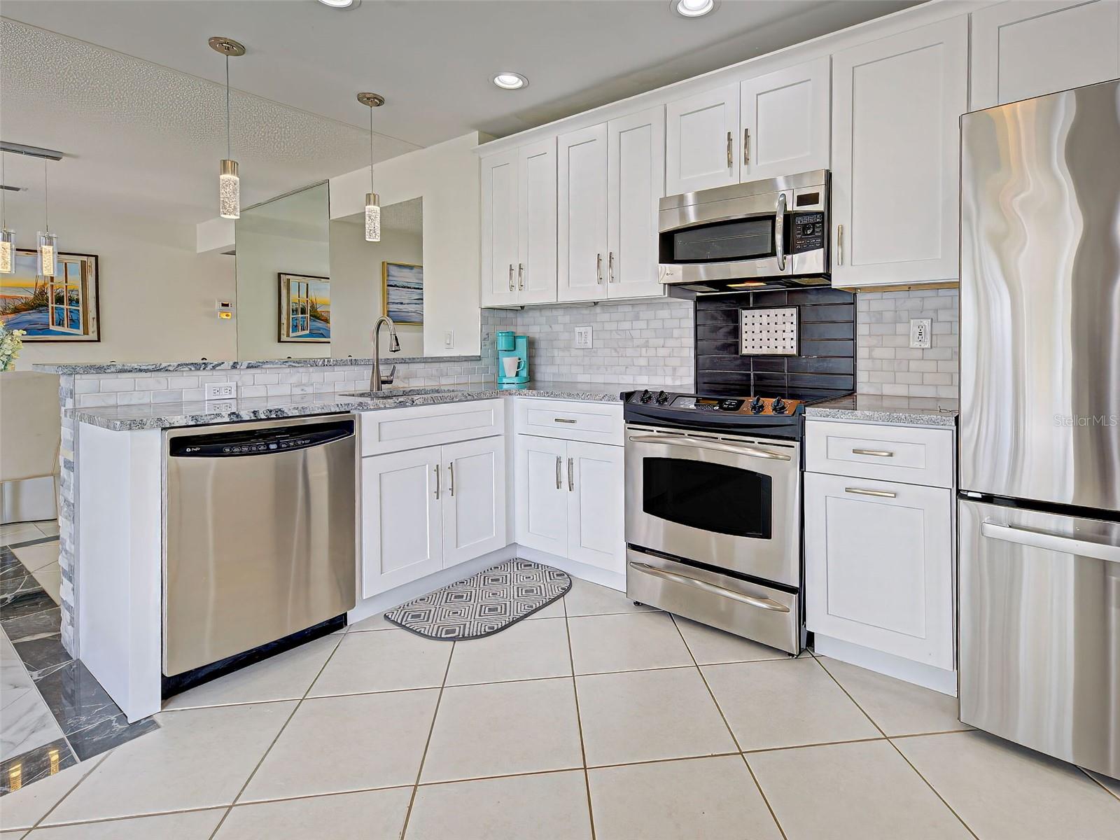
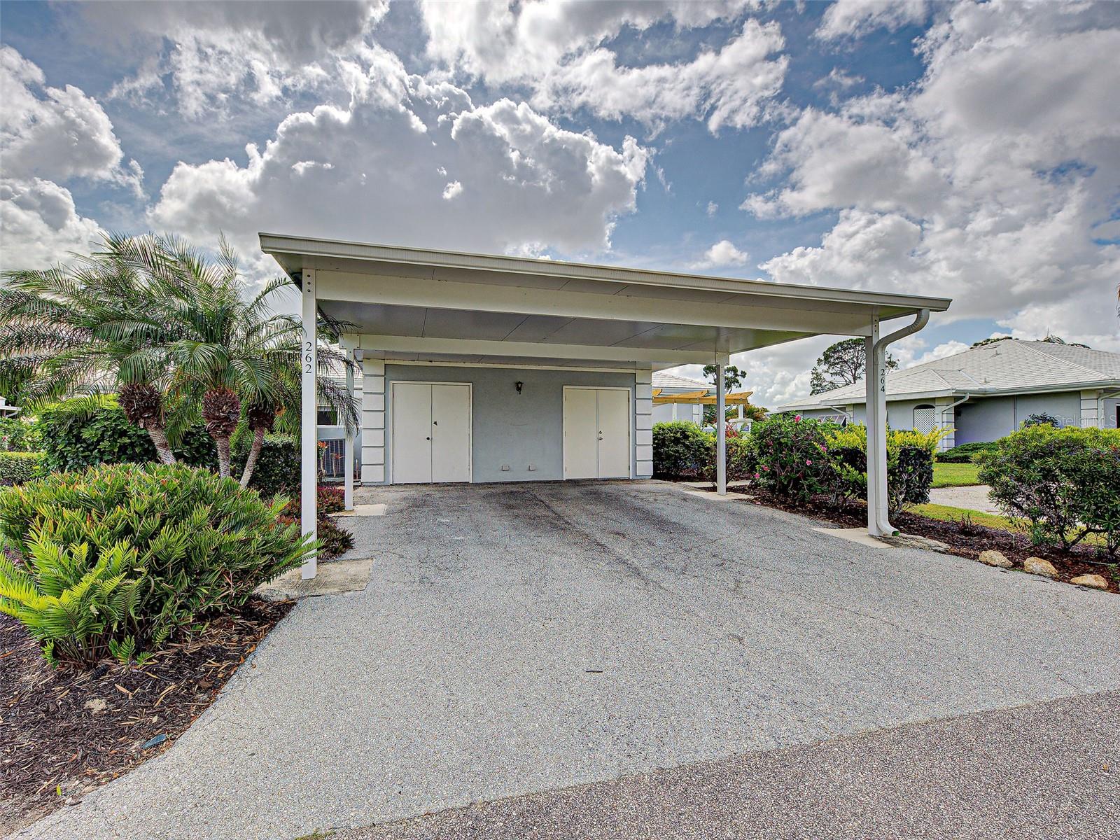
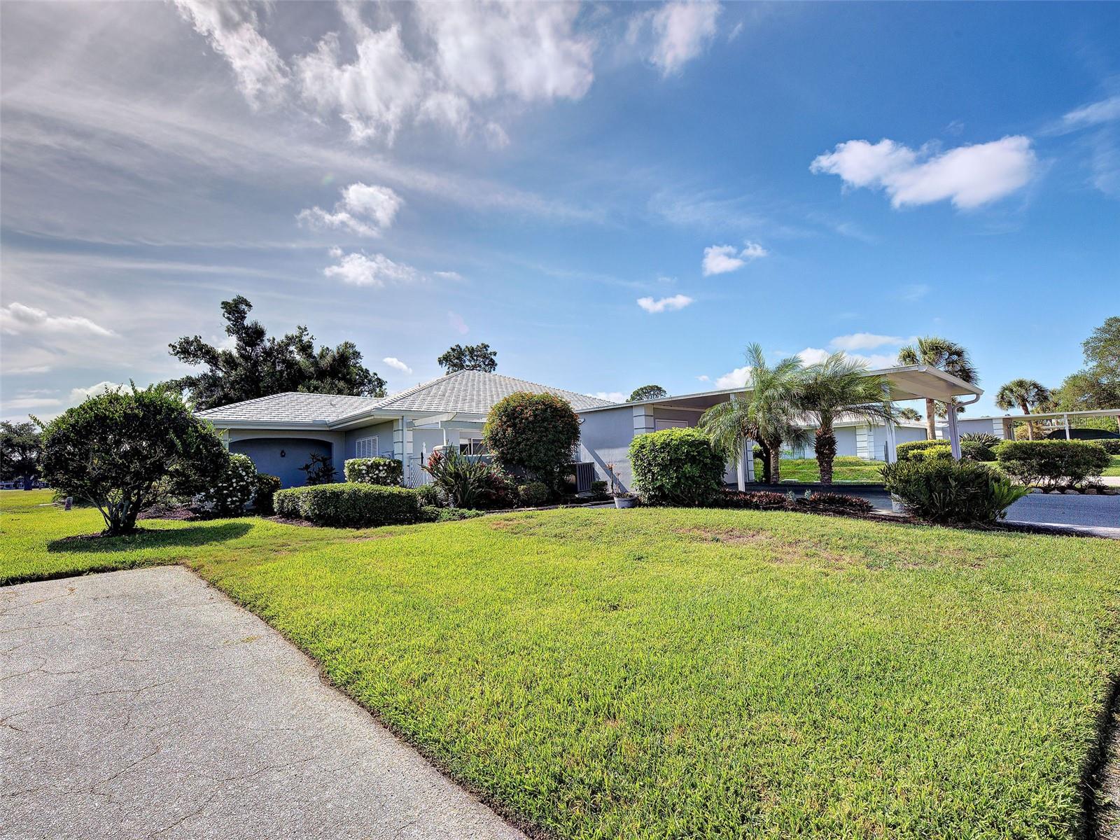
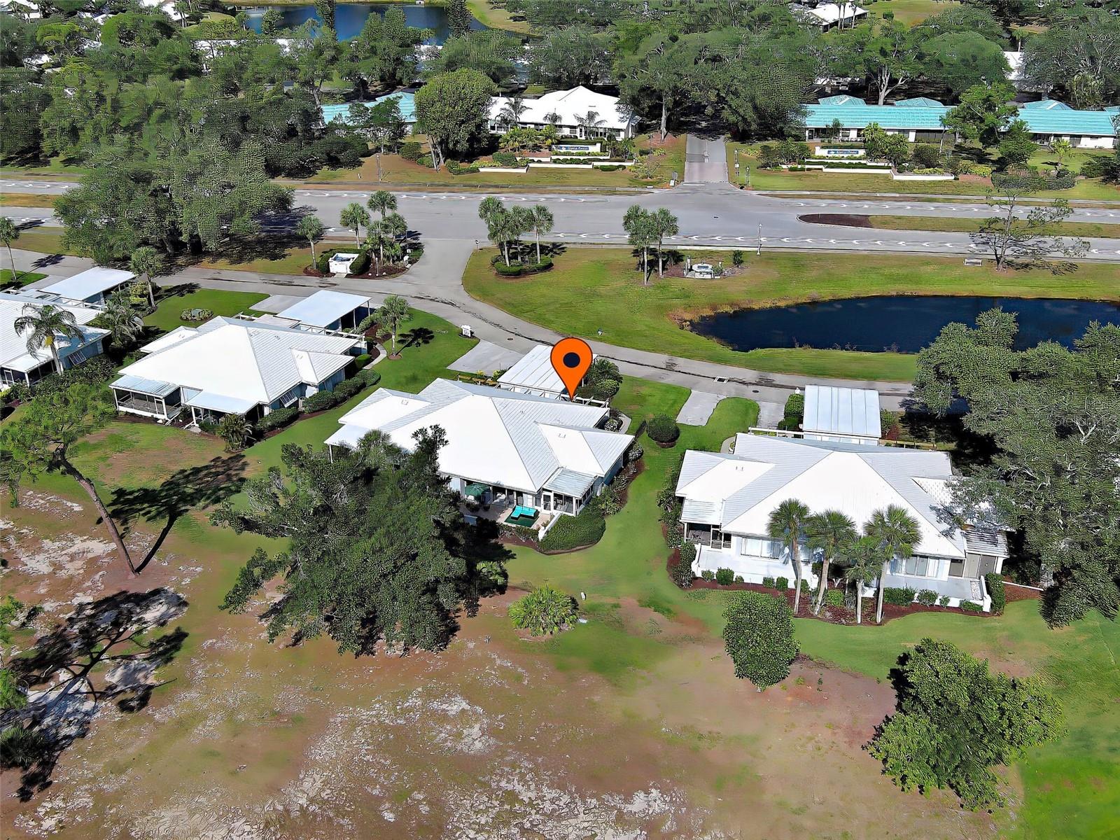
Beautifully RENOVATED and offered TURNKEY FURNISHED, this 2BR/2BA condo delivers a fresh, modern feel with a flexible layout that truly lives large. In addition to the main living areas, the enclosed sunroom adds approximately 168 sq ft, bringing the total living space to about 1,487 sq ft and creating the perfect spot for an office, reading room, or hobby space. FULLY REMODELED in 2024, the home features TILE FLOORING THROUGHOUT (no carpet), updated lighting, ceiling fans, and CUSTOM BLINDS on all windows and sliders. The KITCHEN was completely REDONE with Shaker-style SOFT-CLOSE CABINETRY, matching granite countertops, and a NEWER REFRIGERATOR. The dining area flows directly into the SPACIOUS 25x15 GREAT ROOM, creating an open layout ideal for everyday living or entertaining. With SIX SLIDING DOORS surrounding the space, natural light fills the room and enhances the indoor–outdoor feel. A closet in the great room also allows for the option to create a 3rd bedroom if desired. The primary bedroom offers a peaceful retreat with an en-suite bath featuring double sinks, a walk-in shower, a linen closet. It also features a large walk-in closet and slider doors offer access to the private front patio. The guest bedroom also enjoys patio views through double sliders and is located just steps from the RENOVATED GUEST BATH, giving visitors comfort and privacy. Outdoor living is a highlight of this property. The rear patio overlooks serene GOLF AND WATER VIEWS of the Bobcat Course (5th fairway & 6th hole), providing a relaxing space for morning coffee or evening unwinding. The private front patio feels like a quiet secluded area, enhanced by the lovely fragrance OF GARDENIA PLANTS as you enter. This area also leads to the storage room and the laundry room, which includes a washer, dryer, and utility sink. Major updates include a NEWER ROOF and HOT WATER HEATER (both in 2024). The property also offers both a carport and a designated extra parking space. If being purchased by seasonal buyers, it can be rented for a minimum period of 30 days! Augusta Villas residents enjoy a heated pool and clubhouse just steps away. Optional membership at Plantation Golf & Country Club provides access to two championship courses, tennis, pickleball, bocce, a fitness center, resort-style pool, and dining.
/t.realgeeks.media/resize/460x/https://u.realgeeks.media/swfloridafinehomes%252FBanner_Image_1-min.jpg)
Additional Information
- Taxes
- $3420
- Minimum Lease
- 1 Month
- Maintenance Includes
- Cable TV, Pool, Internet, Maintenance Structure, Management, Pest Control, Sewer, Trash, Water
- Condo Fees
- $2054
- Condo Fees Term
- Quarterly
- Location
- Landscaped, Paved
- Community Features
- Deed Restrictions, Pool
- Property Description
- One Story
- Zoning
- RSF2
- Interior Layout
- Ceiling Fans(s), Open Floorplan, Window Treatments
- Interior Features
- Ceiling Fans(s), Open Floorplan, Window Treatments
- Floor
- Tile
- Appliances
- Cooktop, Dishwasher, Disposal, Dryer, Electric Water Heater, Exhaust Fan, Microwave, Range, Refrigerator, Washer
- Utilities
- Public
- Heating
- Central, Electric
- Air Conditioning
- Central Air
- Exterior Construction
- Block, Stucco
- Exterior Features
- Sliding Doors, Storage
- Roof
- Tile
- Foundation
- Slab
- Pool
- Community
- Garage Carport
- 1 Car Carport
- Elementary School
- Taylor Ranch Elementary
- Middle School
- Venice Area Middle
- High School
- Venice Senior High
- Water View
- Pond
- Pets
- Allowed
- Floor Number
- 1
- Flood Zone Code
- X500
- Parcel ID
- 0443051053
- Legal Description
- UNIT 53 AUGUSTA VILLAS AT THE PLANTATION
Listing courtesy of COLDWELL BANKER REALTY. 941-493-1000
Mortgage Calculator
StellarMLS is the source of this information via Internet Data Exchange Program. All listing information is deemed reliable but not guaranteed and should be independently verified through personal inspection by appropriate professionals. Listings displayed on this website may be subject to prior sale or removal from sale. Availability of any listing should always be independently verified. Listing information is provided for consumer personal, non-commercial use, solely to identify potential properties for potential purchase. All other use is strictly prohibited and may violate relevant federal and state law. Data last updated on