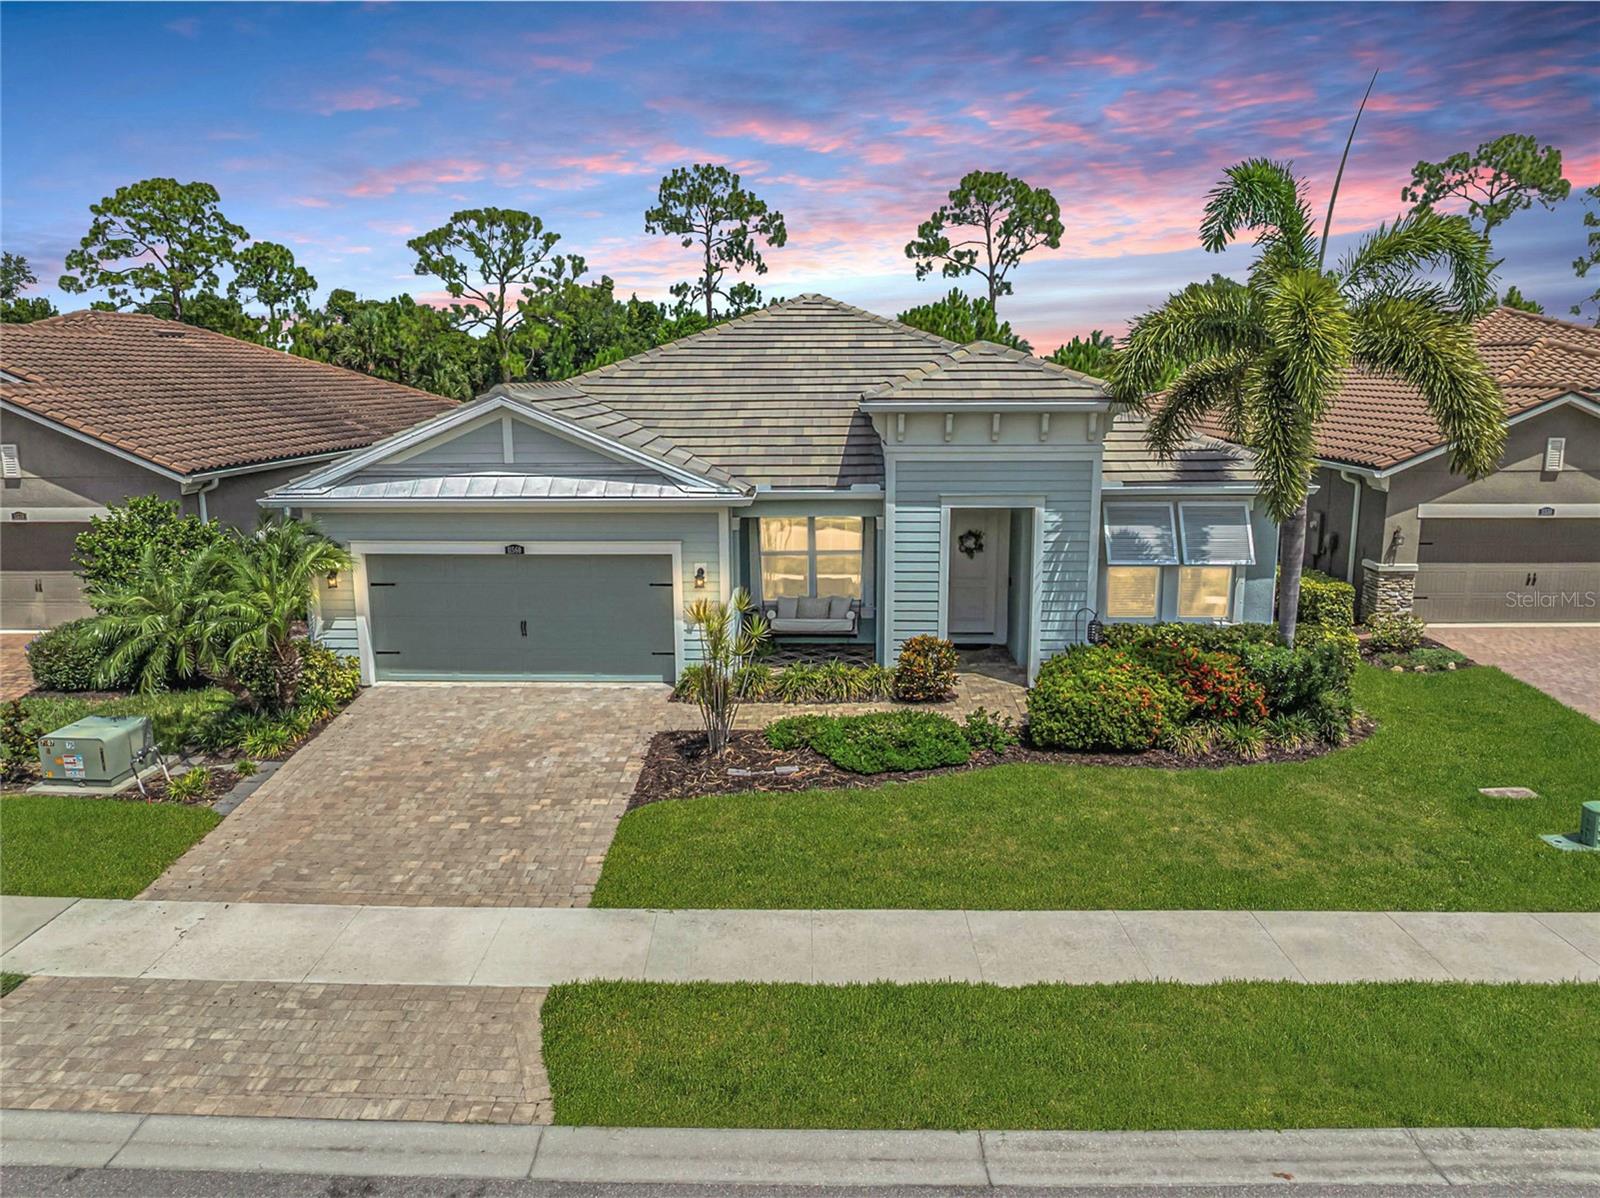
11560 Tapestry Lane, Venice, FL 34293
- $499,000
- 3
- BD
- 3
- BA
- 2,294
- SqFt
- Sold Price
- $499,000
- List Price
- $509,900
- Status
- Sold
- Days on Market
- 4
- Closing Date
- Aug 24, 2026
- MLS#
- N6144653
- Property Style
- Single Family
- Architectural Style
- Florida
- Year Built
- 2018
- Bedrooms
- 3
- Bathrooms
- 3
- Living Area
- 2,294
- Lot Size
- 8,557
- Acres
- 0.20
- Total Acreage
- 0 to less than 1/4
- Legal Subdivision Name
- Renaissance/West Villages Ph 1
- Community Name
- Renaissance
- MLS Area Major
- Venice
Property Description
Some homes impress with beautiful finishes. Others leave a lasting impression because of how they make you feel. This home in Renaissance at Wellen Park delivers both. Tucked near the end of a quiet street, with one of Wellen Park's scenic trail systems just moments away, the setting feels peaceful and private, yet you're only a short stroll from the resort-style pool, clubhouse, fitness center, tennis and pickleball courts. It's the kind of location that makes every day feel just a little more relaxed. From the moment you step through the impact-rated front door, the home feels light, airy, and welcoming. High ceilings, eight-foot interior doors, engineered hardwood flooring, and a beautifully crafted tongue-and-groove tray ceiling create a light-filled interior where timeless architectural details and a refined, designer-inspired aesthetic come together effortlessly. Thoughtful sightlines carry your eye from the entry through the great room and out to the lanai, creating an open, connected flow that feels both elegant and inviting. Designed for connection, the kitchen naturally becomes the heart of the home. Anchored by an oversized quartz island with abundant seating, generous prep space, and plentiful cabinetry, it's designed for everything from casual breakfasts to holiday entertaining. The open connection to the dining area and great room keeps everyone together, while expansive sliding glass doors create a seamless connection to the spacious screened and tiled lanai. Beyond, the tree-lined backyard provides a peaceful backdrop where morning coffee, weekend gatherings, or quiet evenings all feel right at home. The layout is every bit as thoughtful as the finishes. The primary suite provides a peaceful retreat, while a private guest suite tucked behind a pocket door features its own en suite bath, creating the perfect space for family or overnight guests. A third bedroom provides comfortable accommodations, while a separate flex room enclosed by French doors adds exceptional versatility, making it equally suited as a home office, library, media room, or creative retreat. Thoughtfully placed linen closets and generous storage throughout the home add convenience without sacrificing style. The spacious laundry room is as functional as it is convenient, featuring built-in cabinetry, a utility sink, additional storage, and direct access from the primary suite, making everyday routines just a little easier. Life in Renaissance extends well beyond your front door. Residents enjoy a beautifully appointed clubhouse, resort-style pool, fitness center, tennis and pickleball courts, playground, and a full calendar of community events, all while benefiting from one of Wellen Park's most value-driven HOA offerings. Sidewalk-lined streets encourage morning walks and evening strolls, while nearby scenic trails provide easy access to one of Wellen Park's community parks and dog park. Combined with the home's easy walk to the neighborhood amenities, it's a lifestyle that's as convenient as it is enjoyable. Located just minutes from Downtown Wellen Park, CoolToday Park, shopping, dining, and Gulf beaches, this home offers more than beautiful finishes. It offers a lifestyle where everyday moments feel a little more connected, a little more convenient, and a little more relaxed. ¤ Please see 3D Tour and Video ¤
/t.realgeeks.media/resize/460x/https://u.realgeeks.media/swfloridafinehomes%252FBanner_Image_1-min.jpg)
Additional Information
- Taxes
- $7121
- Taxes
- $2,030
- Minimum Lease
- 6 Months
- HOA Fee
- $887
- HOA Payment Schedule
- Quarterly
- Maintenance Includes
- Recreational Facilities
- Location
- In County, Landscaped, Level, Sidewalk, Paved
- Community Features
- Clubhouse, Deed Restrictions, Fitness Center, Gated Community - No Guard, Pool, Sidewalks, Tennis Court(s), Street Lights, Maintenance Free
- Property Description
- One Story
- Zoning
- V
- Interior Layout
- Ceiling Fans(s), Eat-in Kitchen, High Ceilings, Open Floorplan, Primary Bedroom Main Floor, Split Bedroom, Stone Counters, Thermostat, Tray Ceiling(s), Walk-In Closet(s), Window Treatments
- Interior Features
- Ceiling Fans(s), Eat-in Kitchen, High Ceilings, Open Floorplan, Primary Bedroom Main Floor, Split Bedroom, Stone Counters, Thermostat, Tray Ceiling(s), Walk-In Closet(s), Window Treatments
- Floor
- Carpet, Ceramic Tile, Hardwood
- Appliances
- Dishwasher, Disposal, Dryer, Electric Water Heater, Microwave, Range, Refrigerator, Washer
- Utilities
- Electricity Connected, Public, Underground Utilities, Water Connected
- Heating
- Central, Electric
- Air Conditioning
- Central Air
- Exterior Construction
- Block, Stucco
- Exterior Features
- Garden, Hurricane Shutters, Lighting, Rain Gutters, Sidewalk
- Roof
- Tile
- Foundation
- Slab
- Pool
- Community
- Garage Carport
- 2 Car Garage
- Garage Spaces
- 2
- Garage Features
- Driveway, Garage Door Opener
- Elementary School
- Taylor Ranch Elementary
- Middle School
- Venice Area Middle
- High School
- Venice Senior High
- Pets
- Allowed
- Flood Zone Code
- X
- Parcel ID
- 0776110056
- Legal Description
- LOT 56, RENAISSANCE AT WEST VILLAGES PHASE 1, PB 51 PG 1
Listing courtesy of KELLER WILLIAMS ISLAND LIFE REAL ESTATE. 941-254-6467
Selling Office: THE SUNSHINE STATE COMPANY.Mortgage Calculator
StellarMLS is the source of this information via Internet Data Exchange Program. All listing information is deemed reliable but not guaranteed and should be independently verified through personal inspection by appropriate professionals. Listings displayed on this website may be subject to prior sale or removal from sale. Availability of any listing should always be independently verified. Listing information is provided for consumer personal, non-commercial use, solely to identify potential properties for potential purchase. All other use is strictly prohibited and may violate relevant federal and state law. Data last updated on