21238 Chattahoochee Avenue, Venice, FL 34293
- $950,000
- 4
- BD
- 3
- BA
- 2,703
- SqFt







- List Price
- $950,000
- Status
- Pending
- Days on Market
- 14
- MLS#
- N6144894
- Property Style
- Single Family
- Architectural Style
- Florida, Mediterranean
- Year Built
- 2018
- Bedrooms
- 4
- Bathrooms
- 3
- Living Area
- 2,703
- Lot Size
- 12,993
- Acres
- 0.30
- Total Acreage
- 1/4 to less than 1/2
- Legal Subdivision Name
- Grand Palm Ph 2a B & 2a C
- Community Name
- Grand Palm
- MLS Area Major
- Venice
Property Description
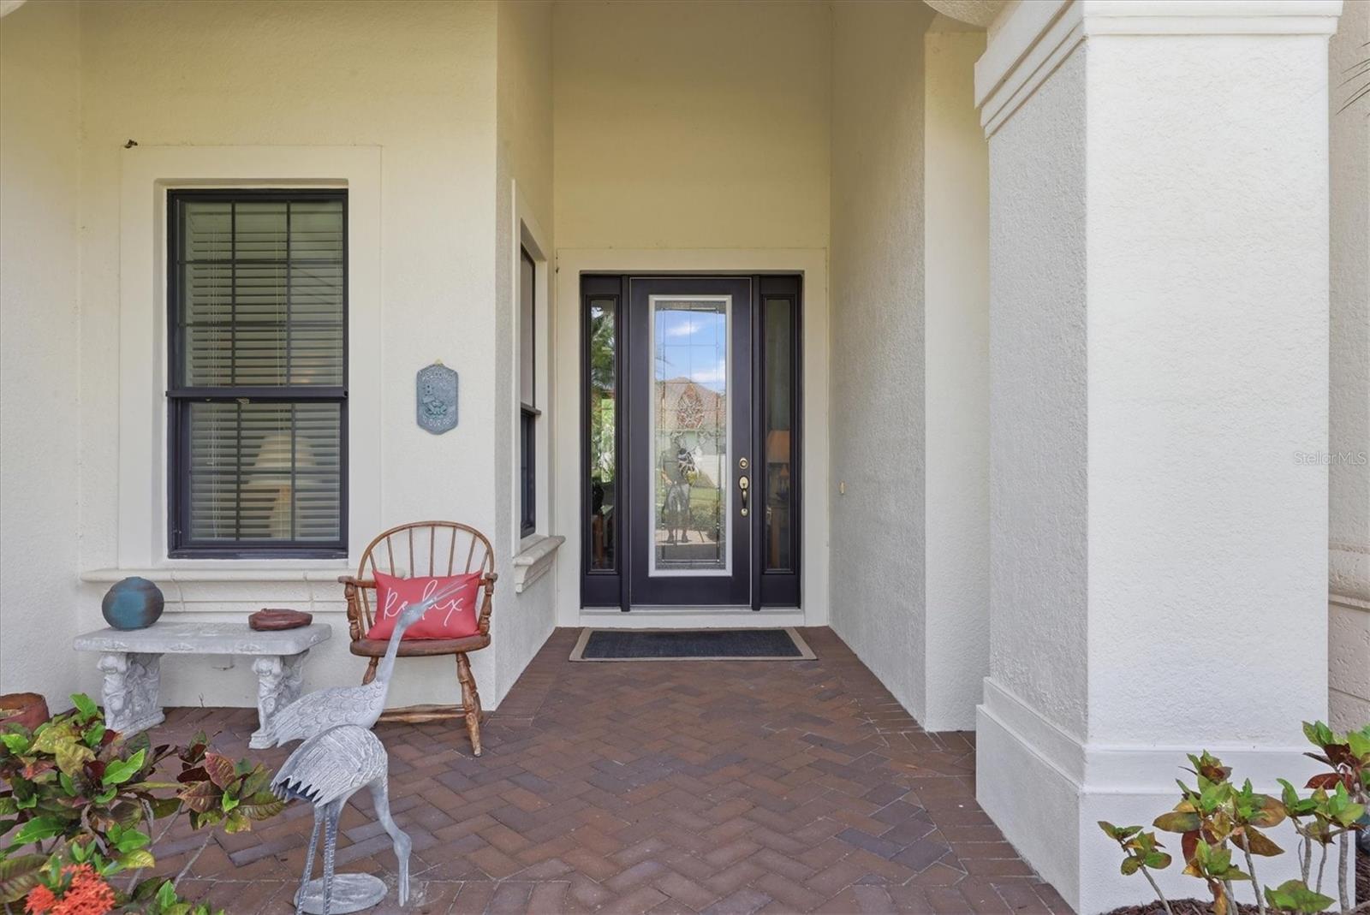
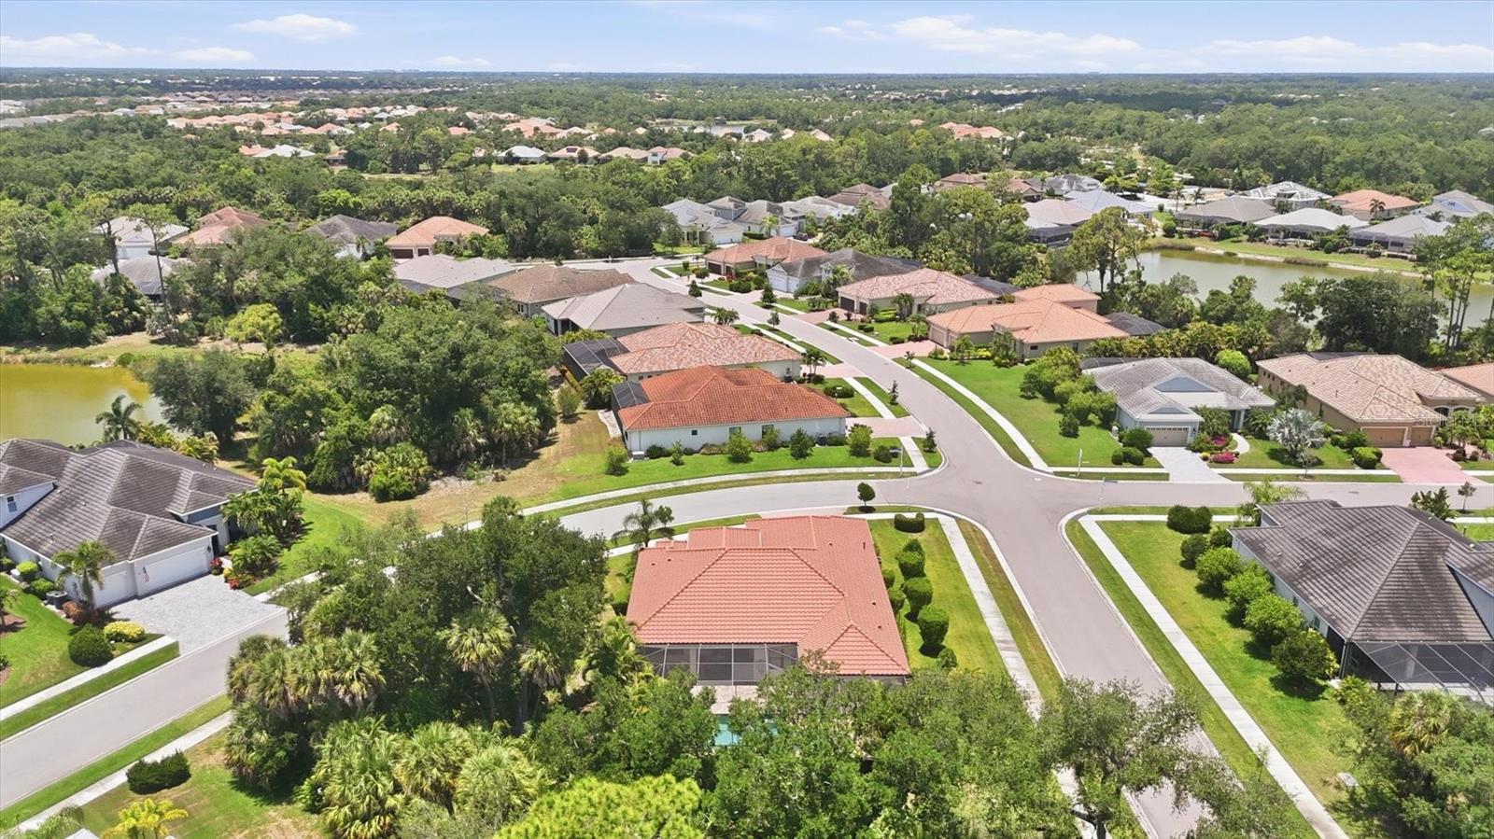
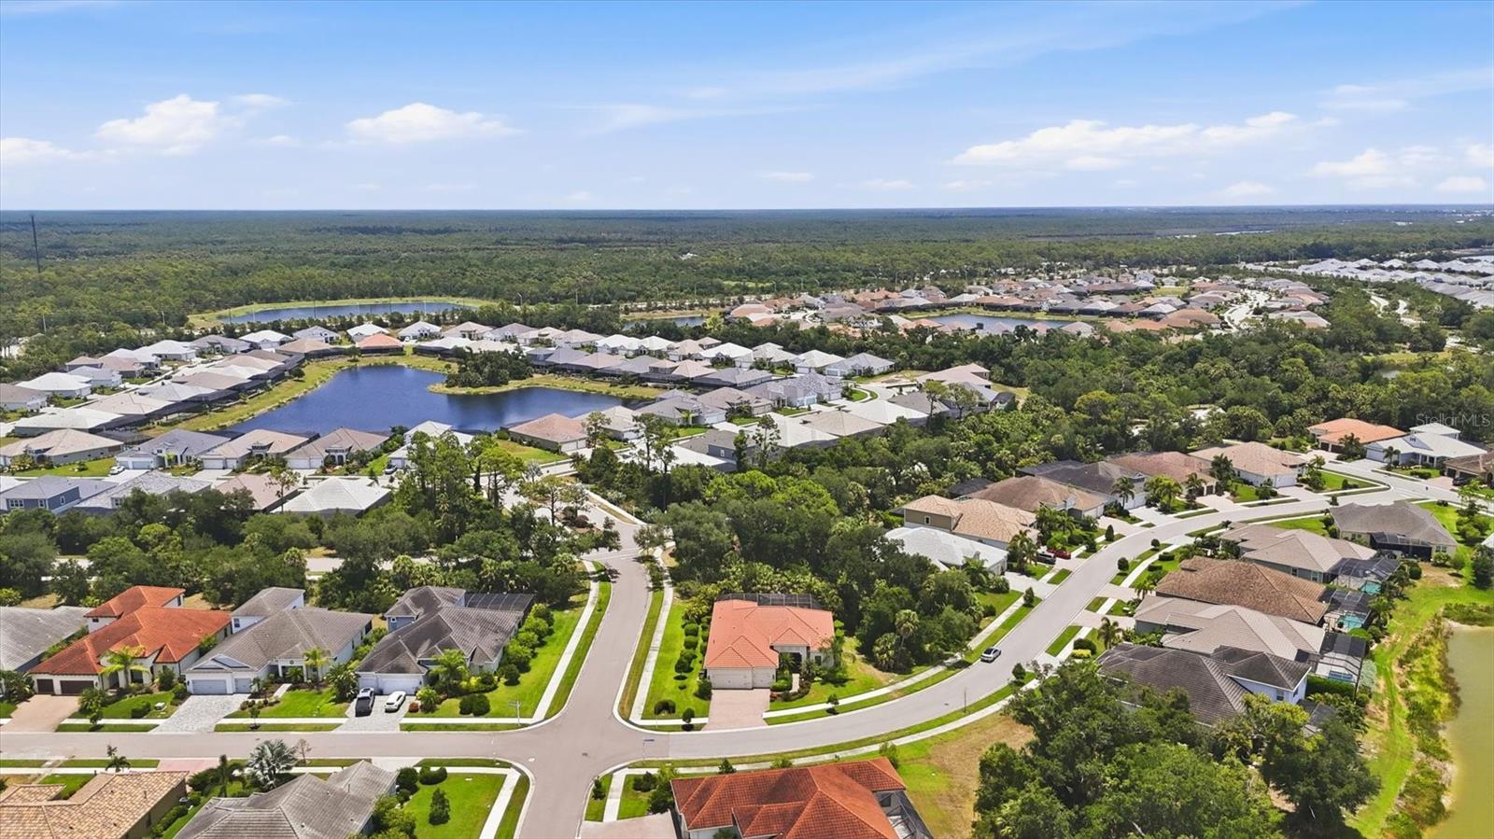
Under contract-accepting backup offers. **WELLEN PARK- Grand Palm*** 4 BED 3 BATH + Media Room + POOL & 3 CAR GARAGE * IMPACT WINDOWS/DOORS* Captiva floor plan 2703 sq ft on a 1/3 Acre homesite!! Discover the perfect blend of luxury, tranquility, and resort-inspired living in this exceptional four-bedroom, three-bath heated pool home nestled within the highly sought-after Grand Palm community in the heart of vibrant Wellen Park. Situated on an oversized one-third-acre homesite, this beautifully appointed residence is embraced by majestic Old Florida oaks, towering palms, and lush tropical landscaping, creating a tranquil retreat rarely found in today’s newer communities. Inside, a light-filled open floor plan showcases elegant ceramic tile flooring throughout, soaring ceilings, impact-resistant windows, and a timeless neutral palette designed to complement any style. The stunning chef’s kitchen is the heart of the home, featuring an expansive quartz island, natural gas cooking, built-in ovens, abundant cabinetry, a fabulous walk-pantry, designer lighting, and seamless flow into the spacious great room and dining area, while a generous media/flex room offers endless possibilities for entertaining, movie nights, or a home office. Pocketing glass doors invite the outdoors in, opening to an expansive screened lanai where a sparkling heated pool overlooks your own private tropical sanctuary, providing the perfect backdrop for quiet mornings, unforgettable gatherings, and year-round Florida living. The desirable Captiva Floor plan provides versatile accommodations for family or multi-generational living featuring 2 bedrooms and a full bath to the front of the home and a spacious private Guest Suite with ensuite bath to the back of the home. The primary bedroom spans the entire length of the right side of the home a private refuge indeed with sun filled ensuite spa-like bath and a magnificent boutique style open dressing room and closet! The owners thoughtfully chose refined finishes and appointments throughout well suited to enhance any decor or interior design preference. The three car garage was expended for extra depth and is equipped with a 220v 50amp hook up for specialty mechanics. Grand Palm is celebrated for its spectacular resort-style amenities, mature natural beauty, and relaxed Florida lifestyle, offering lagoon-style pools, an elegant social clubhouse, state-of-the-art fitness center, pickleball and tennis courts, miles of scenic walking and biking trails, fishing lakes, kayak launches, playgrounds, dog parks, and a vibrant calendar of community events. Just minutes away, enjoy Downtown Wellen’s waterfront dining, boutique shopping, live entertainment, CoolToday Park, historic downtown Venice, pristine Gulf beaches, and the world-famous Shark Tooth Capital of the World. A rare opportunity to experience resort-style living surrounded by the timeless tranquility of Old Florida—where every day feels like a vacation.
/t.realgeeks.media/resize/460x/https://u.realgeeks.media/swfloridafinehomes%252FBanner_Image_1-min.jpg)
Additional Information
- Taxes
- $7388
- Taxes
- $1,283
- Minimum Lease
- 6 Months
- HOA Fee
- $26
- HOA Payment Schedule
- Quarterly
- Location
- Corner Lot, Oversized Lot, Sidewalk
- Community Features
- Clubhouse, Deed Restrictions, Dog Park, Fitness Center, Gated Community - No Guard, Golf Carts OK, Pool, Sidewalks, Tennis Court(s)
- Property Description
- One Story
- Zoning
- SAPD
- Interior Layout
- High Ceilings, Open Floorplan, Solid Wood Cabinets, Split Bedroom, Stone Counters, Thermostat, Tray Ceiling(s), Walk-In Closet(s)
- Interior Features
- High Ceilings, Open Floorplan, Solid Wood Cabinets, Split Bedroom, Stone Counters, Thermostat, Tray Ceiling(s), Walk-In Closet(s)
- Floor
- Ceramic Tile
- Appliances
- Dishwasher, Disposal, Dryer, Gas Water Heater, Range, Range Hood, Refrigerator, Washer
- Utilities
- BB/HS Internet Available, Cable Available, Cable Connected, Fiber Optics, Natural Gas Connected
- Heating
- Electric
- Air Conditioning
- Central Air
- Exterior Construction
- Block, Stucco
- Exterior Features
- Rain Gutters, Sidewalk, Sliding Doors
- Roof
- Tile
- Foundation
- Slab
- Pool
- Community, Private
- Pool Type
- Gunite, Heated, In Ground, Screen Enclosure
- Garage Carport
- 3 Car Garage
- Garage Spaces
- 3
- Garage Features
- Oversized
- Garage Dimensions
- 30X24
- Pets
- Allowed
- Flood Zone Code
- X500
- Parcel ID
- 0760-03-0005
- Legal Description
- LOT 637, GRAND PALM PH 2A(B) & 2A(C) PB 50 PG 25
Listing courtesy of POINTE OF PALMS REAL ESTATE. 941-716-2339
Mortgage Calculator
StellarMLS is the source of this information via Internet Data Exchange Program. All listing information is deemed reliable but not guaranteed and should be independently verified through personal inspection by appropriate professionals. Listings displayed on this website may be subject to prior sale or removal from sale. Availability of any listing should always be independently verified. Listing information is provided for consumer personal, non-commercial use, solely to identify potential properties for potential purchase. All other use is strictly prohibited and may violate relevant federal and state law. Data last updated on