5384 Layton Drive, Venice, FL 34293
- $429,900
- 3
- BD
- 2
- BA
- 2,253
- SqFt





- List Price
- $429,900
- Status
- Active
- Days on Market
- 68
- Price Change
- ▲ $15,000 1788058428
- MLS#
- N6144929
- Property Style
- Single Family
- Year Built
- 2011
- Bedrooms
- 3
- Bathrooms
- 2
- Living Area
- 2,253
- Lot Size
- 9,308
- Acres
- 0.21
- Total Acreage
- 0 to less than 1/4
- Legal Subdivision Name
- Ventura Village
- Community Name
- Ventura Village
- MLS Area Major
- Venice
Property Description
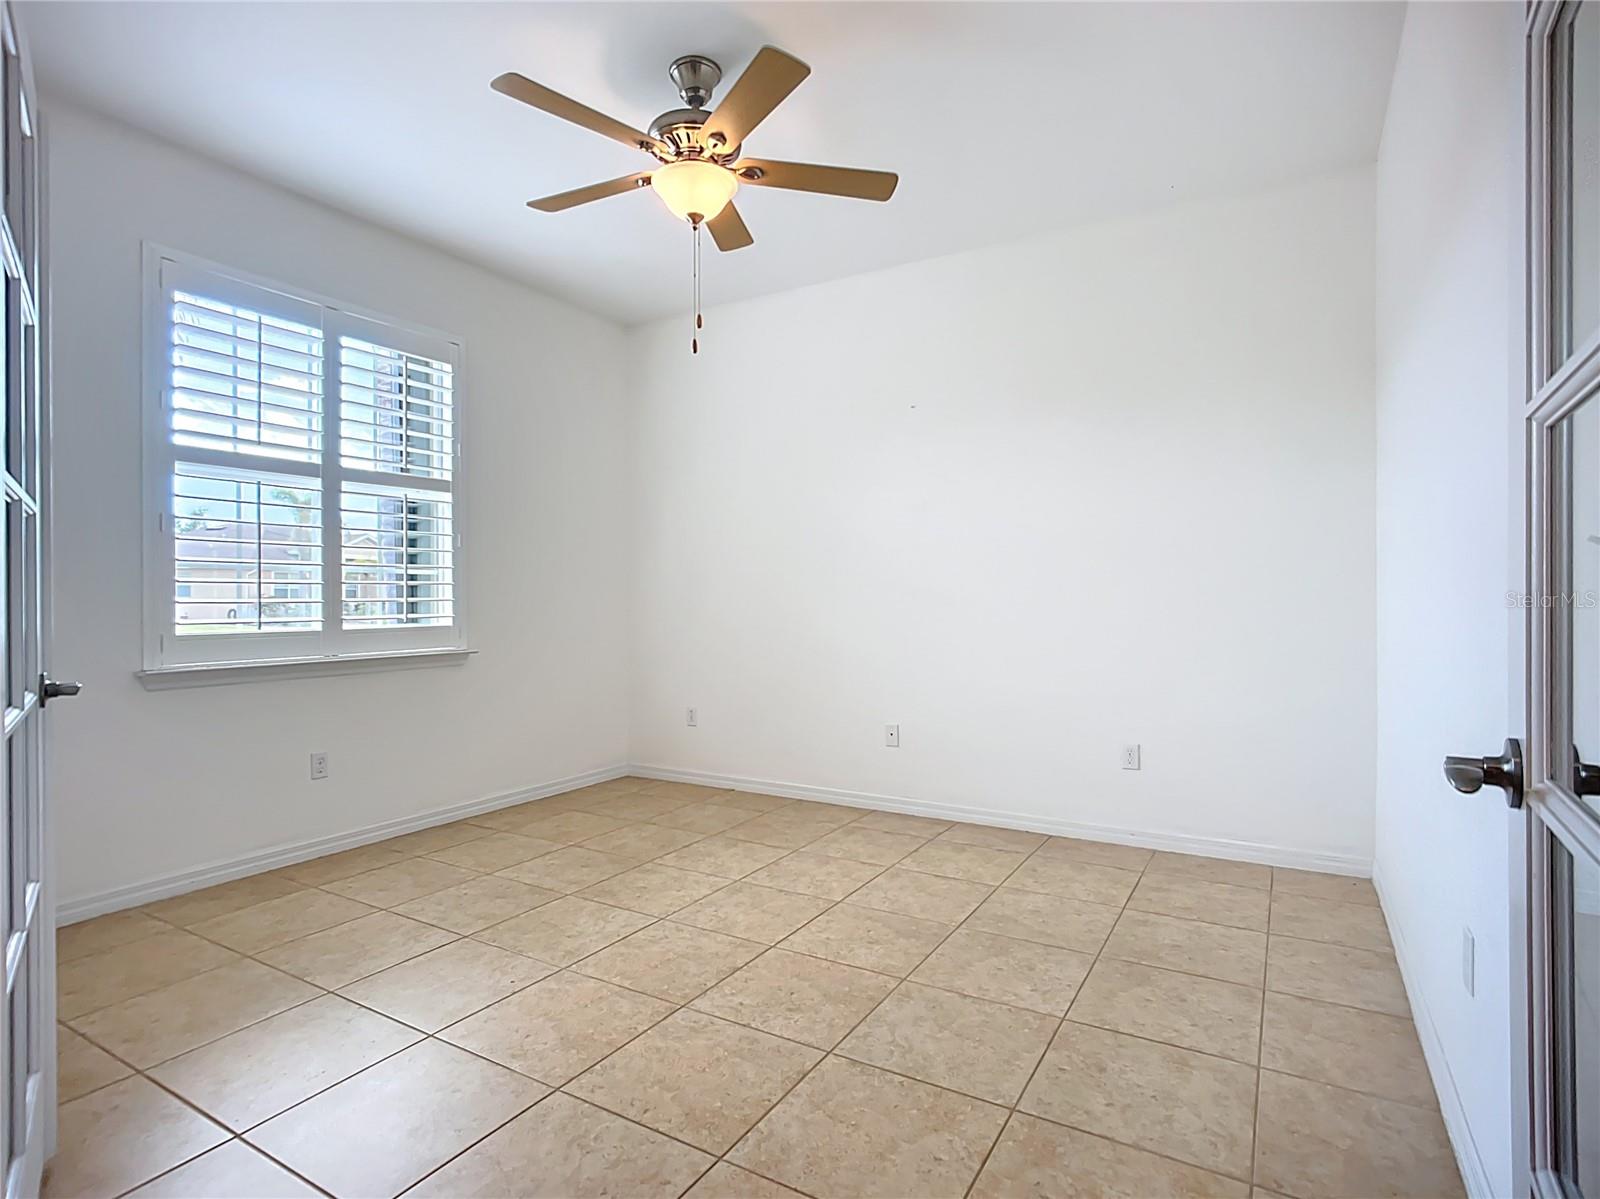
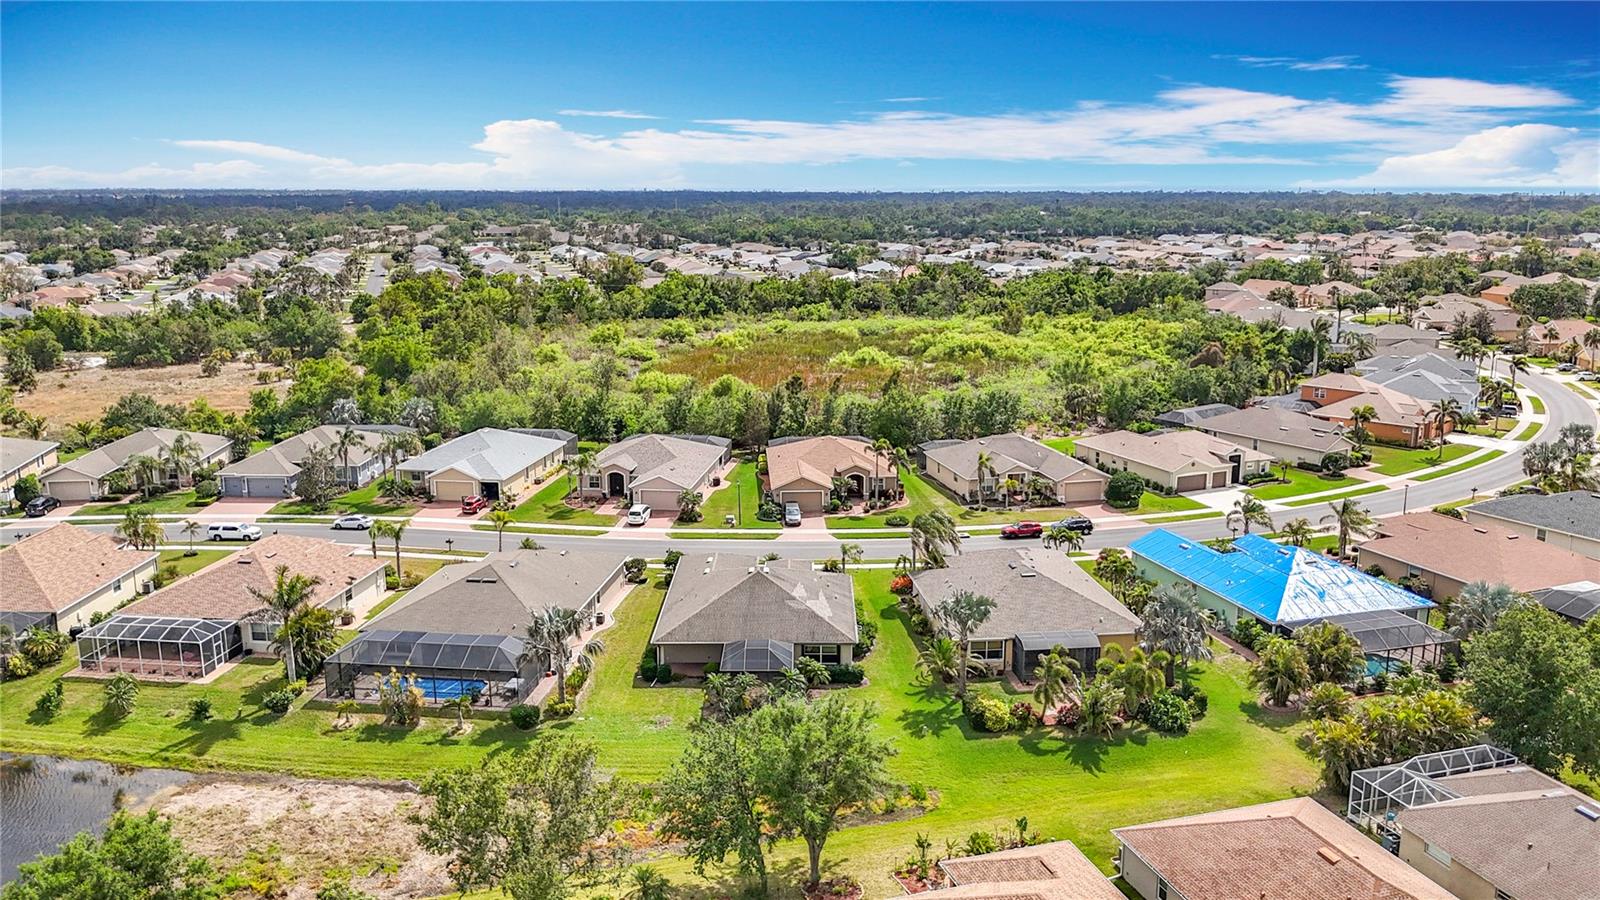
Virtually Staged. A fresh NEW START! BIG UPDATE! NEW ROOF COMING 9/2026! NEW OPPORTUNITY! This home is a spacious and beautifully maintained 3-bedroom, 2-bath plus a den offering more than 2,250 square feet of comfortable Florida living in the gated Ventura Village community of Venice. Designed for both everyday living and entertaining, this home features generous living spaces, an inviting kitchen, a flexible den ideal for a home office or guest space, and a large extended lanai ready for relaxing and enjoying the Florida lifestyle. The home also offers a peaceful water view, creating a wonderful backdrop for morning coffee or evening sunsets. Additional highlights include accordion hurricane shutters, a newer A/C system, ample storage, and a well-designed floor plan with plenty of room to spread out. Ventura Village offers a community pool, low HOA fees, and no CDD, all while being conveniently located near Manasota Beach, shopping, dining and more. If you have been looking for space, comfort, outdoor living, and a great Venice location, 5384 Layton Drive is ready to welcome you home.
/t.realgeeks.media/resize/460x/https://u.realgeeks.media/swfloridafinehomes%252FBanner_Image_1-min.jpg)
Additional Information
- Taxes
- $4867
- Minimum Lease
- 3 Months
- HOA Fee
- $275
- HOA Payment Schedule
- Quarterly
- Maintenance Includes
- Pool, Management, Recreational Facilities
- Location
- In County, Oversized Lot, Sidewalk, Paved
- Community Features
- Buyer Approval Required, Deed Restrictions, Pool, Street Lights
- Property Description
- One Story
- Zoning
- RSF2
- Interior Layout
- Ceiling Fans(s), Crown Molding, Eat-in Kitchen, High Ceilings, Kitchen/Family Room Combo, Open Floorplan, Solid Wood Cabinets, Split Bedroom, Stone Counters, Tray Ceiling(s), Walk-In Closet(s), Window Treatments
- Interior Features
- Ceiling Fans(s), Crown Molding, Eat-in Kitchen, High Ceilings, Kitchen/Family Room Combo, Open Floorplan, Solid Wood Cabinets, Split Bedroom, Stone Counters, Tray Ceiling(s), Walk-In Closet(s), Window Treatments
- Floor
- Ceramic Tile
- Appliances
- Dishwasher, Disposal, Electric Water Heater, Microwave, Range, Refrigerator
- Utilities
- Cable Available, Electricity Connected, Fiber Optics
- Heating
- Central
- Air Conditioning
- Central Air
- Exterior Construction
- Block, Stucco
- Exterior Features
- Garden, Other, Rain Gutters
- Roof
- Shingle
- Foundation
- Slab
- Pool
- Community
- Garage Carport
- 2 Car Garage
- Garage Spaces
- 2
- Garage Features
- Driveway, Garage Door Opener
- Elementary School
- Taylor Ranch Elementary
- Middle School
- Venice Area Middle
- High School
- Venice Senior High
- Water View
- Lake
- Water Access
- Lake
- Water Frontage
- Lake Front
- Pets
- Allowed
- Flood Zone Code
- X
- Parcel ID
- 0470090038
- Legal Description
- LOT 4051, VENTURA VILLAGE UNIT 2
Listing courtesy of LOKATION. 954-545-5583
Mortgage Calculator
StellarMLS is the source of this information via Internet Data Exchange Program. All listing information is deemed reliable but not guaranteed and should be independently verified through personal inspection by appropriate professionals. Listings displayed on this website may be subject to prior sale or removal from sale. Availability of any listing should always be independently verified. Listing information is provided for consumer personal, non-commercial use, solely to identify potential properties for potential purchase. All other use is strictly prohibited and may violate relevant federal and state law. Data last updated on