11216 Spring Gate Trail, Bradenton, FL 34211
- $677,500
- 4
- BD
- 3
- BA
- 2,474
- SqFt








- Sold Price
- $677,500
- List Price
- $699,900
- Status
- Sold
- Days on Market
- 127
- Closing Date
- Mar 21, 2024
- MLS#
- O6149042
- Property Style
- Single Family
- Year Built
- 2017
- Bedrooms
- 4
- Bathrooms
- 3
- Baths Half
- 1
- Living Area
- 2,474
- Lot Size
- 6,787
- Acres
- 0.16
- Total Acreage
- 0 to less than 1/4
- Legal Subdivision Name
- Harmony At Lakewood Ranch Ph Ii A & B
- Community Name
- Lakewood Ranch
- MLS Area Major
- Bradenton/Lakewood Ranch Area
Property Description
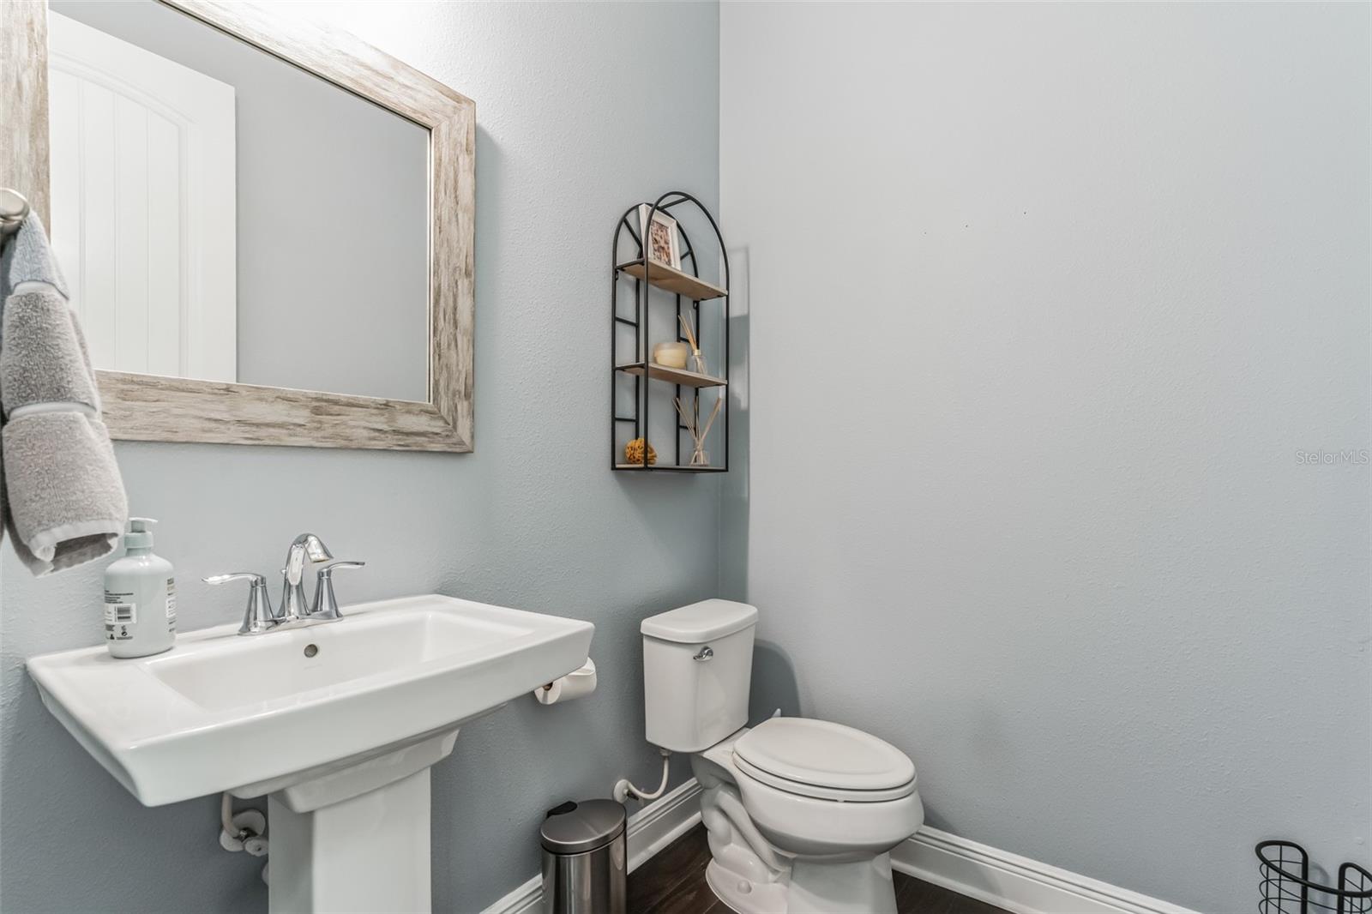
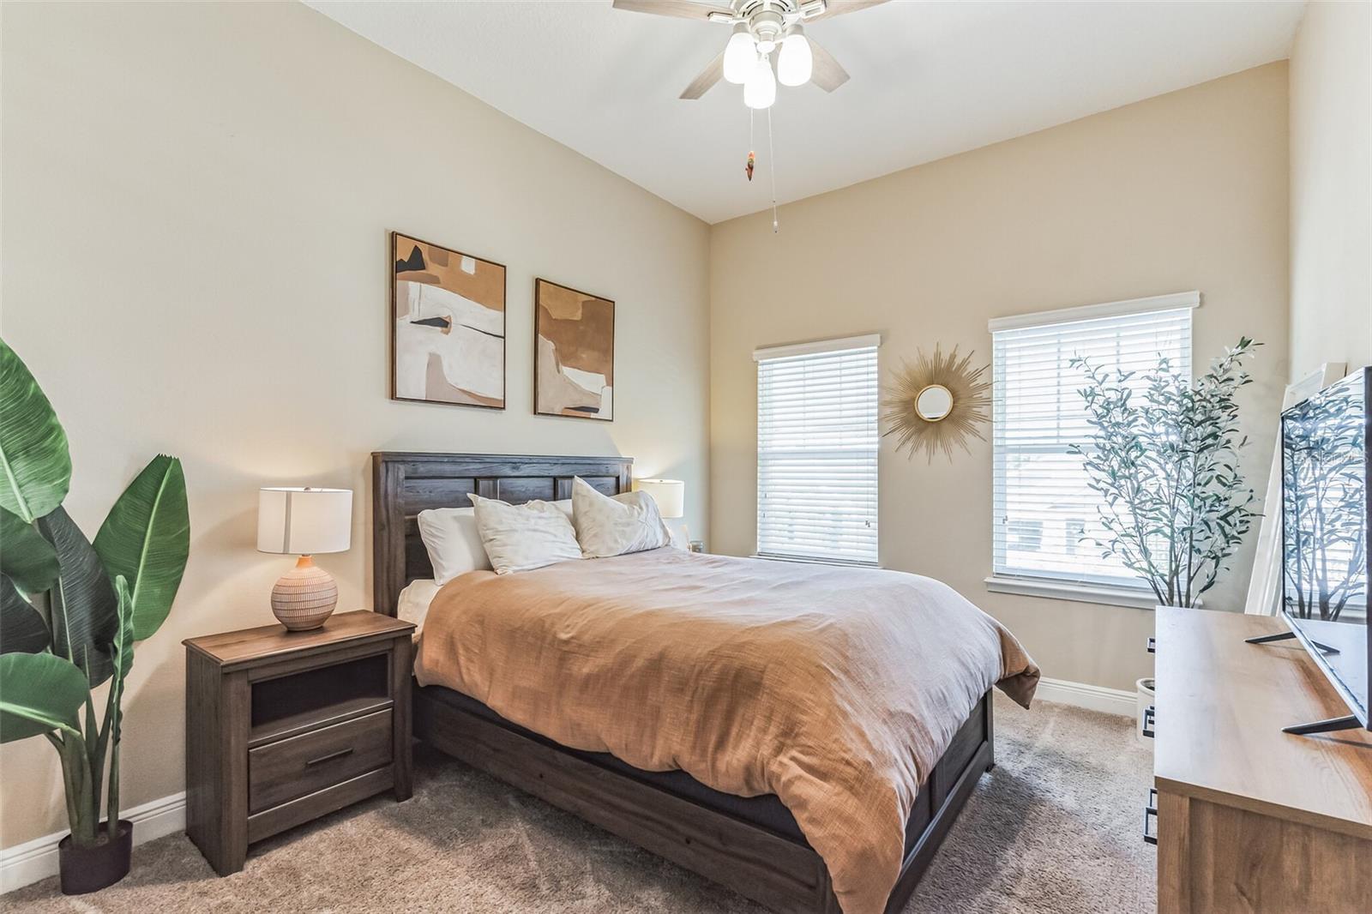
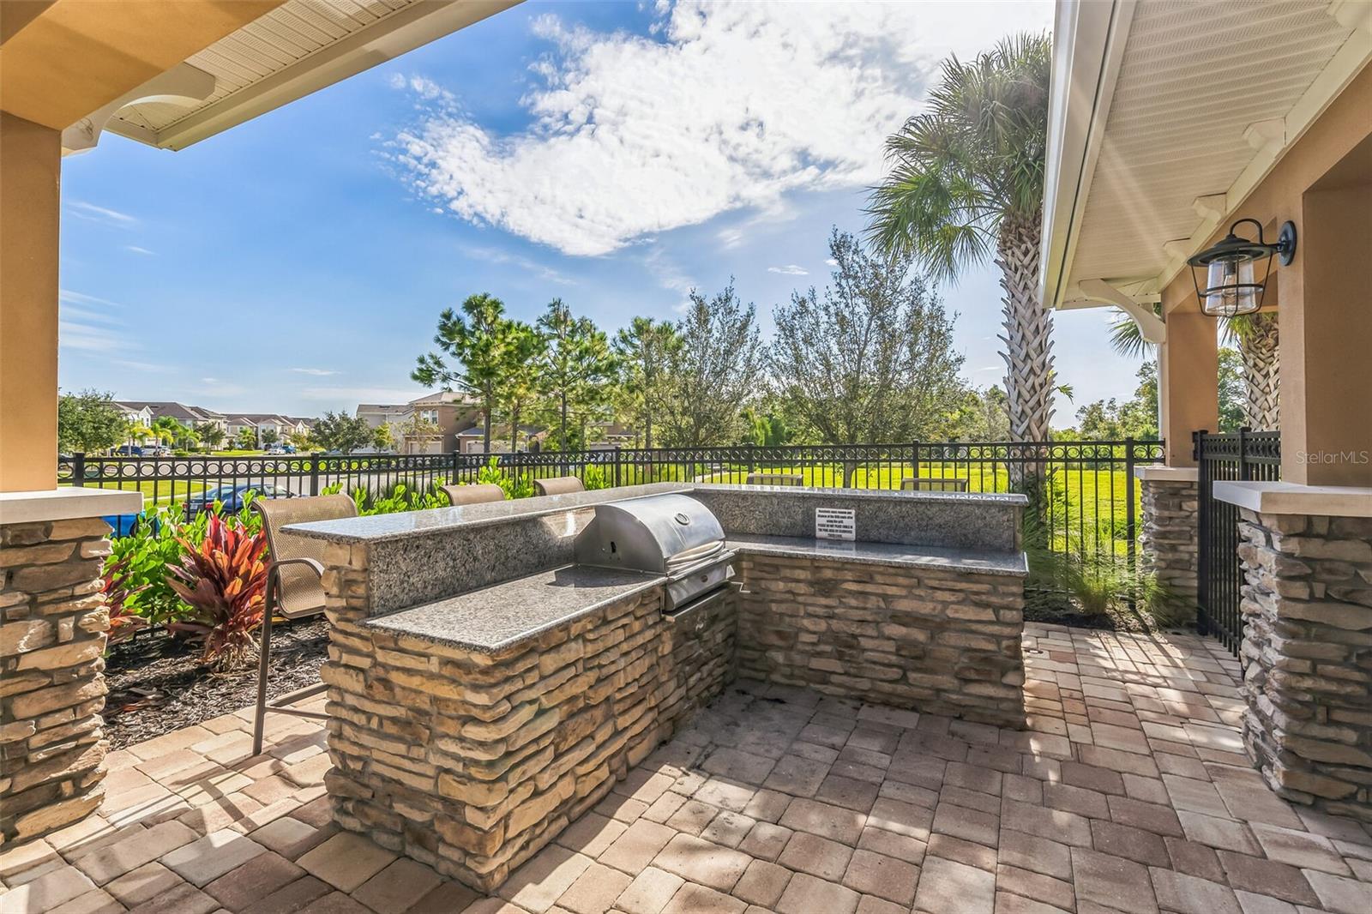
Look No Further! This GORGEOUS 4 Bedroom, 2.5 Bathroom home in the gated, maintenance-free community of Harmony Reserve has everything you’re looking for! The main level has beautiful hardwood flooring and lots of natural light, with an open flow between the Living Room with cathedral ceiling, and the epicenter of the home, the Kitchen. The Kitchen features Delicious granite countertops with a marble backsplash, 42” cabinetry, a 5-burner stove and double oven, and an oversized island. The pantry is customizable and has a built-in spice rack. The main-floor Primary Bedroom has a custom closet including clothing racks and storage to match the floors of the home. Upstairs, you’ll find 3 carpeted bedrooms and a Loft—perfect for family movie nights or an in-home office—and a separate HVAC. Get ready to relax or entertain in the enclosed back yard with a custom-designed, top-of-the-line, in-ground saltwater pool (re-screened 2022, leveled in 2023) with a child safety fence, and a privacy fence that backs up to a landscaped berm with ample tree coverage! Combine your indoor-outdoor living with a gas-fitted outdoor kitchen grill in the lanai with outdoor lighting and vaulted cage! The downstairs and outdoor HVAC was replaced with a 15.2 SEER unit with a hard start and UV light kit in 2023 (5-yr trans warr.). Tankless hot water and hurricane shutters! Community amenities include: a fitness
/t.realgeeks.media/resize/460x/https://u.realgeeks.media/swfloridafinehomes%252FBanner_Image_1-min.jpg)
Additional Information
- Taxes
- $6268
- Taxes
- $1,672
- Minimum Lease
- 6 Months
- HOA Fee
- $299
- HOA Payment Schedule
- Monthly
- Maintenance Includes
- Pool, Maintenance Grounds
- Community Features
- Deed Restrictions, Fitness Center, Gated Community - No Guard, Irrigation-Reclaimed Water, Playground, Pool
- Property Description
- Two Story
- Zoning
- PD-MU
- Interior Layout
- Cathedral Ceiling(s), Ceiling Fans(s), Coffered Ceiling(s), Crown Molding, Eat-in Kitchen, High Ceilings, In Wall Pest System, Kitchen/Family Room Combo, Primary Bedroom Main Floor, Open Floorplan, Pest Guard System, Solid Surface Counters, Solid Wood Cabinets, Stone Counters, Thermostat Attic Fan, Tray Ceiling(s), Vaulted Ceiling(s), Walk-In Closet(s)
- Interior Features
- Cathedral Ceiling(s), Ceiling Fans(s), Coffered Ceiling(s), Crown Molding, Eat-in Kitchen, High Ceilings, In Wall Pest System, Kitchen/Family Room Combo, Primary Bedroom Main Floor, Open Floorplan, Pest Guard System, Solid Surface Counters, Solid Wood Cabinets, Stone Counters, Thermostat Attic Fan, Tray Ceiling(s), Vaulted Ceiling(s), Walk-In Closet(s)
- Floor
- Carpet, Ceramic Tile, Hardwood
- Appliances
- Dishwasher, Disposal, Range, Refrigerator, Tankless Water Heater
- Utilities
- BB/HS Internet Available, Cable Available, Electricity Available, Phone Available, Public, Sewer Connected, Sprinkler Recycled, Street Lights, Underground Utilities, Water Connected
- Heating
- Central, Electric, Heat Pump
- Air Conditioning
- Central Air
- Exterior Construction
- Block, Concrete, Stucco
- Exterior Features
- Hurricane Shutters, Irrigation System, Lighting, Sliding Doors
- Roof
- Shingle
- Foundation
- Slab
- Pool
- Community, Private
- Pool Type
- Child Safety Fence, Gunite, Heated, In Ground, Salt Water, Screen Enclosure
- Garage Carport
- 3 Car Garage
- Garage Spaces
- 3
- Garage Features
- Driveway, Garage Door Opener
- Elementary School
- Gullett Elementary
- Middle School
- Dr Mona Jain Middle
- High School
- Lakewood Ranch High
- Pets
- Allowed
- Flood Zone Code
- X
- Parcel ID
- 583230859
- Legal Description
- LOT 370 HARMONY AT LAKEWOOD RANCH PHASE II SUBPHASES A AND B PI#5832.3085/9
Listing courtesy of HOUWZER LLC. 267-765-2080
Selling Office: UNITED REAL ESTATE PREFERRED.Mortgage Calculator
StellarMLS is the source of this information via Internet Data Exchange Program. All listing information is deemed reliable but not guaranteed and should be independently verified through personal inspection by appropriate professionals. Listings displayed on this website may be subject to prior sale or removal from sale. Availability of any listing should always be independently verified. Listing information is provided for consumer personal, non-commercial use, solely to identify potential properties for potential purchase. All other use is strictly prohibited and may violate relevant federal and state law. Data last updated on