1707 Lake Verona Circle, Bradenton, FL 34211
- $490,000
- 3
- BD
- 2
- BA
- 1,932
- SqFt




- Sold Price
- $490,000
- List Price
- $497,500
- Status
- Sold
- Days on Market
- 96
- Closing Date
- Sep 20, 2024
- MLS#
- O6205747
- Property Style
- Single Family
- Year Built
- 2018
- Bedrooms
- 3
- Bathrooms
- 2
- Living Area
- 1,932
- Lot Size
- 10,224
- Acres
- 0.23
- Total Acreage
- 0 to less than 1/4
- Legal Subdivision Name
- Eagle Trace Ph Iv
- Community Name
- Bradenton East
- MLS Area Major
- Bradenton/Lakewood Ranch Area
Property Description
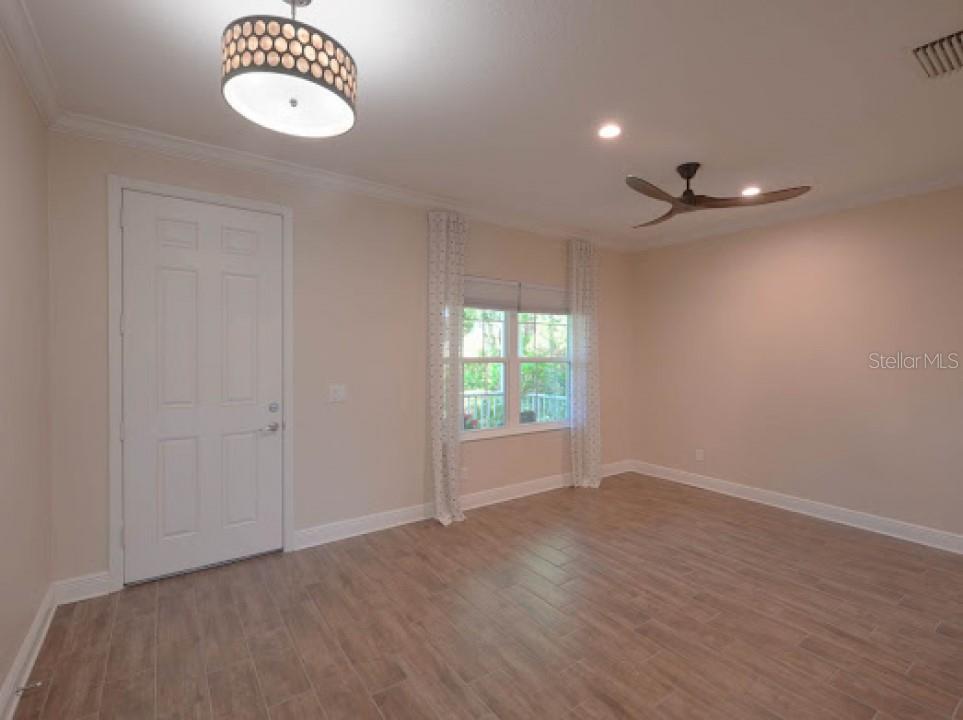
Look no more ! .Maintenance free Florida living within the desirable gated community of Eagle Trace . Here you will find a home nestled in a beautiful setting and a short distance from all of the amenities. A popular open concept floor plan that offers 3 bedrooms and 2 baths and flex room that can be used as a home office. This is a home that boasts an abundance of light and an open concept floor plan, combining the great room dining room and kitchen . The kitchen features plenty of light gray cabinets, walk-in pantry, granite countertops, stainless steel appliances and a breakfast bar. There is a separate office /study for those that work from home or in need of a flex room. The primary suite. Has 2 large walk-in closets and a Roman shower. The covered lanai offers a large seating area. Great for dining and relaxation. There are no cdd fees. The location of this community is so convenient to literally everything for Sarasota-Bradenton-Lakewood Ranch , award, winning beaches ,UTC shopping mall, I 75 , hospitals, Sarasota airport ,restaurants, sporting events and theaters. Book your showing today!
/t.realgeeks.media/resize/460x/https://u.realgeeks.media/swfloridafinehomes%252FBanner_Image_1-min.jpg)
Additional Information
- Taxes
- $6723
- Minimum Lease
- 5 Months
- HOA Fee
- $872
- HOA Payment Schedule
- Quarterly
- Maintenance Includes
- Pool, Management
- Condo Fees Term
- Monthly
- Community Features
- Irrigation-Reclaimed Water, Playground, Pool, Tennis Courts, No Deed Restriction
- Property Description
- One Story
- Zoning
- R1
- Interior Layout
- Ceiling Fans(s), Coffered Ceiling(s), Crown Molding, Living Room/Dining Room Combo, Open Floorplan, Stone Counters, Thermostat, Tray Ceiling(s), Walk-In Closet(s), Window Treatments
- Interior Features
- Ceiling Fans(s), Coffered Ceiling(s), Crown Molding, Living Room/Dining Room Combo, Open Floorplan, Stone Counters, Thermostat, Tray Ceiling(s), Walk-In Closet(s), Window Treatments
- Floor
- Ceramic Tile
- Appliances
- Dishwasher, Disposal, Dryer, Electric Water Heater, Microwave, Refrigerator, Washer
- Utilities
- Cable Connected, Electricity Connected, Natural Gas Connected, Phone Available, Sewer Connected, Sprinkler Recycled, Underground Utilities, Water Connected
- Heating
- Central, Natural Gas
- Air Conditioning
- Central Air
- Exterior Construction
- Block
- Exterior Features
- Hurricane Shutters
- Roof
- Shingle
- Foundation
- Slab
- Pool
- Community
- Garage Carport
- 2 Car Garage
- Garage Spaces
- 2
- Garage Features
- Garage Door Opener
- Water View
- Pond
- Pets
- Allowed
- Flood Zone Code
- X
- Parcel ID
- 567417059
- Legal Description
- LOT 259 EAGLE TRACE PH IV PI#5674.1705/9
Listing courtesy of BEYCOME OF FLORIDA LLC. 844-239-2663
Selling Office: IT'S FOR SALE RESIDENTIAL REAL ESTATE.Mortgage Calculator
StellarMLS is the source of this information via Internet Data Exchange Program. All listing information is deemed reliable but not guaranteed and should be independently verified through personal inspection by appropriate professionals. Listings displayed on this website may be subject to prior sale or removal from sale. Availability of any listing should always be independently verified. Listing information is provided for consumer personal, non-commercial use, solely to identify potential properties for potential purchase. All other use is strictly prohibited and may violate relevant federal and state law. Data last updated on