4929 Fairhope Circle, Lakewood Ranch, FL 34211
- $905,000
- 3
- BD
- 3
- BA
- 2,384
- SqFt




- Sold Price
- $905,000
- List Price
- $919,990
- Status
- Sold
- Days on Market
- 3
- Closing Date
- Nov 02, 2024
- MLS#
- O6241411
- Property Style
- Single Family
- New Construction
- Yes
- Year Built
- 2024
- Bedrooms
- 3
- Bathrooms
- 3
- Living Area
- 2,384
- Lot Size
- 9,735
- Acres
- 0.22
- Total Acreage
- 0 to less than 1/4
- Legal Subdivision Name
- Cresswind Lakewood Ranch
- Community Name
- Lakewood Ranch
- MLS Area Major
- Bradenton/Lakewood Ranch Area
Property Description
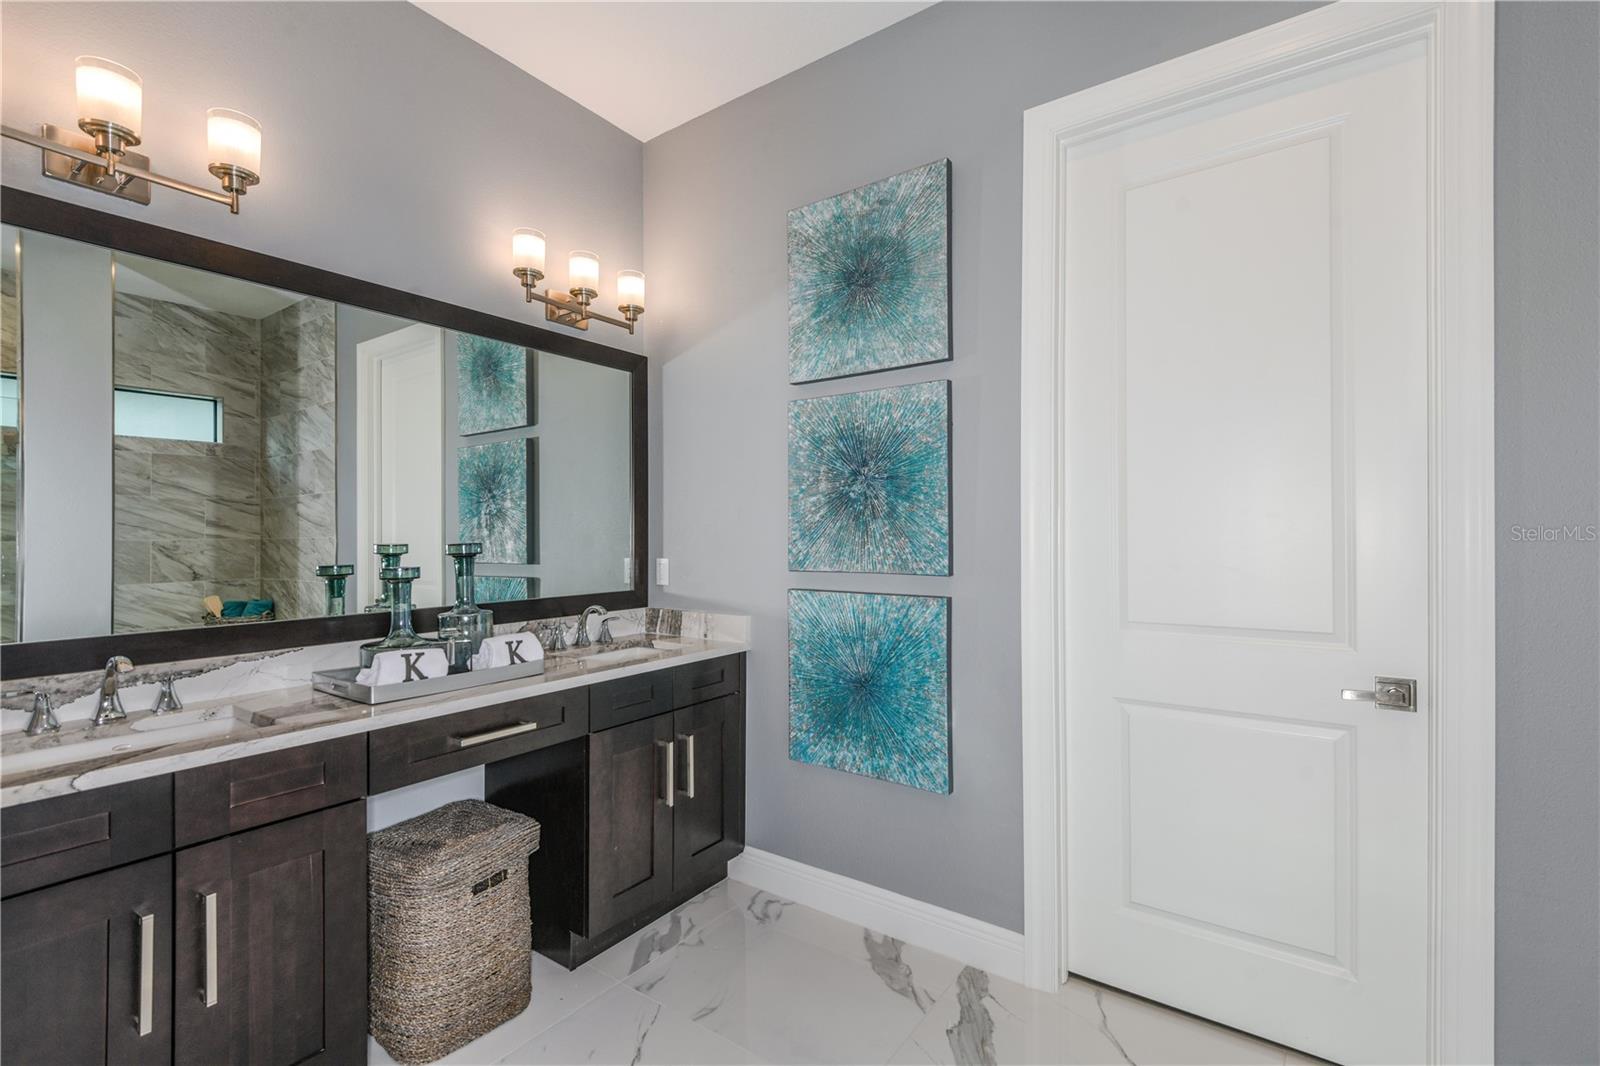
This 3 Bedroom, 3 Bath, a Great Room, Den, and a 3-Car Garage is all set with a breathtaking sunset water south east exposure view and prepped for a future summer kitchen and pool. The gourmet Kitchen showcases luxury quartz countertops, full-height quartz backsplash, white cabinets with crown moulding, and a 30" stainless steel gas cooktop. The Den provides the perfect space for a home office or flex space. Nestled at the rear of the home, the Owner's Suite highlights a tray ceiling, separate granite vanities, a deluxe shower, and a large walk-in closet. Laminate Wood throughout the main living areas and the Owner's Bedroom. The Kitchen seamlessly flows into the bright and inviting Great Room, with large windows and sliding glass doors that open to the Lanai prepped for a future summer kitchen and pool.
/t.realgeeks.media/resize/460x/https://u.realgeeks.media/swfloridafinehomes%252FBanner_Image_1-min.jpg)
Additional Information
- Taxes
- $2094
- Minimum Lease
- 7 Months
- HOA Fee
- $416
- HOA Payment Schedule
- Monthly
- Maintenance Includes
- Guard - 24 Hour, Cable TV, Pool, Management, Other
- Community Features
- Fitness Center, Pool, Sidewalks, Tennis Courts, No Deed Restriction
- Property Description
- One Story
- Zoning
- NA
- Interior Layout
- Coffered Ceiling(s), High Ceilings, Kitchen/Family Room Combo, Other, Thermostat
- Interior Features
- Coffered Ceiling(s), High Ceilings, Kitchen/Family Room Combo, Other, Thermostat
- Floor
- Carpet, Tile
- Appliances
- Built-In Oven, Cooktop, Dishwasher, Disposal, Microwave, Other, Refrigerator
- Utilities
- BB/HS Internet Available, Cable Available, Electricity Available
- Heating
- Central
- Air Conditioning
- Central Air
- Exterior Construction
- Block
- Exterior Features
- Lighting, Other, Sidewalk
- Roof
- Tile
- Foundation
- Basement
- Pool
- Community
- Garage Carport
- 3 Car Garage
- Garage Spaces
- 3
- Garage Dimensions
- 27x21
- Housing for Older Persons
- Yes
- Water View
- Lake
- Pets
- Allowed
- Flood Zone Code
- NA
- Parcel ID
- 581174859
- Legal Description
- LOT 370, CRESSWIND PH III SUBPH IIIA & IIIB PI# 5811.7485/9
Listing courtesy of KSH REALTY LLC.
Selling Office: ANCHORED REALTY INC.Mortgage Calculator
StellarMLS is the source of this information via Internet Data Exchange Program. All listing information is deemed reliable but not guaranteed and should be independently verified through personal inspection by appropriate professionals. Listings displayed on this website may be subject to prior sale or removal from sale. Availability of any listing should always be independently verified. Listing information is provided for consumer personal, non-commercial use, solely to identify potential properties for potential purchase. All other use is strictly prohibited and may violate relevant federal and state law. Data last updated on