13076 Tigers Eye Drive, Venice, FL 34292
- $249,000
- 2
- BD
- 3
- BA
- 1,539
- SqFt




- Sold Price
- $249,000
- List Price
- $249,000
- Status
- Sold
- Days on Market
- 16
- Closing Date
- Jan 31, 2025
- MLS#
- R4908601
- Property Style
- Single Family
- Year Built
- 2006
- Bedrooms
- 2
- Bathrooms
- 3
- Baths Half
- 1
- Living Area
- 1,539
- Lot Size
- 1,020
- Acres
- 0.02
- Total Acreage
- 0 to less than 1/4
- Building Name
- No Number
- Legal Subdivision Name
- Stoneywood Cove
- Community Name
- Stoneywood Cove
- MLS Area Major
- Venice
Property Description
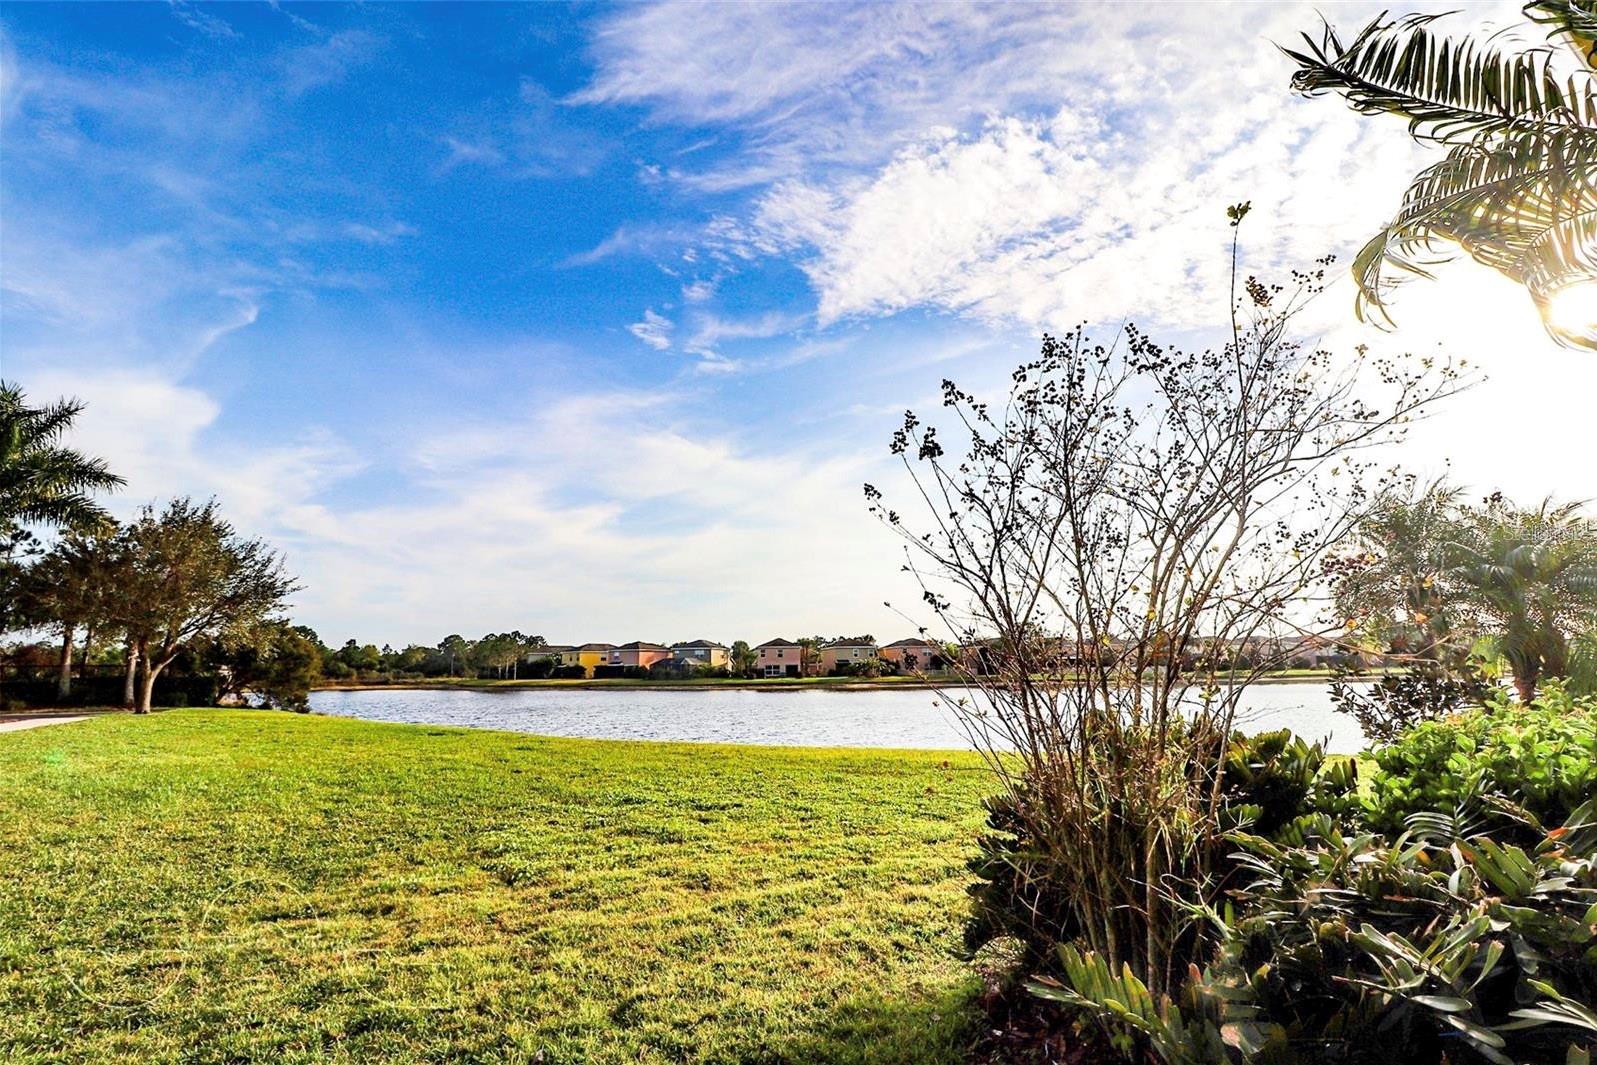
<b>100% Financing Available For Those Who Qualify <br> BEAUTIFUL UPGRADED VENICE TOWNHOME: NEW ROOF IN 2023 </b><br> 2 bedrooms/ 2.5 baths/ bonus room. (2020) New Dual Zone AC, (2019) New Black Stainless kitchen appliances, ( 2023) New microwave, (2019) NEW laminate flooring in bedrooms, bonus area and stairway. (2019) Added recessed LED PUCK lighting throughout the home. Many other nice features include stone backsplash in kitchen, and updated shower/bath for primary bedroom. Laundry offers a full-size washer & dryer and extra storage. Bedrooms are split plan layout – Primary bedroom overlooks the preserve back yard views and has an en-suite bath. The guest bath/powder room has a storage room entry for under the stairway storage. Lanai is screened and located off the large living room. Views from the lanai are private and tree lined. Lanai has a storage room. Close to the club house and swimming pool. Assigned parking space in front of townhome with additional parking. A passenger truck and/or passenger van are acceptable but cannot have commercial markings. TRULY A FANTASTIC FIND. Close to I-75 entrance - DOWNTOWN WELLEN PARK, HISTORIC DOWNTOWN VENICE and AREA BEACHES. <br><br><b> CONCRETE BLOCK CONSTRUCTION ~ X FLOOD ZONE</b><br><br>
/t.realgeeks.media/resize/460x/https://u.realgeeks.media/swfloridafinehomes%252FBanner_Image_1-min.jpg)
Additional Information
- Taxes
- $3034
- Taxes
- $401
- Minimum Lease
- 1 Month
- HOA Fee
- $330
- HOA Payment Schedule
- Monthly
- Maintenance Includes
- Pool, Maintenance Structure, Maintenance Grounds, Management, Private Road, Sewer, Trash
- Community Features
- Buyer Approval Required, Deed Restrictions, Pool, Sidewalks
- Property Description
- Two Story, Attached
- Zoning
- RSF1
- Interior Layout
- High Ceilings, Solid Surface Counters, Split Bedroom, Window Treatments
- Interior Features
- High Ceilings, Solid Surface Counters, Split Bedroom, Window Treatments
- Floor
- Ceramic Tile, Laminate
- Appliances
- Dishwasher, Dryer, Electric Water Heater, Microwave, Range, Refrigerator, Washer
- Utilities
- Public
- Heating
- Heat Pump
- Air Conditioning
- Central Air
- Exterior Construction
- Concrete
- Exterior Features
- Sidewalk, Storage
- Roof
- Shingle
- Foundation
- Slab
- Pool
- Community
- Garage Features
- Guest
- Pets
- Allowed
- Flood Zone Code
- X
- Parcel ID
- 0753013074
- Legal Description
- LOT 3074, STONEYWOOD COVE
Listing courtesy of SLICE OF FLORIDA REALTY, LLC.
Selling Office: EXIT KING REALTY.Mortgage Calculator
StellarMLS is the source of this information via Internet Data Exchange Program. All listing information is deemed reliable but not guaranteed and should be independently verified through personal inspection by appropriate professionals. Listings displayed on this website may be subject to prior sale or removal from sale. Availability of any listing should always be independently verified. Listing information is provided for consumer personal, non-commercial use, solely to identify potential properties for potential purchase. All other use is strictly prohibited and may violate relevant federal and state law. Data last updated on