7609 Summerland Cove, Lakewood Ranch, FL 34202
- $493,000
- 2
- BD
- 2
- BA
- 1,560
- SqFt






- Sold Price
- $493,000
- List Price
- $499,000
- Status
- Sold
- Days on Market
- 23
- Closing Date
- May 16, 2024
- MLS#
- S5101833
- Property Style
- Villa
- Architectural Style
- Florida
- Year Built
- 2023
- Bedrooms
- 2
- Bathrooms
- 2
- Living Area
- 1,560
- Lot Size
- 4,125
- Acres
- 0.09
- Total Acreage
- 0 to less than 1/4
- Legal Subdivision Name
- Del Webb Ph V Sph D
- Community Name
- Lakewood Ranch
- MLS Area Major
- Bradenton/Lakewood Ranch/Lakewood Rch
Property Description
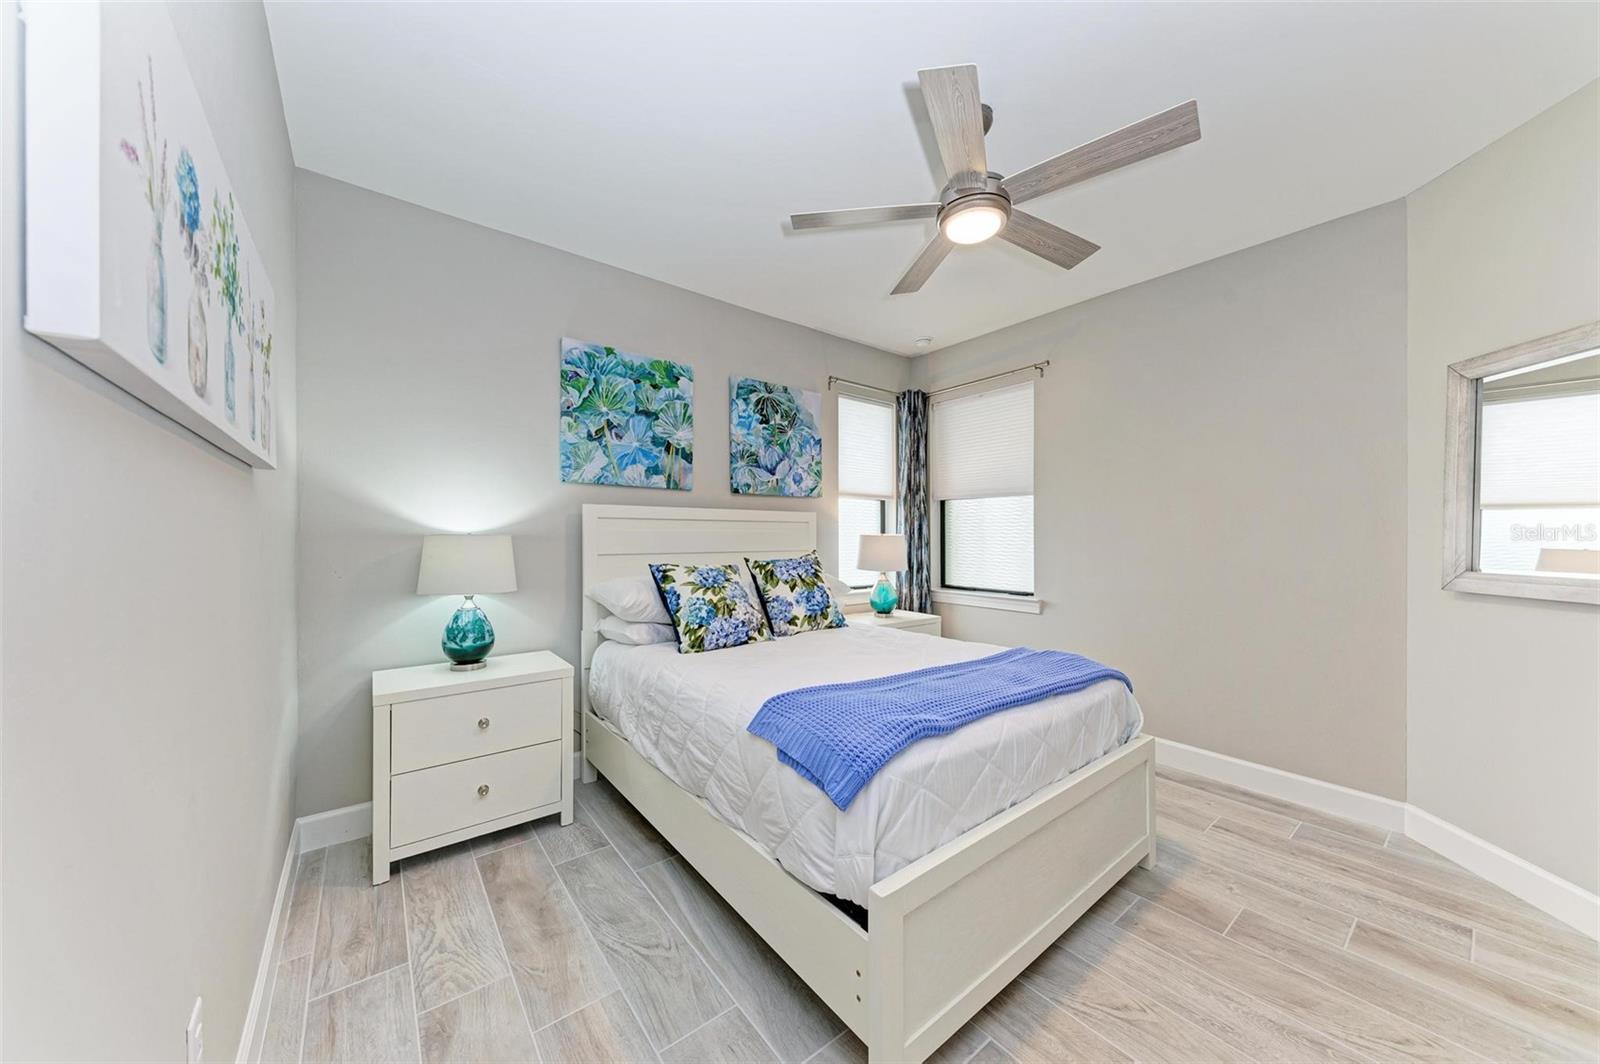
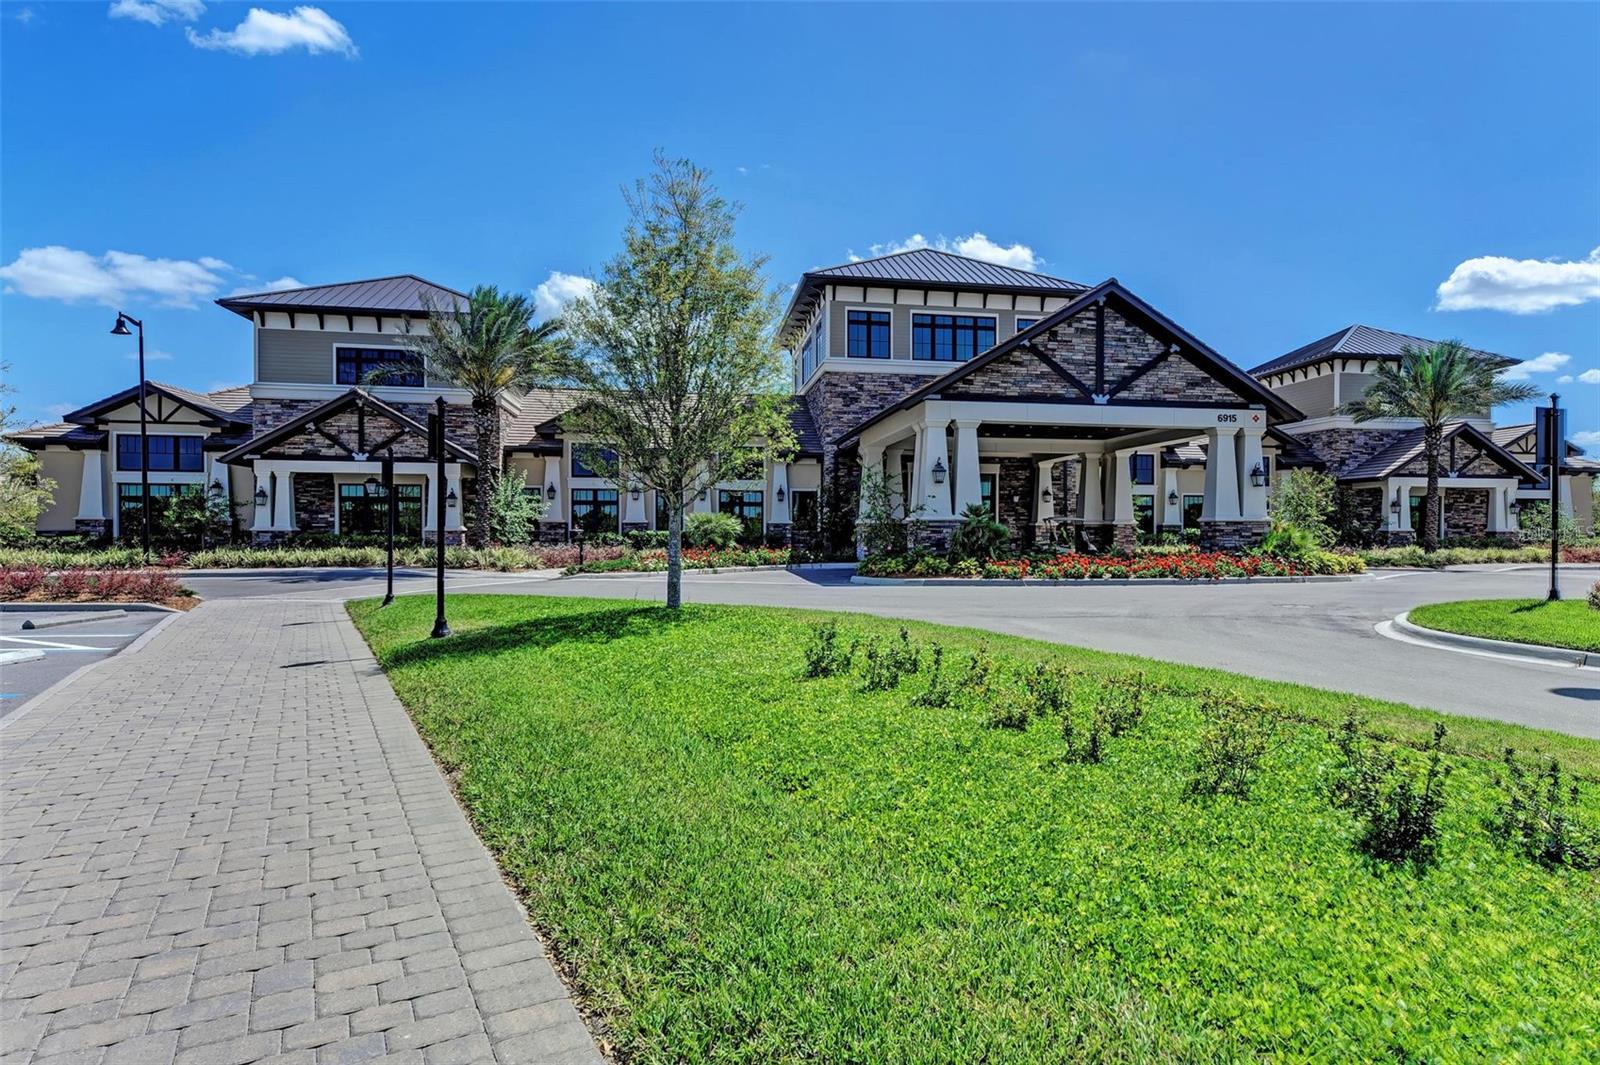
Exceptional WATERFRONT HOME in sought after location within the Del Webb at Lakewood Ranch Community! Easy access to the second community pool and The Masters Gate! Built in 2023 with over $70,000 of additional upgrades! Open the leaded glass entry door to an amazing WATERVIEW that SPANS A LARGE POND and walk into a spacious open concept layout that features an updated living area with custom built-in fireplace with wall mounted TV and display area. The kitchen has been updated with quartz countertops and allows for extra seating and food preparation. It is well appointed with upgraded Kitchenaid 4 door Refrigerator, GE microwave and INDUCTION RANGE. You will love the deep granite sink, touchless faucet and pendant lighting as well. This outstanding 1560 SF 2 bedroom, 2 bath with study and additional 10 X 10 Florida Room will not disappoint! Virtually walk through this home by viewing the attached MATTERPORT 3D TOUR! The gorgeous PORCELAIN wood planked floor tile spans the full interior. The office/flex room is nicely appointed with a ceiling fan and double doors. The sliding glass BARN DOOR helps create a separate GUEST SUITE that will accommodate a queen size bed and an en-suite space. The main bath is well appointed with a tiled tub/shower combination, shower with hand held, tile extends to the ceiling, quartz counters on the full vanity and a linen closet in the nearby hall. The laundry area has been configured with GE Stacked washer and electric dryer with custom shelving and remote controlled operated shade. PRIMARY BEDROOM SUITE has a HUGE walk-in closet, a NO STEP DOWN shower floor and new frameless glass shower doors, beautifully tiled to the ceiling, rain head and hand held, The vanity includes dual sinks, ample storage space and quartz counters. The added bonus of the entire home is the FLORIDA ROOM with it's bifold glass doors that give you an separate room to enjoy the outdoor view from the inside or let the fresh air in! The screened lanai is incredible too! It has the upgraded screening both in texture and clear view style framing as well as elegant tile flooring! AND FOR DOG LOVERS, there is a special fenced area designed for your dogs. Other great features in this home are the wide baseboard trim, 8 Ft doors, custom paint, neutral tones throughout, plenty of recessed lightings and some with dimmer switches, brushed nickel faucets 8' on center, custom paint, wifi enabled door lock, 42" cabinets, epoxy finish on the 2 car garage floor, water filtration system and garage utility sink. This home is a true gem!! Come enjoy the benefits of living in an award winning 55 Plus community a 21,000 sf amenity center, state of the art fitness center and studio, 8 pickleball, 6 tennis & 4 bocce Courts, zero entry resort style heated pool with lap lanes and oversized spa, additional pool with social area, walking trails, fire pit and dog park, incredible amount of interest groups to join, full time lifestyles director, great on-site restaurant with indoor and outdoor eating and so much more in the heart of Lakewood Ranch, 5 years top rated master planned multi-generational community in the country!! Room Feature: Linen Closet In Bath (Bedroom 2).
/t.realgeeks.media/resize/460x/https://u.realgeeks.media/swfloridafinehomes%252FBanner_Image_1-min.jpg)
Additional Information
- Taxes
- $2251
- Taxes
- $1,275
- Minimum Lease
- 3 Months
- HOA Fee
- $1,166
- HOA Payment Schedule
- Quarterly
- Maintenance Includes
- Guard - 24 Hour, Pool, Maintenance Grounds, Private Road, Recreational Facilities
- Location
- Level, Sidewalk, Paved
- Community Features
- Association Recreation - Owned, Buyer Approval Required, Clubhouse, Community Mailbox, Deed Restrictions, Dog Park, Fitness Center, Gated Community - Guard, Golf Carts OK, Handicap Modified, Irrigation-Reclaimed Water, Pool, Restaurant, Sidewalks, Special Community Restrictions, Tennis Courts, Wheelchair Access, Maintenance Free
- Property Description
- One Story, Attached
- Zoning
- RES
- Interior Layout
- Built-in Features, Ceiling Fans(s), Eat-in Kitchen, In Wall Pest System, Open Floorplan, Primary Bedroom Main Floor, Split Bedroom, Stone Counters, Thermostat, Walk-In Closet(s), Window Treatments
- Interior Features
- Built-in Features, Ceiling Fans(s), Eat-in Kitchen, In Wall Pest System, Open Floorplan, Primary Bedroom Main Floor, Split Bedroom, Stone Counters, Thermostat, Walk-In Closet(s), Window Treatments
- Floor
- Tile
- Appliances
- Dishwasher, Disposal, Dryer, Exhaust Fan, Gas Water Heater, Microwave, Range, Refrigerator, Touchless Faucet, Washer, Water Filtration System
- Utilities
- Cable Connected, Electricity Connected, Fiber Optics, Fire Hydrant, Natural Gas Connected, Phone Available, Public, Sewer Connected, Sprinkler Meter, Sprinkler Recycled, Underground Utilities, Water Connected
- Heating
- Central, Electric, Heat Pump
- Air Conditioning
- Central Air, Other
- Fireplace Description
- Electric, Living Room
- Exterior Construction
- Block, Stucco
- Exterior Features
- Hurricane Shutters, Irrigation System
- Roof
- Tile
- Foundation
- Slab
- Pool
- Community
- Garage Carport
- 2 Car Garage
- Garage Spaces
- 2
- Garage Features
- Garage Door Opener
- Garage Dimensions
- 18x21
- Elementary School
- Robert E Willis Elementary
- Middle School
- Nolan Middle
- High School
- Lakewood Ranch High
- Housing for Older Persons
- Yes
- Water View
- Pond
- Water Access
- Pond
- Water Frontage
- Pond
- Pets
- Allowed
- Flood Zone Code
- X
- Parcel ID
- 586174019
- Legal Description
- LOT 1280 TOGETHER WITH THE E 0.5 FT OF LOT 1281, DEL WEBB PH V SUBPH D PI #5861.7401/9
Listing courtesy of ARISTA REALTY GROUP, LLC. 203-788-9157
Selling Office: BERKSHIRE HATHAWAY HOMESERVICE.Mortgage Calculator
StellarMLS is the source of this information via Internet Data Exchange Program. All listing information is deemed reliable but not guaranteed and should be independently verified through personal inspection by appropriate professionals. Listings displayed on this website may be subject to prior sale or removal from sale. Availability of any listing should always be independently verified. Listing information is provided for consumer personal, non-commercial use, solely to identify potential properties for potential purchase. All other use is strictly prohibited and may violate relevant federal and state law. Data last updated on