7465 Ebro Road, Englewood, FL 34224
- $490,000
- 3
- BD
- 2
- BA
- 1,935
- SqFt








- Sold Price
- $490,000
- List Price
- $499,900
- Status
- Sold
- Days on Market
- 83
- Closing Date
- Oct 18, 2024
- MLS#
- S5108141
- Property Style
- Single Family
- Architectural Style
- Coastal
- Year Built
- 1989
- Bedrooms
- 3
- Bathrooms
- 2
- Living Area
- 1,935
- Lot Size
- 12,343
- Acres
- 0.28
- Total Acreage
- 1/4 to less than 1/2
- Legal Subdivision Name
- Port Charlotte Sec 074
- Community Name
- Port Charlotte
- MLS Area Major
- Englewood
Property Description
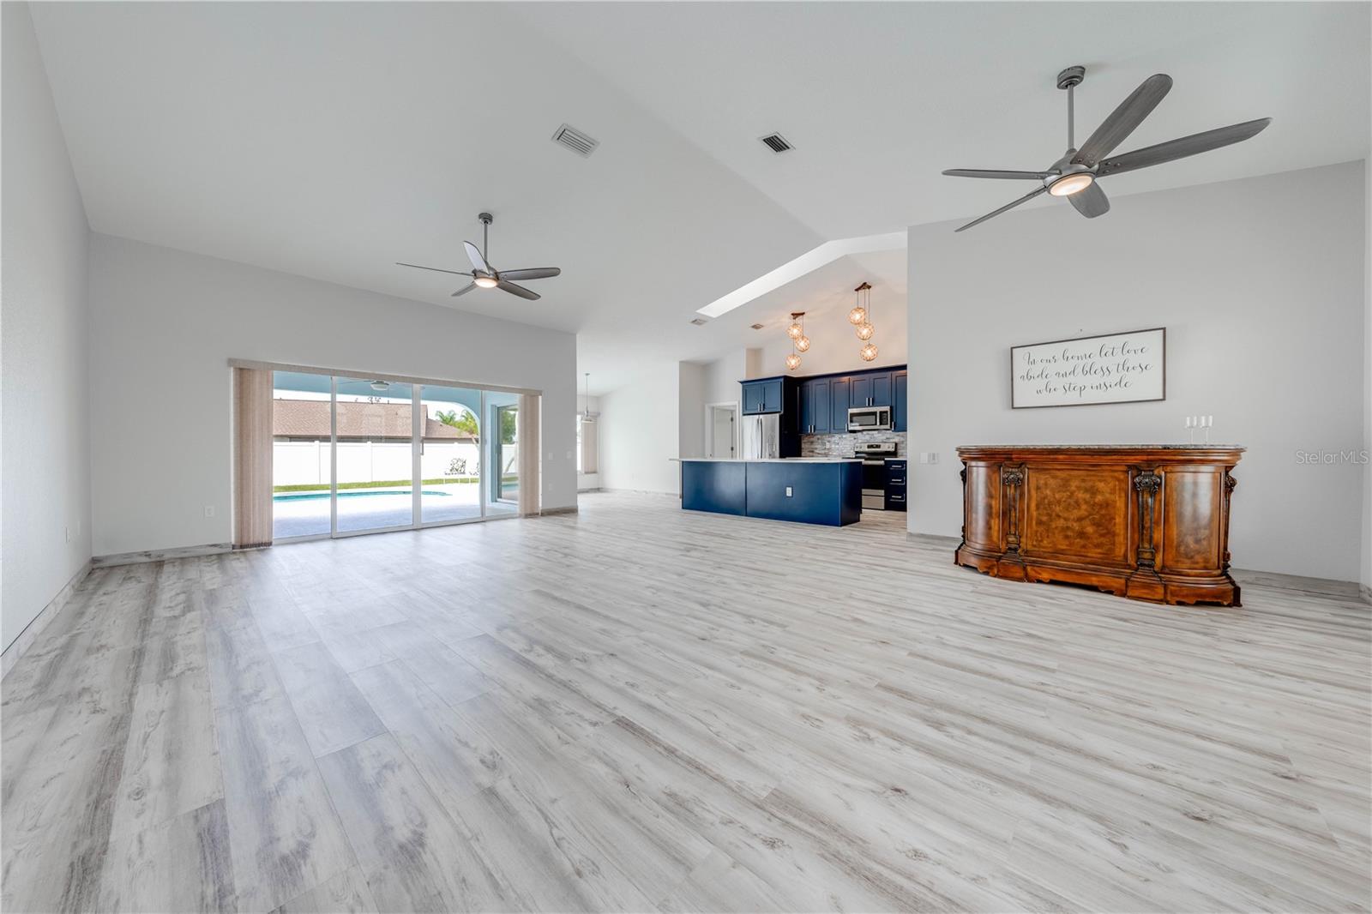
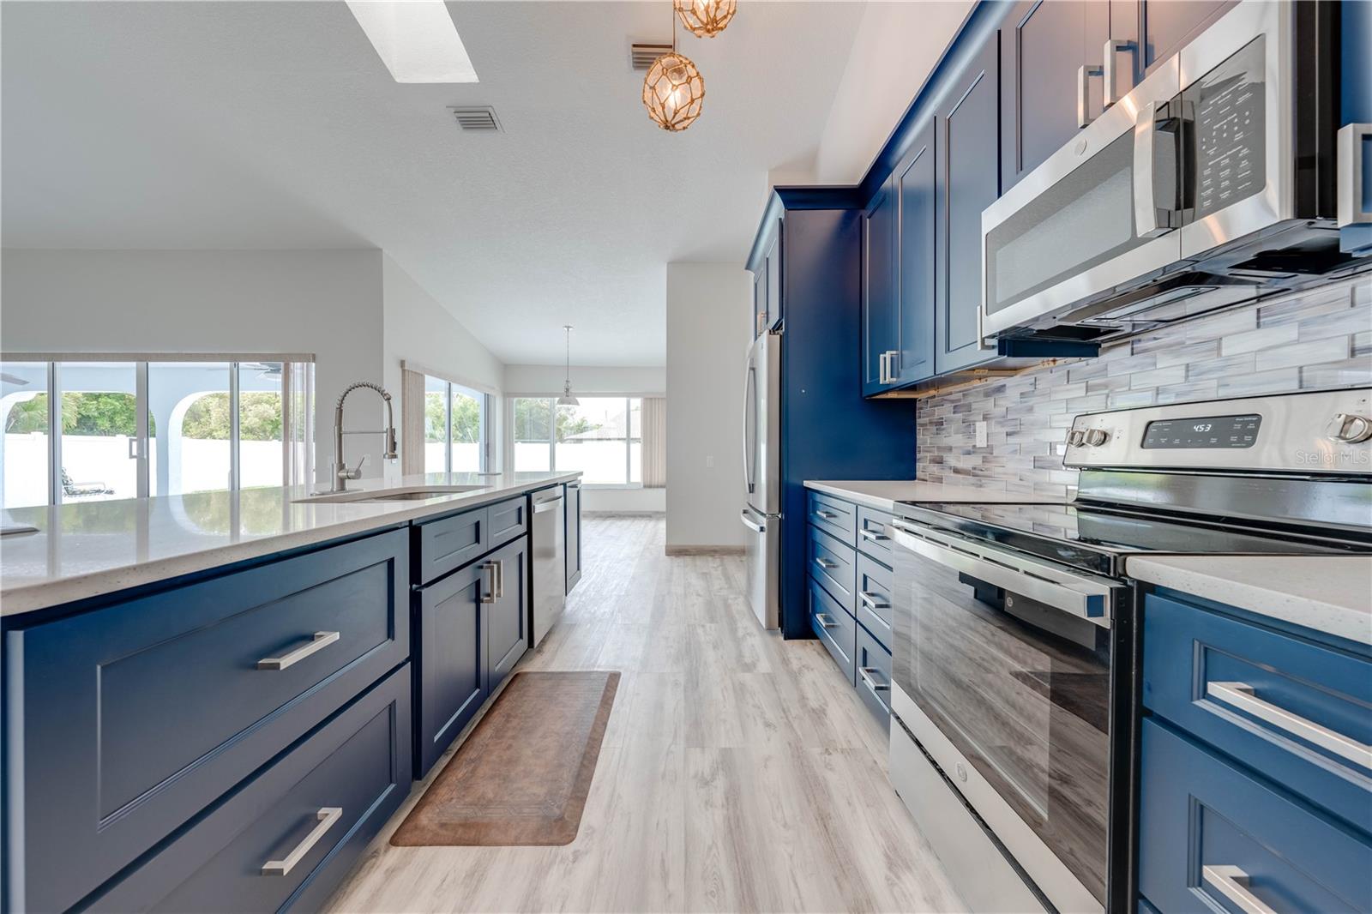
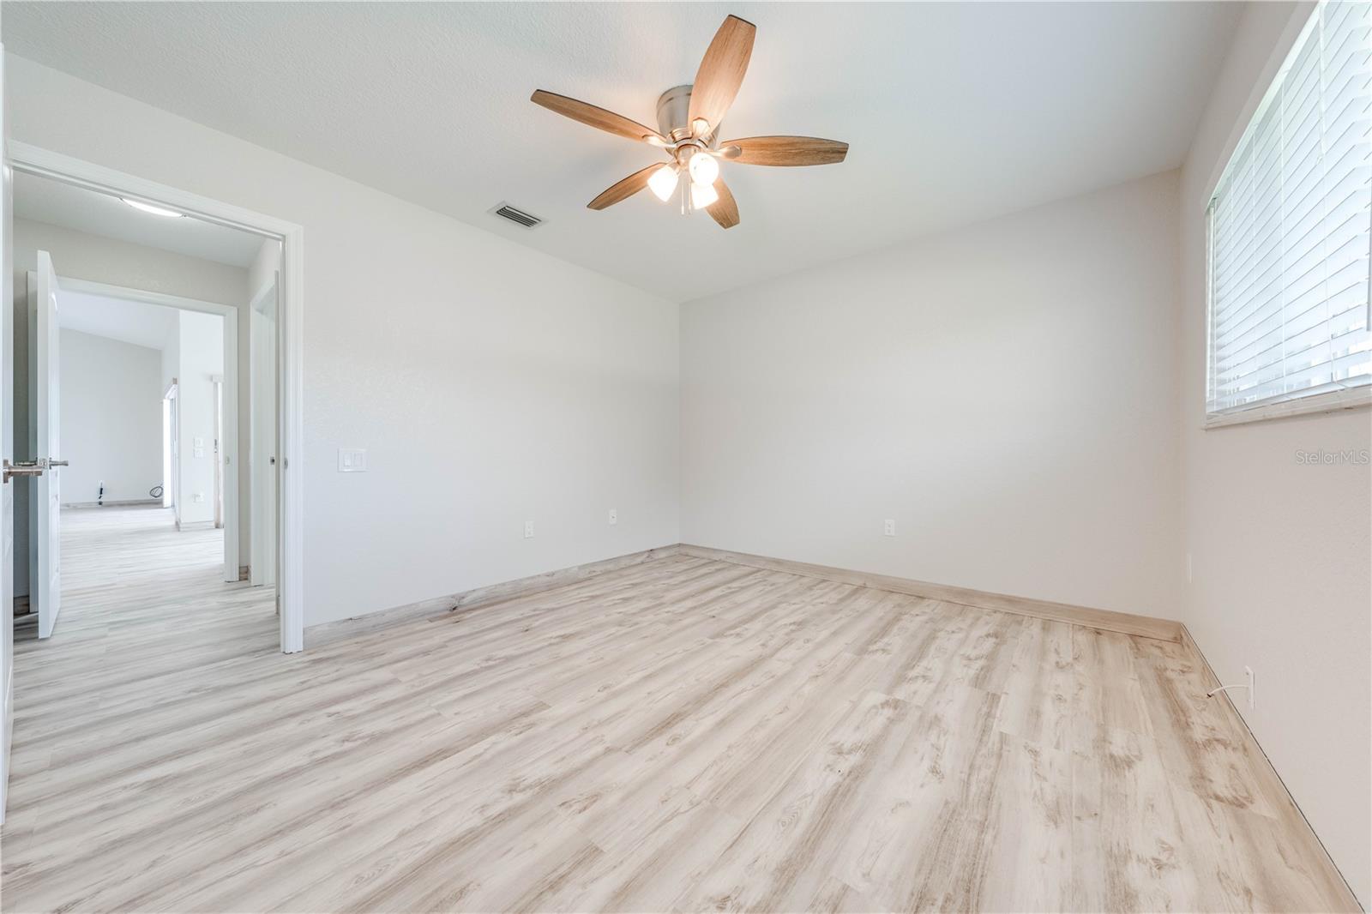
One or more photo(s) has been virtually staged. NEW ROOF! COMPLETELY RENOVATED! DON’T WALK! RUN TO SEE THIS GORGEOUS PROPERTY! Rarely are POOL homes available of this size that are so beautifully renovated top to bottom. Why wait for new construction when you can move in now & enjoy luxurious finishes & upgrades most builders don’t offer! Nestled in a desirable area of E. Englewood with NO HOA & an “X” flood zone, this picture -perfect home is situated on a corner lot peppered with palms & hibiscus, surrounded by attractive, white, vinyl-fencing. This home gushes with curb appeal highlighted by the NEW ROOF (11/2023), fresh paint & landscaping, updated double-pane, Low E windows (2017) & double gate access to the huge, private, back yard, perfect for a fire pit, tiki hut, pets, children, playground, garden, boat, storage, trailers, or even cornhole & bocce ball. Stunning, iridescent, full glass, double doors, depicting blue herons, adorn the entrance to this coastal themed, 1900+ sf beauty. Upon entering, you’ll be astonished at the immensely open, split floor plan with clear sight lines, accentuated by the soaring, vaulted ceilings & neutral, coastal color scheme provided by fresh interior paint, new, nautical themed light fixtures & ceiling fans & new, waterproof, luxury vinyl flooring throughout. Living room, dining room, kitchen & dinette are all open to each other & are drenched in natural light provided by the stylish eyebrow windows, skylight, picture window & large sliders. Entire living area & primary bedroom have fantastic views of the newly refinished, sparkling blue, heated pool with new tile and LED lights, newly refinished pool deck and lanai, as well as the lush green back yard. Elegant kitchen features brand new, marine blue, soft-close, 42” wood shaker cabinetry with ALL-DRAWER bases, tons of storage, designer lighting, crown molding, sparkling white quartz tops, brand new stainless appliances, custom tile backsplash, double pantries and an extraordinary nearly 10 foot island with pop-up outlets. Indoor laundry with washer/dryer includes a washtub and another storage pantry. Enjoy beautiful views of your backyard oasis from the sizable primary bedroom that’s sure to accommodate all your furniture and either a desk or sitting area and houses 2 closets, one walk-in. Exquisite primary bath boasts brand new, soft close, wood shaker double vanities, a wall tower for extra storage, LED anti-fog mirrors, waterfall faucets, white quartz tops and a glass enclosed shower with custom tile. Ample guest rooms and guest bath are on opposite side of home and are just as lovely. Guest bath features a soft close, all wood vanity with quartz top, waterfall faucet, custom tiled tub/shower, linen closet, designer lighting and access to pool area. Expansive, nearly 300 sf lanai and oversized pool deck provide endless entertaining and furniture options, not to mention room for a hot tub or a bar. Located very near schools, churches, shopping, restaurants, parks, rec center, boat ramps, championship golf courses, world famous beaches, pickleball courts, Boca Grande and legendary tarpon fishing. If you’re looking for a move-in-ready home that exudes a coastal Florida vibe, brings the outside in and just has that WOW-FACTOR, you just found it! Don’t hesitate! Start making new family memories today! Click virtual tour link for walkthrough video. Renovation list and other notable improvements and features attached to listing.
/t.realgeeks.media/resize/460x/https://u.realgeeks.media/swfloridafinehomes%252FBanner_Image_1-min.jpg)
Additional Information
- Taxes
- $5835
- Minimum Lease
- 1-7 Days
- Location
- Corner Lot, Landscaped, Oversized Lot, Paved
- Community Features
- No Deed Restriction
- Property Description
- One Story
- Zoning
- RSF3.5
- Interior Layout
- Ceiling Fans(s), Eat-in Kitchen, High Ceilings, Kitchen/Family Room Combo, Living Room/Dining Room Combo, Open Floorplan, Primary Bedroom Main Floor, Skylight(s), Solid Wood Cabinets, Split Bedroom, Stone Counters, Vaulted Ceiling(s), Walk-In Closet(s), Window Treatments
- Interior Features
- Ceiling Fans(s), Eat-in Kitchen, High Ceilings, Kitchen/Family Room Combo, Living Room/Dining Room Combo, Open Floorplan, Primary Bedroom Main Floor, Skylight(s), Solid Wood Cabinets, Split Bedroom, Stone Counters, Vaulted Ceiling(s), Walk-In Closet(s), Window Treatments
- Floor
- Luxury Vinyl
- Appliances
- Dishwasher, Disposal, Electric Water Heater, Microwave, Range, Refrigerator
- Utilities
- BB/HS Internet Available, Cable Available, Electricity Connected, Public, Water Connected
- Heating
- Central
- Air Conditioning
- Central Air
- Exterior Construction
- Block, Stucco
- Exterior Features
- Hurricane Shutters, Lighting, Rain Gutters, Sliding Doors
- Roof
- Shingle
- Foundation
- Slab
- Pool
- Private
- Pool Type
- Gunite, Heated, In Ground
- Garage Carport
- 2 Car Garage
- Garage Spaces
- 2
- Garage Features
- Driveway, Garage Door Opener
- Elementary School
- Vineland Elementary
- Middle School
- L.A. Ainger Middle
- High School
- Lemon Bay High
- Fences
- Fenced, Vinyl
- Pets
- Allowed
- Flood Zone Code
- X
- Parcel ID
- 412010456001
- Legal Description
- PCH 074 3493 0033 PORT CHARLOTTE SEC74 BLK3493 LT 33 593/328 914/268 998/1620 1234/1488 1258/293
Listing courtesy of LA ROSA REALTY LLC. 321-939-3748
Selling Office: LA ROSA REALTY LLC.Mortgage Calculator
StellarMLS is the source of this information via Internet Data Exchange Program. All listing information is deemed reliable but not guaranteed and should be independently verified through personal inspection by appropriate professionals. Listings displayed on this website may be subject to prior sale or removal from sale. Availability of any listing should always be independently verified. Listing information is provided for consumer personal, non-commercial use, solely to identify potential properties for potential purchase. All other use is strictly prohibited and may violate relevant federal and state law. Data last updated on