6918 Belmont Court, Lakewood Ranch, FL 34202
- $2,300,000
- 4
- BD
- 5
- BA
- 4,901
- SqFt





- Sold Price
- $2,300,000
- List Price
- $2,300,000
- Status
- Sold
- Days on Market
- 4
- Closing Date
- Feb 27, 2025
- MLS#
- S5116244
- Property Style
- Single Family
- Architectural Style
- Custom
- Year Built
- 2007
- Bedrooms
- 4
- Bathrooms
- 5
- Baths Half
- 1
- Living Area
- 4,901
- Lot Size
- 21,919
- Acres
- 0.50
- Total Acreage
- 1/2 to less than 1
- Legal Subdivision Name
- Lakewood Ranch Country Club Village Dd 1&2
- Community Name
- Lakewood Ranch
- MLS Area Major
- Bradenton/Lakewood Ranch/Lakewood Rch
Property Description
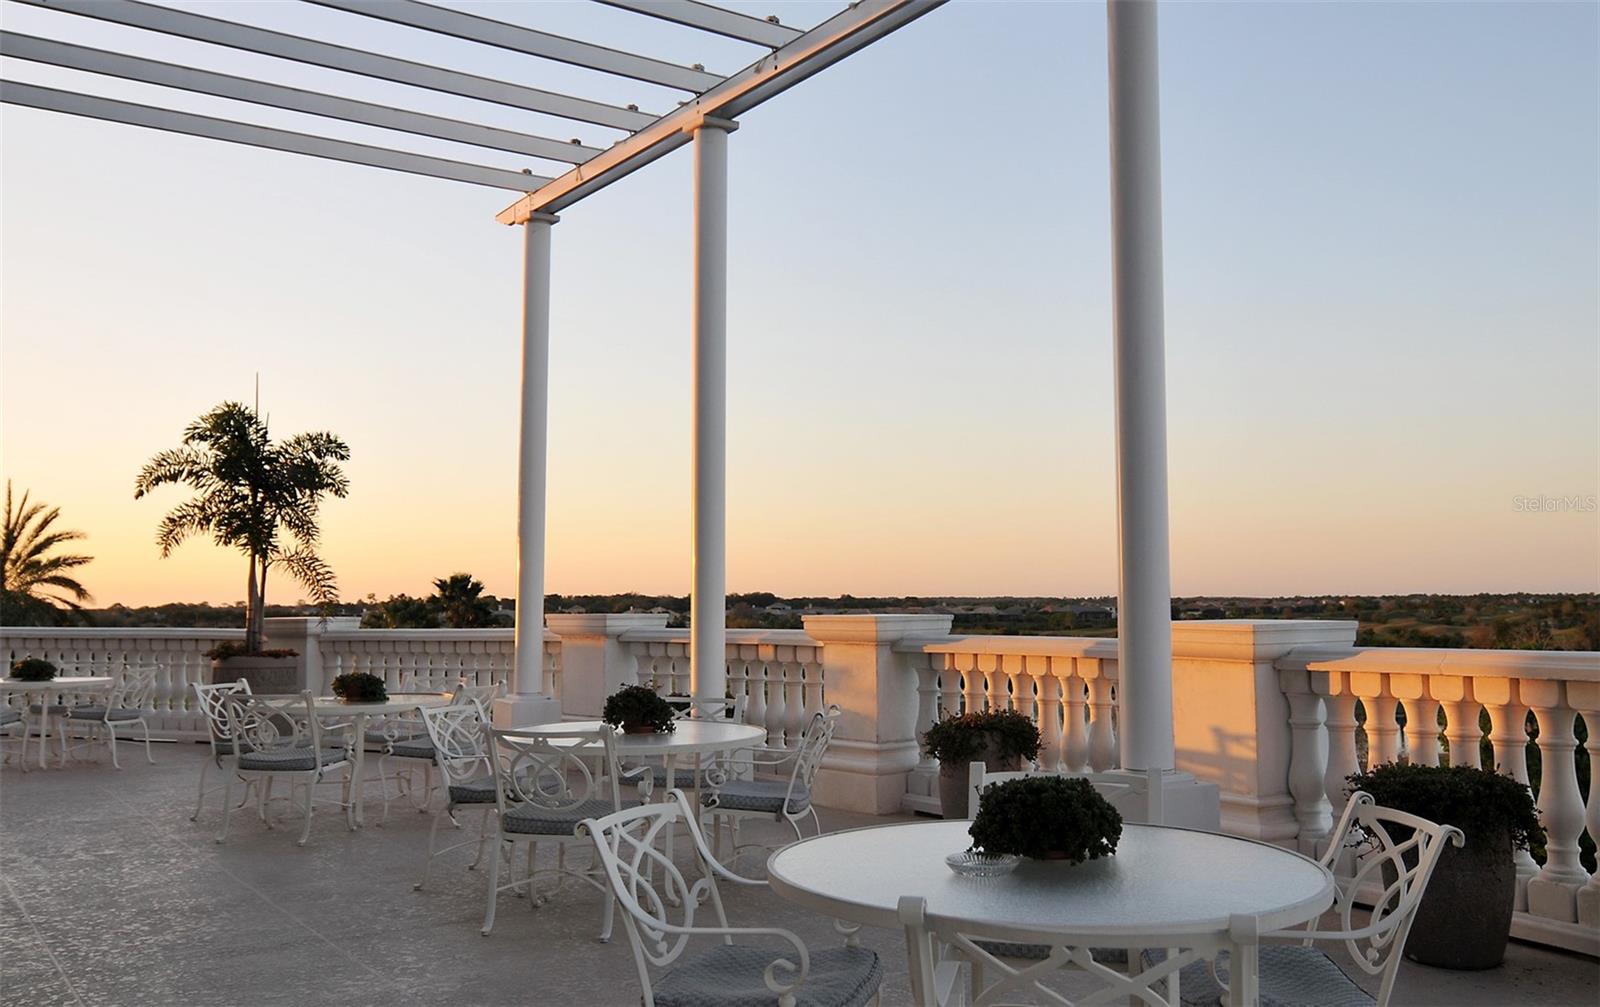
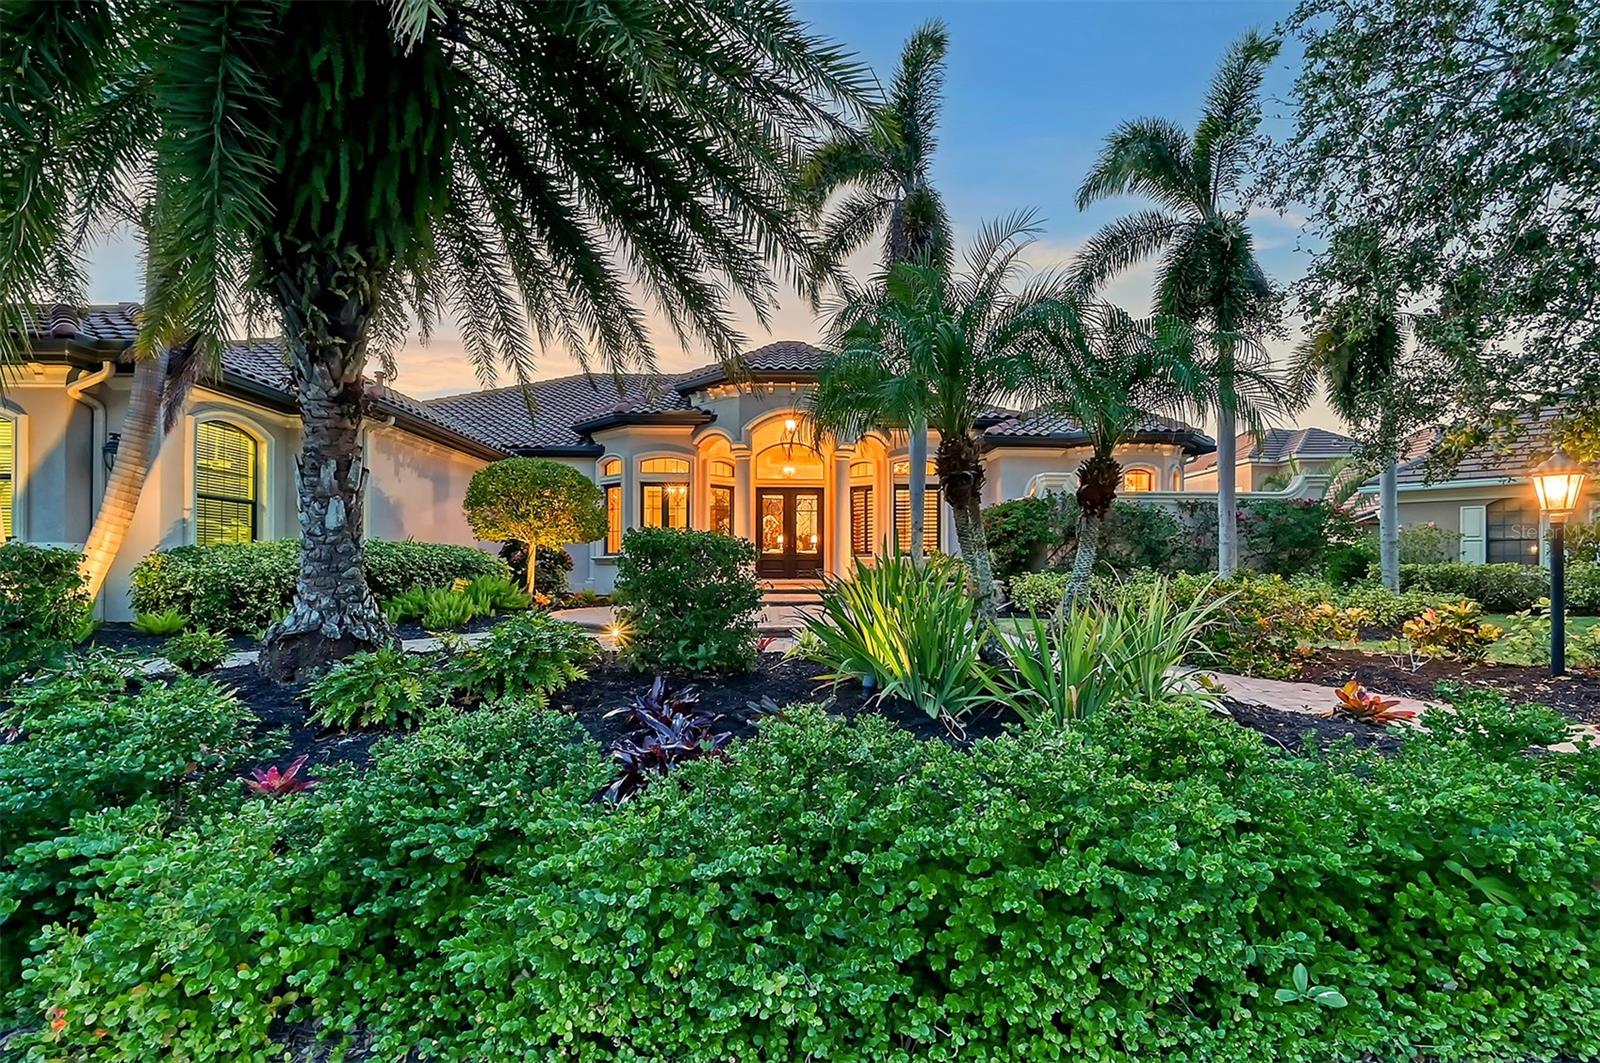
Welcome to this breathtaking Peregrine CUSTOM-BUILT ESTATE, a masterful blend of luxury, comfort, and modern conveniences. Perfectly situated on a prime WATERFRONT lot along the 16th hole of the Kings Dunes GOLF COURSE in Lakewood Ranch Golf and Country Club, this single-story home is a showcase of exceptional craftsmanship and thoughtful design. Whether you’re hosting elegant gatherings or unwinding in your private retreat, this home delivers unparalleled amenities and style. Boasting 4 SPACIOUS ENSUITE BEDROOMS plus a powder room, every detail has been curated to enhance both functionality and elegance. The primary suite is a true sanctuary, offering a tranquil escape with double-door and vestibule entry. French doors lead to the serene lanai, while the spa-inspired bathroom features a luxurious walk-in rain shower with multiple sprayers, a custom soaking tub overlooking a private garden, and dual vanities with abundant storage. Two expansive walk-in closets, a linen closet, and a cozy sitting area with French doors provide the perfect combination of comfort and convenience. Bedroom 2 serves as an ideal IN-LAW SUITE complete with bay windows that frame picturesque views of the lake and golf course, a beverage bar, exotic granite counters, built-in seating, and access to a private screened veranda. Bedrooms 3 and 4 are equally refined, featuring well-appointed bathrooms and walk-in closets. At the heart of this home lies the custom chef’s kitchen, designed to inspire culinary creativity. A large prep island with a sink, extensive quartz countertops, and top-of-the-line appliances—including a gas cooktop, wall oven, convection microwave, and Butler’s pantry—make entertaining effortless. Soft-close cabinetry with pull-outs, a separate beverage fridge, and a wine cooler add to the kitchen’s thoughtful design. The raised breakfast bar and deep composite sink complete this stunning space. The formal living room and breakfast nook showcase panoramic views through expansive aquarium windows, overlooking the lanai, second fireplace, pool, and the sweeping lake and golf course beyond. The Game/Flex Room boasts vaulted ceilings, a beverage bar, refrigerator, ice maker, and a convenient pass-through window to the lanai—perfect for hosting memorable gatherings. A versatile flex room with French doors and access to the fenced side yard offers endless possibilities. The Formal Dining Room and elegant living room, highlighted by a custom gas fireplace, further elevate the home’s calming ambiance. Step outside to the expansive lanai, where 10-foot zero-corner doors create a seamless flow between indoor and outdoor living. The fully equipped outdoor kitchen features a built-in grill, sink, ample counter space, and custom cabinetry, making it the ultimate venue for year-round entertaining. A full bar and extended covered ceiling enhance this outdoor oasis, while the sparkling pool offers the perfect backdrop for relaxation. This estate truly has it all—luxury, space, and style—set within one of the most sought-after communities. Memberships are currently available at Lakewood Ranch Golf and Country Club, providing access to two Arnold Palmer-designed championship golf courses, two additional courses, three clubhouses, fine dining, a pro shop, tennis, pickleball, a fitness center, heated pools, a full social calendar, and more. Don’t miss the opportunity to own this one-of-a-kind masterpiece.
/t.realgeeks.media/resize/460x/https://u.realgeeks.media/swfloridafinehomes%252FBanner_Image_1-min.jpg)
Additional Information
- Taxes
- $17505
- Taxes
- $4,249
- Minimum Lease
- 1-2 Years
- HOA Fee
- $150
- HOA Payment Schedule
- Annually
- Location
- Oversized Lot, Private, Sidewalk
- Community Features
- Clubhouse, Deed Restrictions, Fitness Center, Gated Community - Guard, Golf Carts OK, Golf, Irrigation-Reclaimed Water, Pool, Restaurant, Sidewalks, Tennis Courts, Golf Community
- Property Description
- One Story
- Zoning
- PDMU
- Interior Layout
- Built-in Features, Cathedral Ceiling(s), Ceiling Fans(s), Central Vaccum, Chair Rail, Coffered Ceiling(s), Crown Molding, Dry Bar, Eat-in Kitchen, High Ceilings, Kitchen/Family Room Combo, Open Floorplan, Primary Bedroom Main Floor, Solid Surface Counters, Solid Wood Cabinets, Split Bedroom, Stone Counters, Thermostat, Tray Ceiling(s), Vaulted Ceiling(s), Walk-In Closet(s), Wet Bar, Window Treatments
- Interior Features
- Built-in Features, Cathedral Ceiling(s), Ceiling Fans(s), Central Vaccum, Chair Rail, Coffered Ceiling(s), Crown Molding, Dry Bar, Eat-in Kitchen, High Ceilings, Kitchen/Family Room Combo, Open Floorplan, Primary Bedroom Main Floor, Solid Surface Counters, Solid Wood Cabinets, Split Bedroom, Stone Counters, Thermostat, Tray Ceiling(s), Vaulted Ceiling(s), Walk-In Closet(s), Wet Bar, Window Treatments
- Floor
- Brick, Carpet, Epoxy, Marble, Wood
- Appliances
- Bar Fridge, Built-In Oven, Convection Oven, Cooktop, Dishwasher, Disposal, Dryer, Exhaust Fan, Gas Water Heater, Ice Maker, Indoor Grill, Microwave, Other, Range Hood, Refrigerator, Trash Compactor, Washer, Wine Refrigerator
- Utilities
- Cable Connected, Electricity Connected, Fiber Optics, Fire Hydrant, Natural Gas Connected, Phone Available, Sewer Connected, Sprinkler Meter, Sprinkler Recycled, Street Lights, Underground Utilities, Water Connected
- Heating
- Central, Electric, Heat Pump, Natural Gas, Zoned
- Air Conditioning
- Central Air, Zoned
- Fireplace Description
- Gas, Living Room, Other, Outside
- Exterior Construction
- Block, Stucco
- Exterior Features
- Courtyard, Dog Run, French Doors, Irrigation System, Lighting, Outdoor Grill, Outdoor Kitchen, Rain Gutters, Shade Shutter(s), Sidewalk, Sliding Doors, Sprinkler Metered
- Roof
- Tile
- Foundation
- Slab
- Pool
- Community, Private
- Pool Type
- Gunite, Heated, In Ground, Lighting, Salt Water, Screen Enclosure
- Garage Carport
- 3 Car Garage, Golf Cart Garage
- Garage Spaces
- 3
- Garage Features
- Driveway, Garage Door Opener, Golf Cart Garage, Golf Cart Parking, Oversized, Workshop in Garage
- Garage Dimensions
- 22x40
- Elementary School
- Robert E Willis Elementary
- Middle School
- Nolan Middle
- High School
- Manatee High
- Fences
- Fenced
- Water View
- Lake
- Water Access
- Lake
- Water Frontage
- Lake
- Pets
- Allowed
- Flood Zone Code
- X
- Parcel ID
- 588523359
- Legal Description
- LOT 7 UNIT 1 LAKEWOOD RANCH COUNTRY CLUB VILLAGE SUBPHASE DD UNIT 1 A/K/A BELMONT AND UNIT 2 A/K/A TEAL CREEK PI#5885.2335/9
Listing courtesy of ARISTA REALTY GROUP, LLC. 203-788-9157
Selling Office: HUNT BROTHERS REALTY, INC..Mortgage Calculator
StellarMLS is the source of this information via Internet Data Exchange Program. All listing information is deemed reliable but not guaranteed and should be independently verified through personal inspection by appropriate professionals. Listings displayed on this website may be subject to prior sale or removal from sale. Availability of any listing should always be independently verified. Listing information is provided for consumer personal, non-commercial use, solely to identify potential properties for potential purchase. All other use is strictly prohibited and may violate relevant federal and state law. Data last updated on