1216 Whitney Drive, Venice, FL 34292
- $495,000
- 4
- BD
- 3
- BA
- 2,308
- SqFt












- List Price
- $495,000
- Status
- Active
- Days on Market
- 58
- Price Change
- ▼ $5,000 1782773611
- MLS#
- S5150595
- Property Style
- Single Family
- Year Built
- 1990
- Bedrooms
- 4
- Bathrooms
- 3
- Baths Half
- 1
- Living Area
- 2,308
- Lot Size
- 9,111
- Acres
- 0.21
- Total Acreage
- 0 to less than 1/4
- Legal Subdivision Name
- Chestnut Creek Manors
- MLS Area Major
- Venice
Property Description
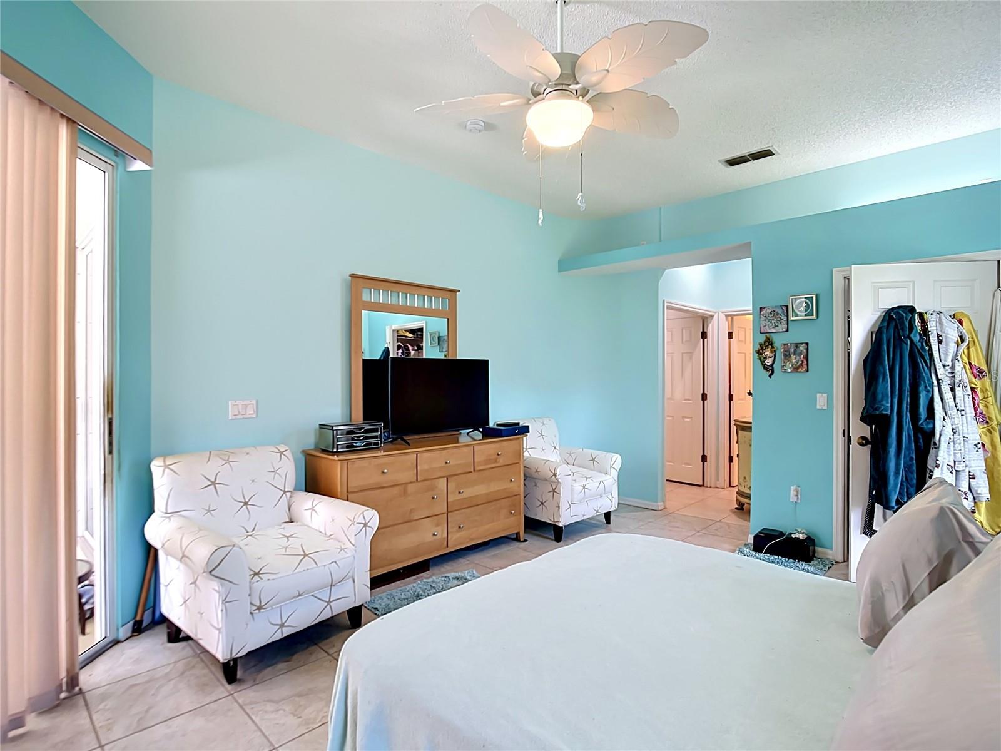
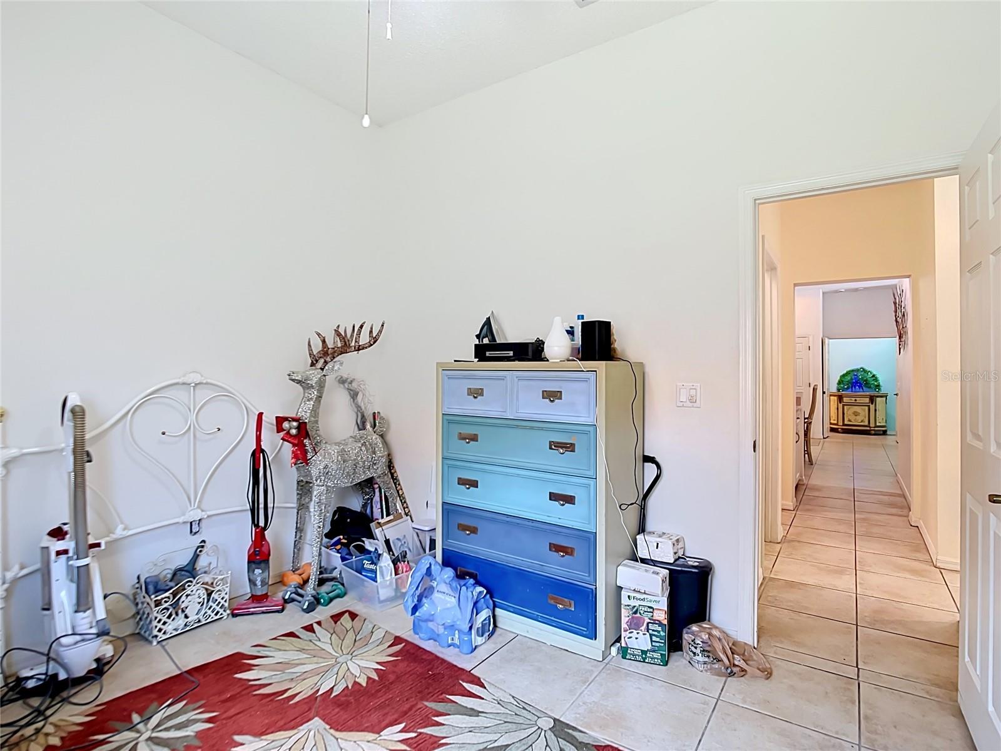
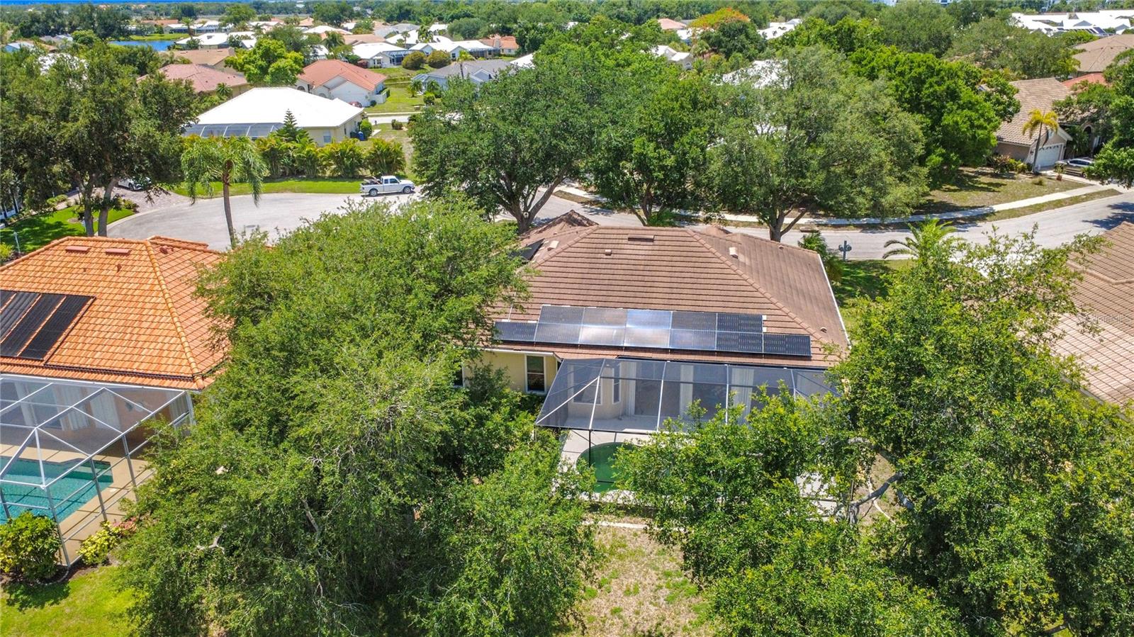
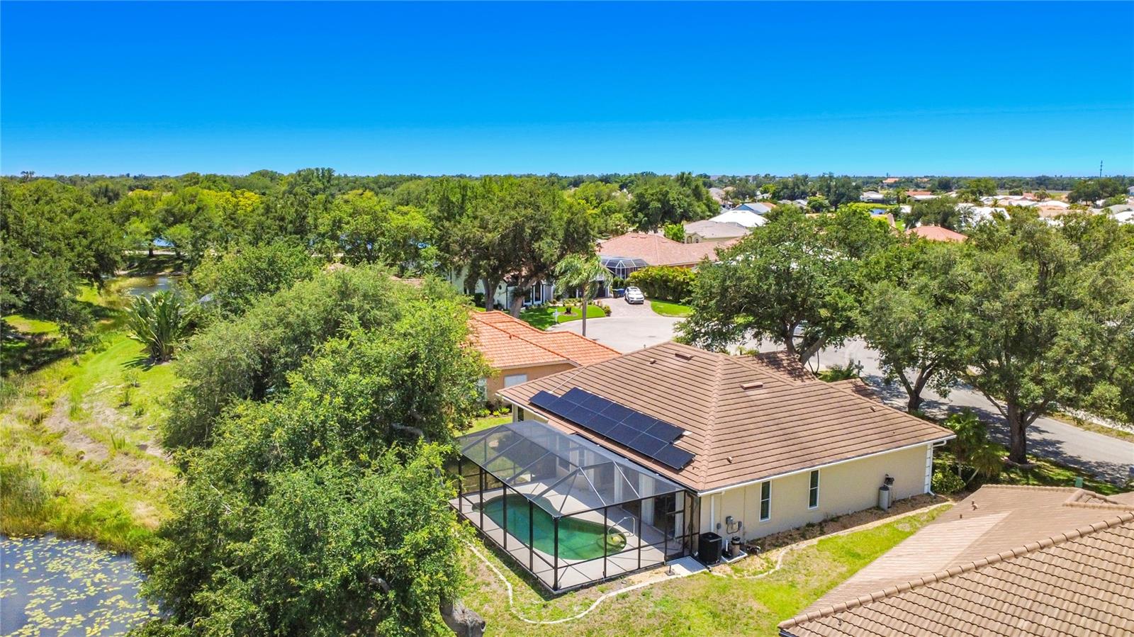
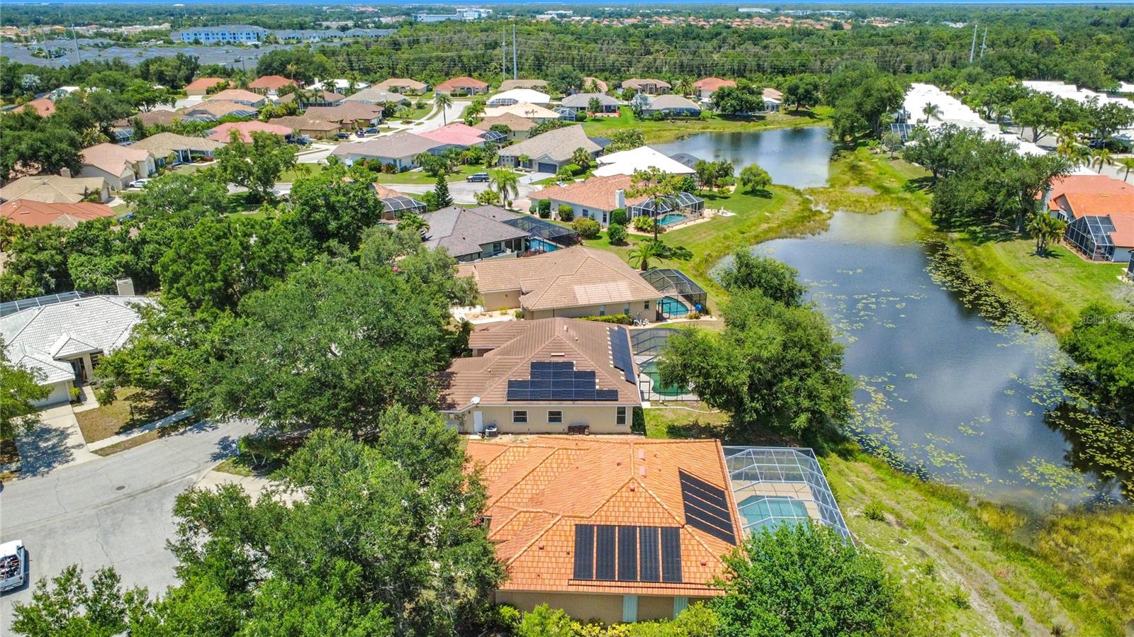
Discover exceptional waterfront living in the highly sought-after Manors of Chestnut Creek. This four-bedroom, two-and-a-half-bath pool home offers an ideal blend of spacious living areas, private outdoor spaces, and picturesque water views in one of Venice's most desirable communities. Designed for both everyday comfort and effortless entertaining, the home features an inviting floor plan with formal living and dining rooms, complemented by a convenient wet bar area perfect for hosting family and friends. At the center of the home, the updated kitchen offers Corian countertops, a large center island, breakfast bar seating, abundant workspace, and seamless flow into the family room and casual dining area. Expansive windows and sliding glass doors frame tranquil views of the pool and lake beyond, creating a bright and welcoming atmosphere throughout. The generously sized primary suite serves as a private retreat, featuring direct access to the screened lanai and pool area. The ensuite bath includes dual vanities, a relaxing garden tub, separate walk-in shower, and ample space to unwind. A desirable split-bedroom floor plan provides privacy for family and guests, while the flexible fourth bedroom can easily function as a home office, den, or hobby room. Step outside to your own tropical paradise where lush landscaping, mature fruit trees, and serene water views create a peaceful setting for outdoor enjoyment. The screened lanai and sparkling pool offer the perfect backdrop for morning coffee, afternoon relaxation, or evening gatherings while overlooking the tranquil lake. Additional features include hurricane shutters, a spacious laundry room, and an oversized two-car garage with built-in storage. Ideally located just minutes from historic downtown Venice, Gulf beaches, shopping, dining, golf courses, and recreational amenities, this exceptional property offers the very best of the Florida lifestyle. The solar panels (contract must be assumed at closing) bring your electric bill down to about $60 per month! NEW ROOF - JUST 2 YEARS OLD! Rarely does a waterfront pool home in Manors of Chestnut Creek become available—don't miss the opportunity to make this beautiful residence your own.
/t.realgeeks.media/resize/460x/https://u.realgeeks.media/swfloridafinehomes%252FBanner_Image_1-min.jpg)
Additional Information
- Taxes
- $7415
- Minimum Lease
- 3 Months
- HOA Fee
- $500
- HOA Payment Schedule
- Annually
- Community Features
- Street Lights, No Deed Restriction
- Property Description
- One Story
- Zoning
- RSF1
- Interior Layout
- Ceiling Fans(s), Dry Bar, Eat-in Kitchen, High Ceilings, Open Floorplan, Primary Bedroom Main Floor, Solid Surface Counters, Solid Wood Cabinets, Split Bedroom, Thermostat, Tray Ceiling(s), Vaulted Ceiling(s), Walk-In Closet(s)
- Interior Features
- Ceiling Fans(s), Dry Bar, Eat-in Kitchen, High Ceilings, Open Floorplan, Primary Bedroom Main Floor, Solid Surface Counters, Solid Wood Cabinets, Split Bedroom, Thermostat, Tray Ceiling(s), Vaulted Ceiling(s), Walk-In Closet(s)
- Floor
- Ceramic Tile
- Appliances
- Dishwasher, Disposal, Dryer, Electric Water Heater, Microwave, Range, Refrigerator, Washer, Water Filtration System
- Utilities
- Cable Connected, Electricity Connected, Sewer Connected, Underground Utilities
- Heating
- Central
- Air Conditioning
- Central Air
- Exterior Construction
- Block, Stucco
- Exterior Features
- Hurricane Shutters, Sliding Doors
- Roof
- Slate
- Foundation
- Slab
- Pool
- Private
- Pool Type
- Heated, Salt Water, Screen Enclosure
- Garage Carport
- 2 Car Garage
- Garage Spaces
- 2
- Elementary School
- Taylor Ranch Elementary
- Middle School
- Venice Area Middle
- High School
- Venice Senior High
- Water View
- Lake
- Water Frontage
- Lake Front
- Pets
- Allowed
- Flood Zone Code
- X
- Parcel ID
- 0421060052
- Legal Description
- LOT 406 MANORS OF CHESTNUT CREEK THE UNIT 1
Listing courtesy of THREE MOUNTAINS REALTY. 407-479-8797
Mortgage Calculator
StellarMLS is the source of this information via Internet Data Exchange Program. All listing information is deemed reliable but not guaranteed and should be independently verified through personal inspection by appropriate professionals. Listings displayed on this website may be subject to prior sale or removal from sale. Availability of any listing should always be independently verified. Listing information is provided for consumer personal, non-commercial use, solely to identify potential properties for potential purchase. All other use is strictly prohibited and may violate relevant federal and state law. Data last updated on