6438 Watercrest Way Unit 403, Lakewood Ranch, FL 34202
- $560,000
- 3
- BD
- 2
- BA
- 1,916
- SqFt










- Sold Price
- $560,000
- List Price
- $589,000
- Status
- Sold
- Days on Market
- 288
- Closing Date
- Mar 06, 2024
- MLS#
- T3443452
- Property Style
- Condo
- Year Built
- 2005
- Bedrooms
- 3
- Bathrooms
- 2
- Living Area
- 1,916
- Total Acreage
- Non-Applicable
- Building Name
- 13
- Monthly Condo Fee
- 6
- Legal Subdivision Name
- Watercrest Ph 3
- Community Name
- 26 West
- MLS Area Major
- Bradenton/Lakewood Ranch/Lakewood Rch
Property Description
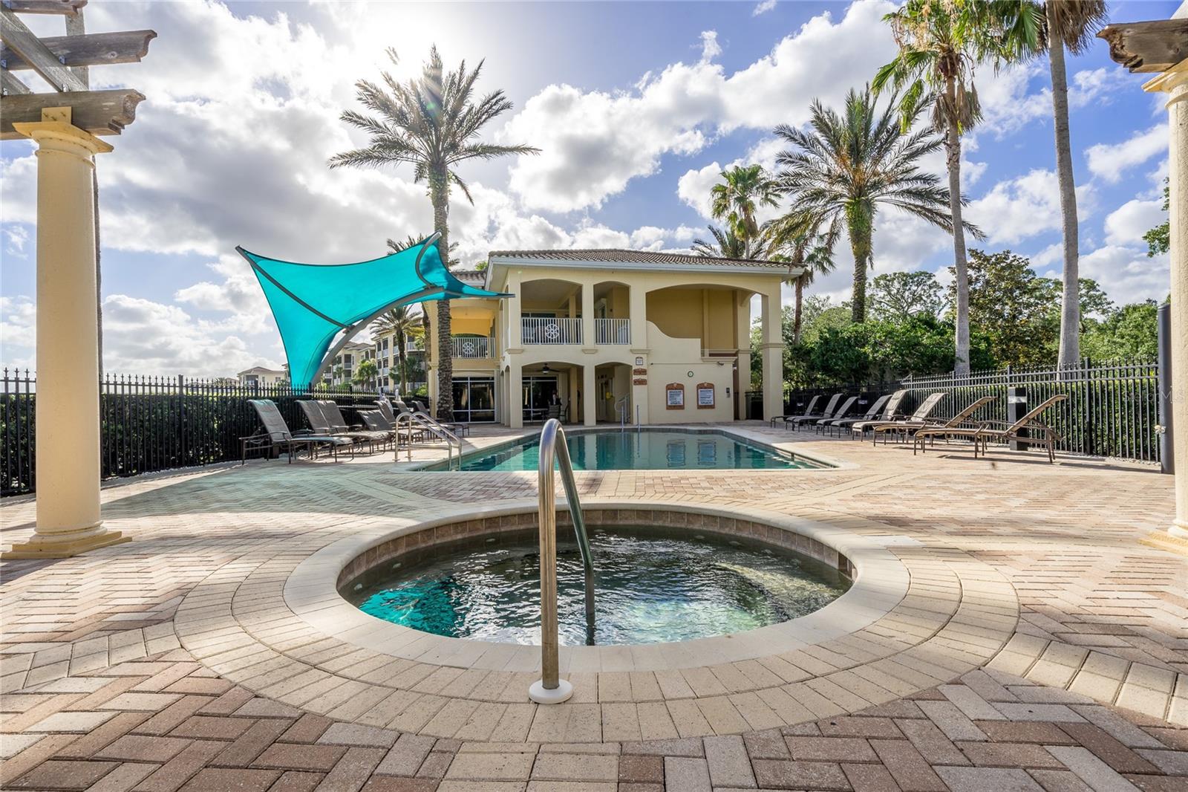
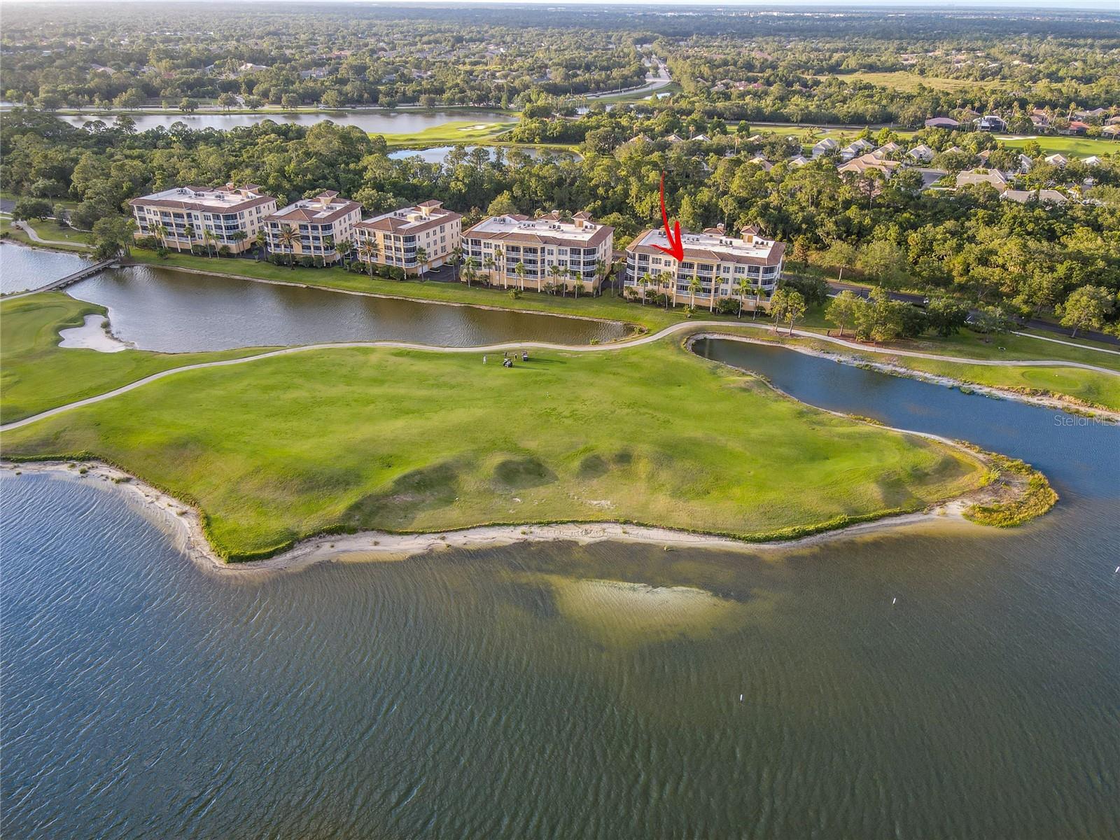
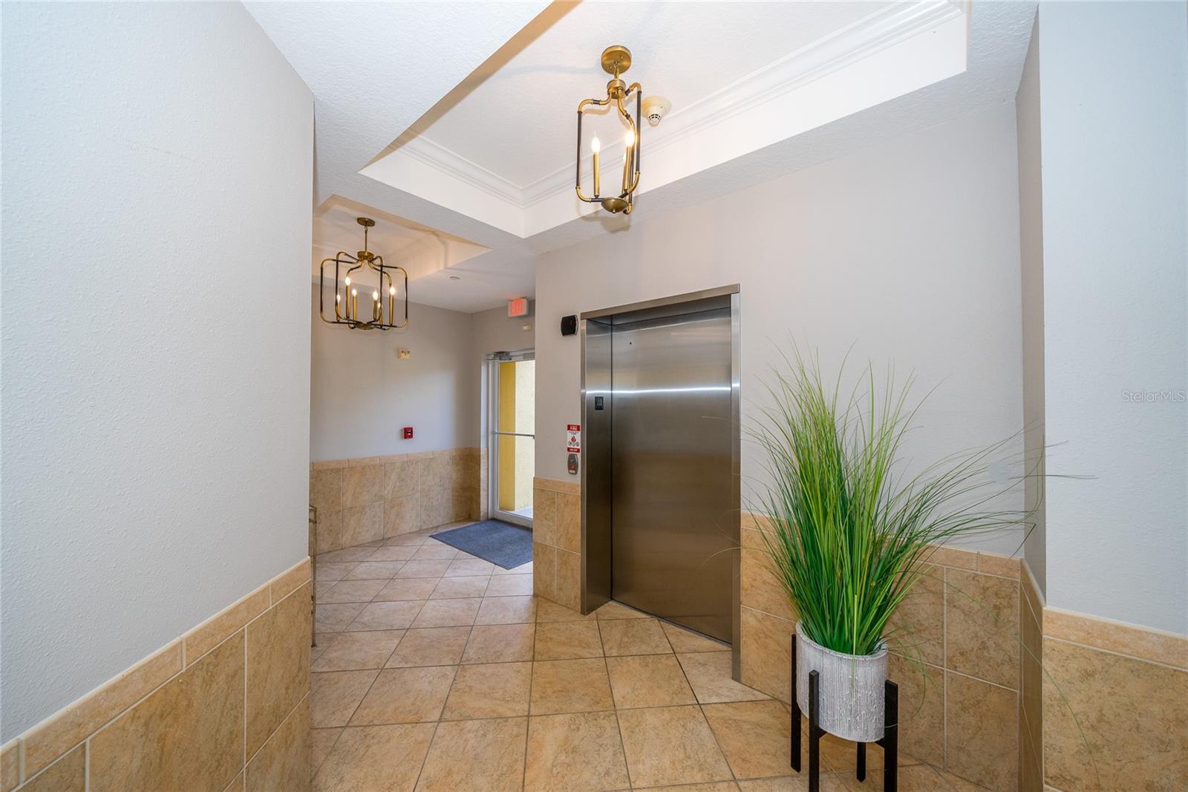
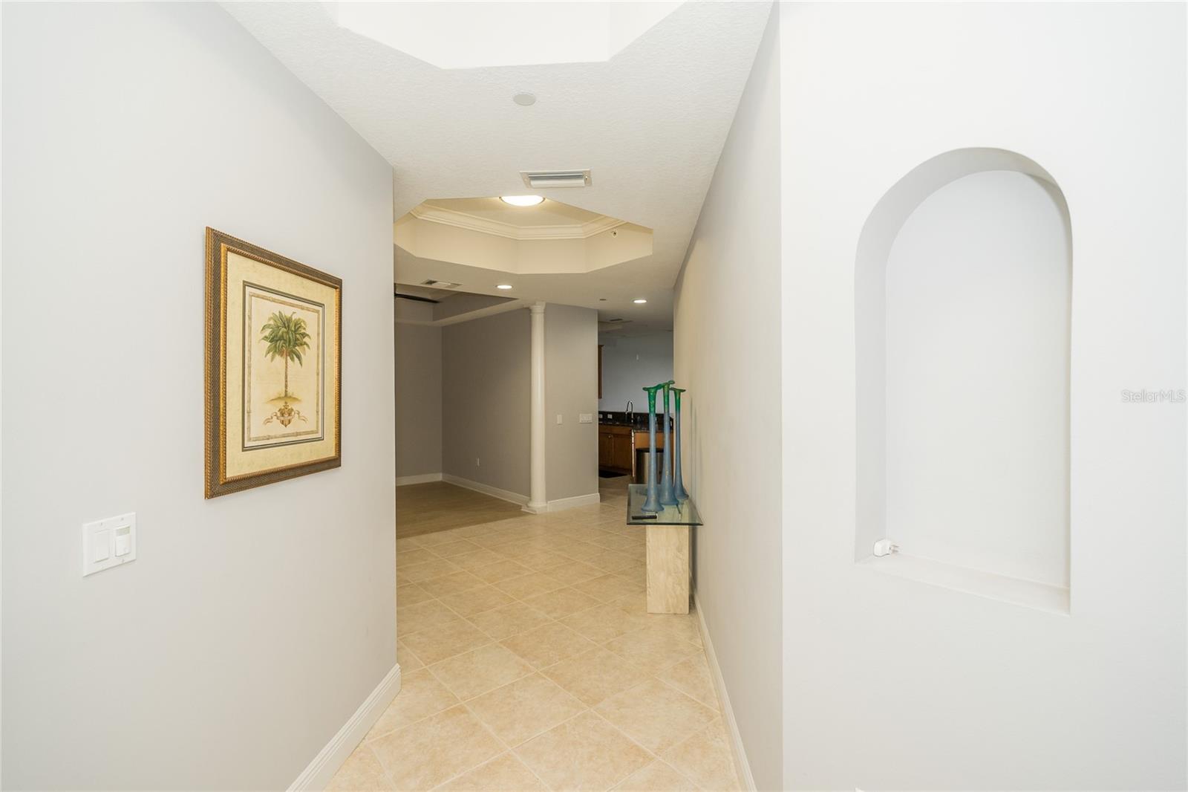
Don’t miss the opportunity to own this piece of paradise and wake up to the stunning water view each day. Introducing this immaculate 3-bedroom condo nestled on the 4th floor of the beautiful Gated Watercrest lakefront community, offering sweeping panoramic views of the serene and peaceful lake and golf course. This spotless presented residence also boasts a private two car garage which is a rare find in any condo community. Welcome to this beautiful building where convenience and comfort meet. When you step inside the lobby, what sets this building apart is the convenient feature of an elevator. Upon entering the condo, you are greeted by a bright and open concept living space that captures the essence of indoor-outdoor living. The spacious living area features a large sliding glass door, which offers an abundance of natural light and showcases the breathtaking views from the screened balcony of the picturesque lake. Imagine enjoying your morning coffee or evening cocktail while taking in the stunning water view and sunsets. The gourmet kitchen is equipped with newer appliances, beautiful wood cabinetry, an expansive breakfast bar and sleek granite countertops. The dinette area provides ample space for hosting intimate dinners. For larger gatherings the great room is the perfect setting, with the added bonus of captivating views from every angle. The primary suite offers a tranquil sanctuary with a door to the private balcony overlooking the peaceful lake, perfect for unwinding after a long day. The luxurious en-suite bathroom boasts dual sinks, a soaking tub, and a walk-in shower, along with two spacious walk-in closets. The two additional bedrooms are generous in size both with laminate flooring and ceiling fans. These rooms share a well-appointed full bathroom with a tub/shower, linen closet, wood cabinets and beautiful corian counters. Just across the hall is your laundry room which includes both the washer and dryer. This condo community offers a selection of amenities, including a resort-style pool and fitness center. Residents can also enjoy access to a clubhouse, perfect for hosting events and social gatherings. Located in the prime location of Lakewood Ranch, this condo is just minutes away from world-class dining, shopping, and entertainment options. With its unmatched views this lakefront condo is the epitome of upscale living at its finest.
/t.realgeeks.media/resize/460x/https://u.realgeeks.media/swfloridafinehomes%252FBanner_Image_1-min.jpg)
Additional Information
- Taxes
- $3763
- Taxes
- $228
- Minimum Lease
- 3 Months
- Hoa Fee
- $3,171
- HOA Payment Schedule
- Quarterly
- Maintenance Includes
- Pool, Maintenance Structure, Recreational Facilities
- Condo Fees
- $74
- Condo Fees Term
- Annual
- Community Features
- Association Recreation - Owned, Buyer Approval Required, Clubhouse, Community Mailbox, Deed Restrictions, Gated, Gated Community
- Property Description
- One Story
- Zoning
- PDMU
- Interior Layout
- Ceiling Fans(s), Kitchen/Family Room Combo, Living Room/Dining Room Combo, Open Floorplan, Solid Wood Cabinets, Split Bedroom, Stone Counters, Tray Ceiling(s), Walk-In Closet(s)
- Interior Features
- Ceiling Fans(s), Kitchen/Family Room Combo, Living Room/Dining Room Combo, Open Floorplan, Solid Wood Cabinets, Split Bedroom, Stone Counters, Tray Ceiling(s), Walk-In Closet(s)
- Floor
- Ceramic Tile, Laminate
- Appliances
- Dishwasher, Disposal, Dryer, Microwave, Range, Refrigerator, Washer
- Utilities
- Cable Available, Electricity Connected, Street Lights, Underground Utilities, Water Connected
- Heating
- Central, Electric
- Air Conditioning
- Central Air
- Exterior Construction
- Stucco
- Exterior Features
- Balcony, Sliding Doors
- Roof
- Shingle
- Foundation
- Block
- Pool
- No Pool
- Garage Carport
- 2 Car Garage, Under Building Parking
- Garage Spaces
- 2
- Garage Features
- Garage Door Opener, Ground Level, Underground
- Middle School
- Nolan Middle
- High School
- Lakewood Ranch High
- Water View
- Lake
- Pets
- Allowed
- Max Pet Weight
- 35
- Pet Size
- Small (16-35 Lbs.)
- Floor Number
- 4
- Flood Zone Code
- X/AE
- Parcel ID
- 588624359
- Legal Description
- UNIT 403 BLDG 13 WATERCREST PHASE 3 A CONDO PI#5886.2435/9
Listing courtesy of BHHS FLORIDA PROPERTIES GROUP. 813-907-8200
Selling Office: FINE PROPERTIES.Mortgage Calculator
StellarMLS is the source of this information via Internet Data Exchange Program. All listing information is deemed reliable but not guaranteed and should be independently verified through personal inspection by appropriate professionals. Listings displayed on this website may be subject to prior sale or removal from sale. Availability of any listing should always be independently verified. Listing information is provided for consumer personal, non-commercial use, solely to identify potential properties for potential purchase. All other use is strictly prohibited and may violate relevant federal and state law. Data last updated on