11975 Alessandro Lane, Venice, FL 34293
- $415,433
- 2
- BD
- 2
- BA
- 1,507
- SqFt







- Sold Price
- $415,433
- List Price
- $449,433
- Status
- Sold
- Days on Market
- 148
- Closing Date
- Dec 07, 2023
- MLS#
- T3448128
- Property Style
- Villa
- Architectural Style
- Other
- New Construction
- Yes
- Year Built
- 2023
- Bedrooms
- 2
- Bathrooms
- 2
- Living Area
- 1,507
- Lot Size
- 4,914
- Acres
- 0.11
- Total Acreage
- 0 to less than 1/4
- Building Name
- 193
- Legal Subdivision Name
- Renaissance At Wellen Park
- MLS Area Major
- Venice
Property Description
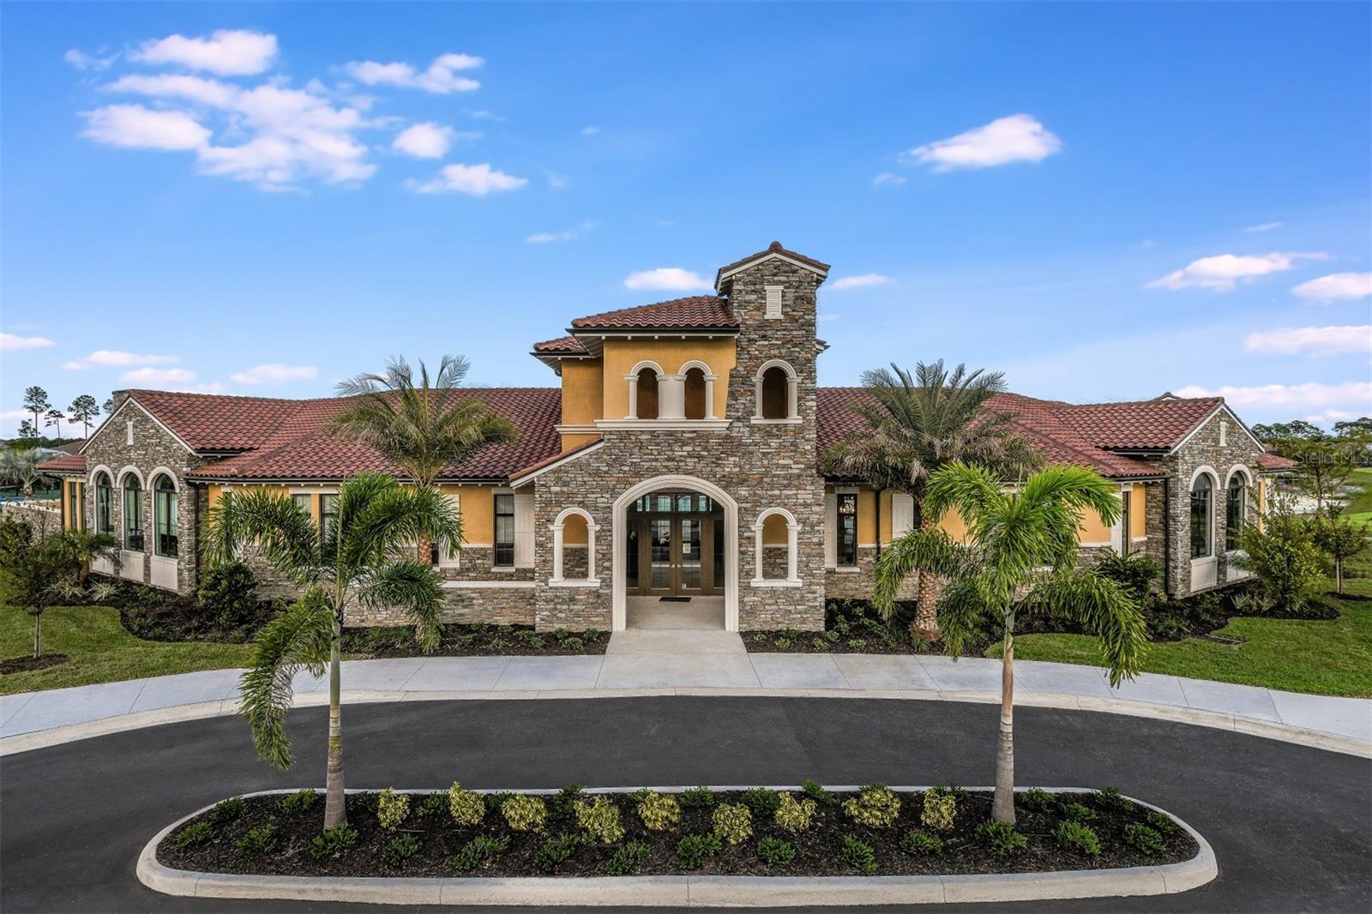
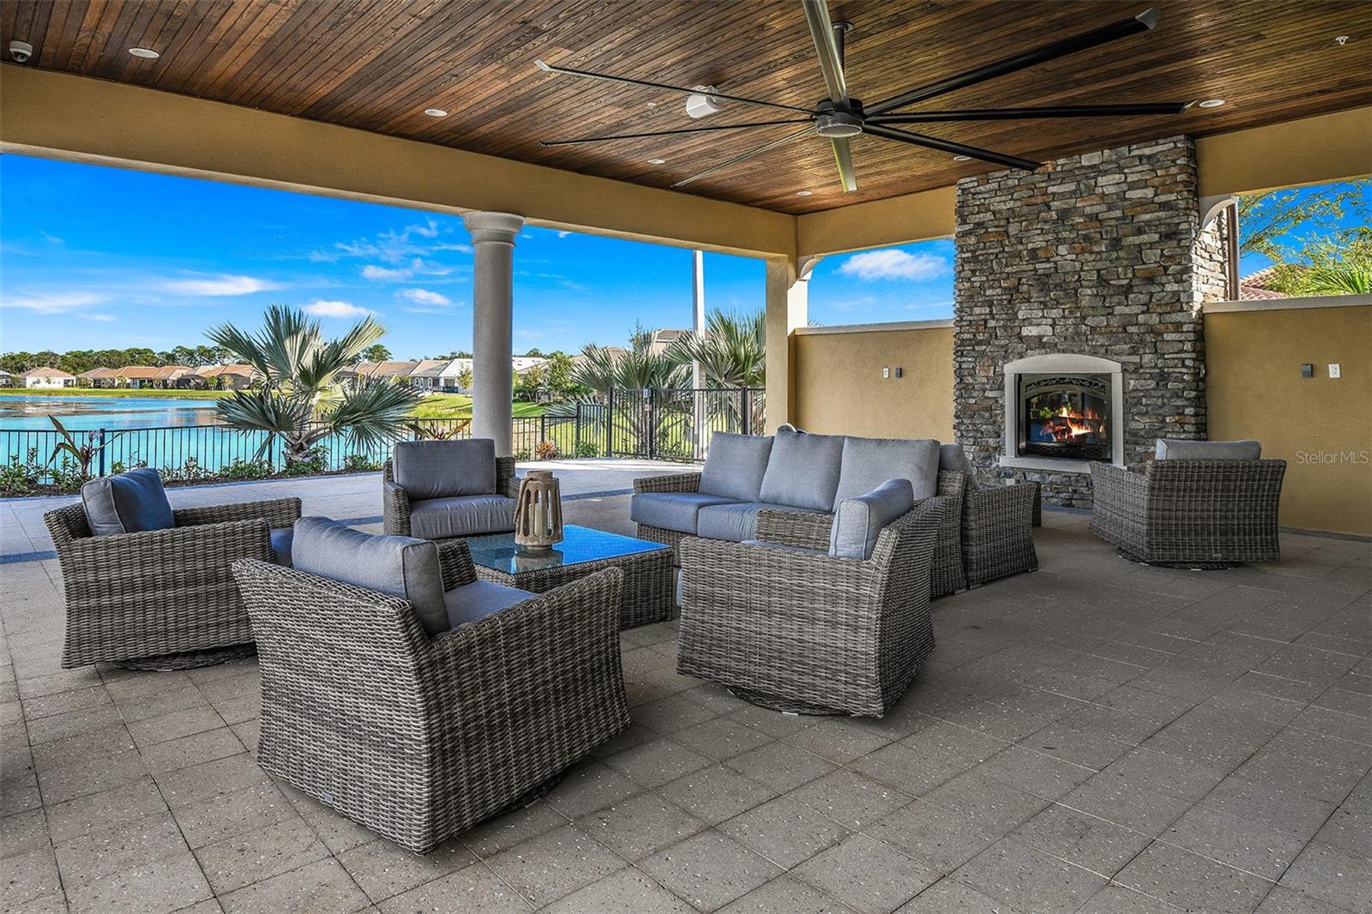
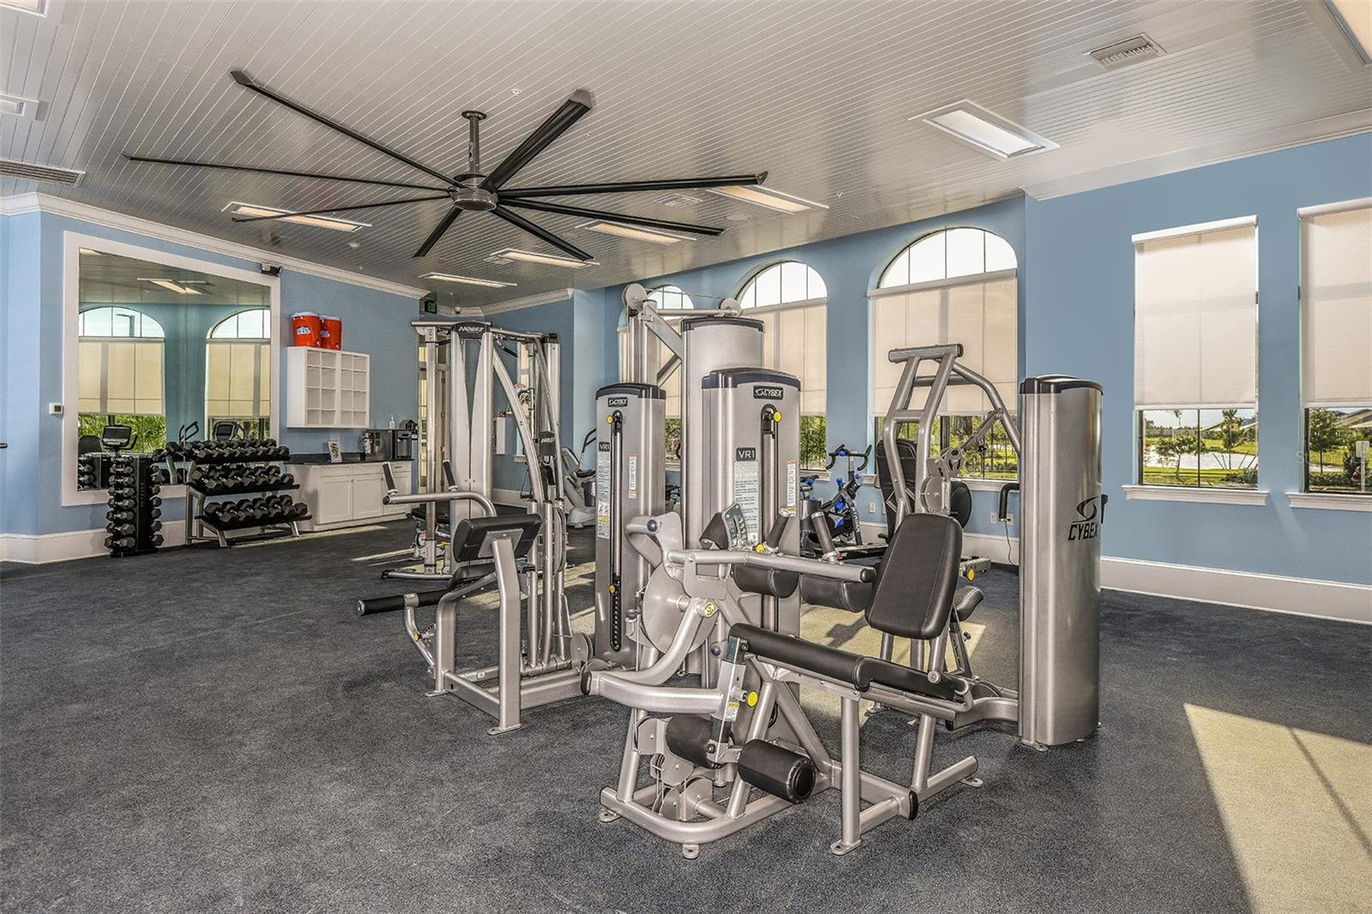
Under Construction. Beautiful Oceana paired villa with a private back yard. This stunning villa with the sleek West Indies elevation is perfect for seasonal or year-long living. The 1507 sq. ft. open floor plan that includes 2 bedrooms, 2 bathrooms, laundry room, study, covered lanai and a 2-car garage is delightful. The large kitchen is bright and open and has a large center island that seats 3. The countertops and island are finished with beautiful quartz New Cararra Marmi countertops, a pantry, and stainless-steel appliances including refrigerator. The owner’s suite is expansive and features an owner’s bath with a large walk-in closet, dual sink raised vanity and a private water closet. The secondary bedroom and bathroom are found toward the front of the home are ideal for guests, and the study provides space for leisure or an at home office. This home is also equipped with a Smart Home package that includes a wi-fi capable garage door opener, Ecobee Smart Thermostat, electronic smart lock, and more. This lovely villa is in a fun resort-style neighborhood with great amenities – pickleball, tennis, pool, clubhouse, full-time activities director. All amenities are OPEN NOW. The Renaissance neighborhood is a low-maintenance community where the HOA takes care of lawn and yard maintenance. This great neighborhood is just a short 20 minute ride to the beach or a short golf cart ride to brand new Downtown Wellen Park, which features shops, restaurants, groceries, and more! Come see why Wellen Park should be your new address today. Great incentives available for a limited time only. Incentives, pricing, dimensions and features can change at any time without notice or obligation. Photos, renderings and plans are for illustrative purposes only, and should never be relied upon and may vary from the actual home. The photos are from a furnished model home and not the home offered for sale.
/t.realgeeks.media/resize/460x/https://u.realgeeks.media/swfloridafinehomes%252FBanner_Image_1-min.jpg)
Additional Information
- Taxes
- $1790
- Taxes
- $1,198
- Minimum Lease
- 6 Months
- HOA Fee
- $257
- HOA Payment Schedule
- Monthly
- Maintenance Includes
- Maintenance Grounds, Pool, Recreational Facilities
- Community Features
- Deed Restrictions, Fitness Center, Playground, Pool, Sidewalks, Tennis Courts, Maintenance Free
- Property Description
- One Story, Attached
- Zoning
- V
- Interior Layout
- Eat-in Kitchen, In Wall Pest System, Master Bedroom Main Floor, Open Floorplan, Pest Guard System, Solid Surface Counters, Thermostat, Walk-In Closet(s)
- Interior Features
- Eat-in Kitchen, In Wall Pest System, Master Bedroom Main Floor, Open Floorplan, Pest Guard System, Solid Surface Counters, Thermostat, Walk-In Closet(s)
- Floor
- Carpet, Tile
- Appliances
- Dishwasher, Disposal, Electric Water Heater, Microwave, Range, Refrigerator
- Utilities
- BB/HS Internet Available, Cable Available, Electricity Connected, Phone Available, Public, Sewer Connected, Street Lights, Underground Utilities, Water Connected
- Heating
- Central, Electric
- Air Conditioning
- Central Air
- Exterior Construction
- Block, Stucco
- Exterior Features
- Hurricane Shutters, Irrigation System, Sidewalk, Sliding Doors
- Roof
- Tile
- Foundation
- Slab
- Pool
- Community
- Pool Type
- Other
- Garage Carport
- 2 Car Garage
- Garage Spaces
- 2
- Garage Features
- Garage Door Opener
- Garage Dimensions
- 20x20
- Elementary School
- Taylor Ranch Elementary
- Middle School
- Venice Area Middle
- High School
- Venice Senior High
- Pets
- Allowed
- Flood Zone Code
- X500
- Parcel ID
- 0775040193
- Legal Description
- LOT 193, RENAISSANCE AT WEST VILLAGES PHASES 2B & 2C, PB 55 PG 68-80
Listing courtesy of MATTAMY REAL ESTATE SERVICES. 813-381-7722
Selling Office: ERA ADVANTAGE REALTY, INC..Mortgage Calculator
StellarMLS is the source of this information via Internet Data Exchange Program. All listing information is deemed reliable but not guaranteed and should be independently verified through personal inspection by appropriate professionals. Listings displayed on this website may be subject to prior sale or removal from sale. Availability of any listing should always be independently verified. Listing information is provided for consumer personal, non-commercial use, solely to identify potential properties for potential purchase. All other use is strictly prohibited and may violate relevant federal and state law. Data last updated on