16219 Pine Mist Drive, Lakewood Ranch, FL 34211
- $629,935
- 5
- BD
- 3
- BA
- 2,615
- SqFt


- Sold Price
- $629,935
- List Price
- $637,835
- Status
- Sold
- Days on Market
- 14
- Closing Date
- Sep 08, 2023
- MLS#
- T3456144
- Property Style
- Single Family
- Architectural Style
- Florida
- New Construction
- Yes
- Year Built
- 2023
- Bedrooms
- 5
- Bathrooms
- 3
- Living Area
- 2,615
- Lot Size
- 5,906
- Acres
- 0.14
- Total Acreage
- 0 to less than 1/4
- Legal Subdivision Name
- Sapphire Point At Lakewood Ranch
- Community Name
- Lakewood Ranch
- MLS Area Major
- Bradenton/Lakewood Ranch Area
Property Description
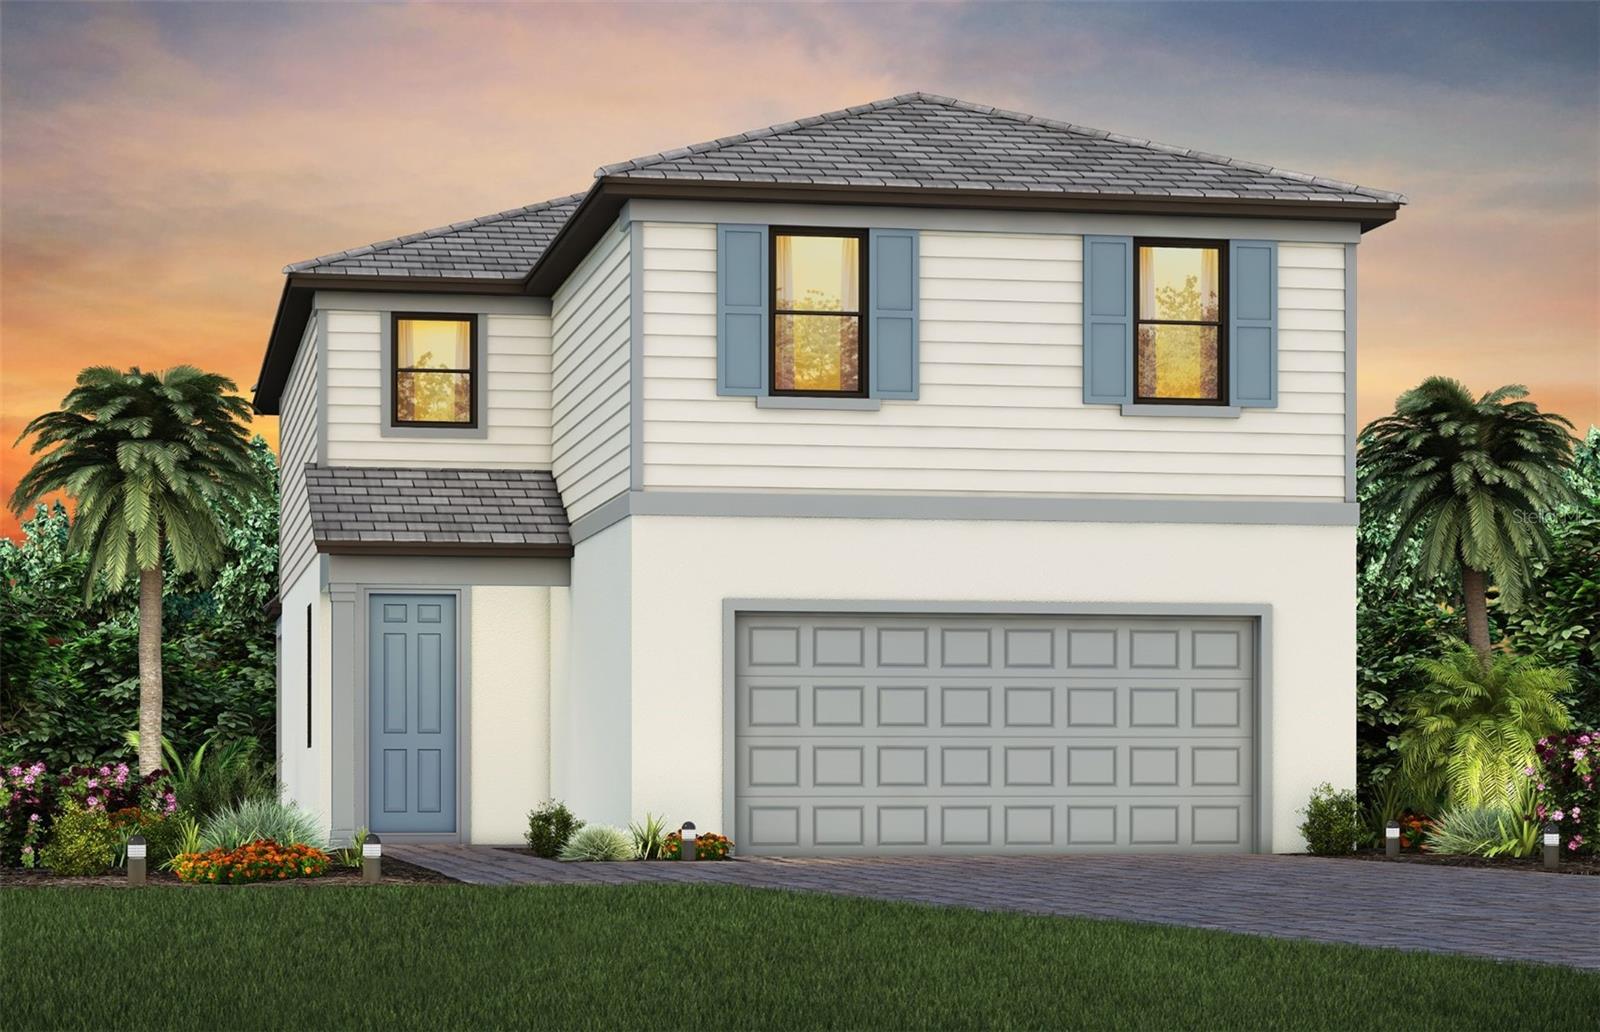
NEW CONSTRUCTION MOVE-IN READY HOME! Located in Sapphire Point, a gated and maintenance-free community, the Trailside floor plan is being built with 5 beds, 3 full baths, and features a beautiful view with a northern exposure in your backyard. The two-story Trailside welcomes you with a foyer and stairs to the second floor. As you continue into the home you're greeted by a spacious Gathering Room which is connected to the Kitchen and Cafe dining area. The Kitchen is exquisitely designed by the Pulte design team with stainless steel appliances, Lyra Quartz counters, white herringbone design tile backsplash, white shaker style cabinets, upgraded single bowl sink, pantry closet, and pendant prewiring ready for installation. Sliding glass doors in the Gathering Room open to the the spacious 15'x12' covered lanai is screened in and ready for you to relax the moment you move in! There is room for a pool to be built after closing if desired. Just off of the kitchen is a bedroom and full bathroom. As you venture up to the second floor of the home, you are wowed by the loft area - ideal for movie nights, playroom, at home work space, etc. The Owner's suite is large enough to fit a king bed and nightstands, it also features double windows overlooking the backyard allowing abundant natural light, and a walk-in closet. The Owner's bath features dual vanity sinks with Quartz counters, extended heavy glass shower with beautiful tile to the ceiling, giving the bathroom a spa-like feel! That's not all there is upstairs, there are also 3 bedrooms and a full bathrooms. Connected 2-car garage has been extended by 4' for extra depth. Sapphire Point is ideally located in Lakewood Ranch on the north side of St Rd 70. Enjoy the resort-style amenities within the gates including a resort pool, clubhouse with fitness center and community room for events, playground, fire pit, and basketball court. Take advantage of the ultimate Florida lifestyle that awaits you beyond, with quick access to endless shopping, dining, and recreation. Photos are for illustration purposes only, actual photos will be added once the home is complete. What you are waiting for?! With our in-house mortgage company making financing a breeze and 10-year limited warranty, the Trailside at Sapphire Point is the perfect place for you to call home!
/t.realgeeks.media/resize/460x/https://u.realgeeks.media/swfloridafinehomes%252FBanner_Image_1-min.jpg)
Additional Information
- Taxes
- $1967
- Taxes
- $1,090
- Minimum Lease
- 3 Months
- HOA Fee
- $828
- HOA Payment Schedule
- Quarterly
- Maintenance Includes
- Pool, Maintenance Grounds, Management, Private Road, Recreational Facilities
- Location
- Landscaped, Level, Sidewalk
- Community Features
- Clubhouse, Community Mailbox, Deed Restrictions, Fitness Center, Golf Carts OK, Irrigation-Reclaimed Water, Playground, Pool, Sidewalks
- Property Description
- Two Story
- Zoning
- PD-R
- Interior Layout
- In Wall Pest System, Kitchen/Family Room Combo, Living Room/Dining Room Combo, Master Bedroom Upstairs, Open Floorplan, Solid Surface Counters, Thermostat, Walk-In Closet(s)
- Interior Features
- In Wall Pest System, Kitchen/Family Room Combo, Living Room/Dining Room Combo, Master Bedroom Upstairs, Open Floorplan, Solid Surface Counters, Thermostat, Walk-In Closet(s)
- Floor
- Carpet, Tile, Tile
- Appliances
- Dishwasher, Disposal, Dryer, Electric Water Heater, Microwave, Range, Refrigerator, Washer
- Utilities
- Cable Available, Electricity Available, Public, Sewer Connected, Sprinkler Recycled, Water Available
- Heating
- Central
- Air Conditioning
- Central Air
- Exterior Construction
- Block, Concrete, Metal Frame, Stucco
- Exterior Features
- Hurricane Shutters, Irrigation System, Lighting, Rain Gutters, Sidewalk
- Roof
- Tile
- Foundation
- Slab
- Pool
- Community
- Garage Carport
- 2 Car Garage
- Garage Spaces
- 2
- Garage Features
- Driveway, Garage Door Opener, Ground Level
- Elementary School
- Gullett Elementary
- Middle School
- Dr Mona Jain Middle
- High School
- Lakewood Ranch High
- Water View
- Pond
- Pets
- Allowed
- Flood Zone Code
- X
- Parcel ID
- 581719059
- Legal Description
- LOT 456 SAPPHIRE POINT PH IA, IB, IC, IIA, IIB & IIC PI# 5817.2145/9
Listing courtesy of PULTE REALTY INC. 941-229-3395
Selling Office: MICHAEL SAUNDERS & COMPANY.Mortgage Calculator
StellarMLS is the source of this information via Internet Data Exchange Program. All listing information is deemed reliable but not guaranteed and should be independently verified through personal inspection by appropriate professionals. Listings displayed on this website may be subject to prior sale or removal from sale. Availability of any listing should always be independently verified. Listing information is provided for consumer personal, non-commercial use, solely to identify potential properties for potential purchase. All other use is strictly prohibited and may violate relevant federal and state law. Data last updated on