1226 Cielo Court, North Venice, FL 34275
- $615,000
- 4
- BD
- 3
- BA
- 2,576
- SqFt








- Sold Price
- $615,000
- List Price
- $625,000
- Status
- Sold
- Days on Market
- 207
- Closing Date
- Jun 26, 2024
- MLS#
- T3477270
- Property Style
- Single Family
- Year Built
- 2013
- Bedrooms
- 4
- Bathrooms
- 3
- Living Area
- 2,576
- Lot Size
- 7,000
- Acres
- 0.16
- Total Acreage
- 0 to less than 1/4
- Legal Subdivision Name
- Willow Chase
- Community Name
- Willow Chase
- MLS Area Major
- Nokomis/North Venice
Property Description
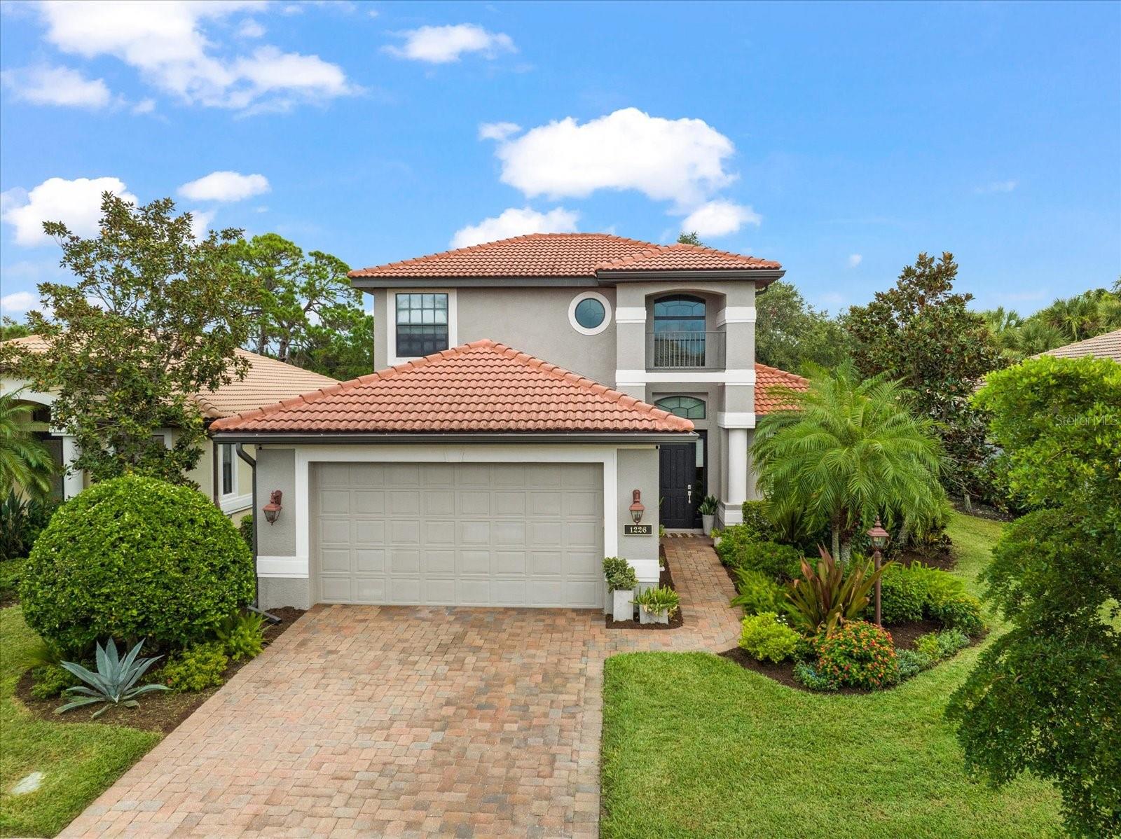
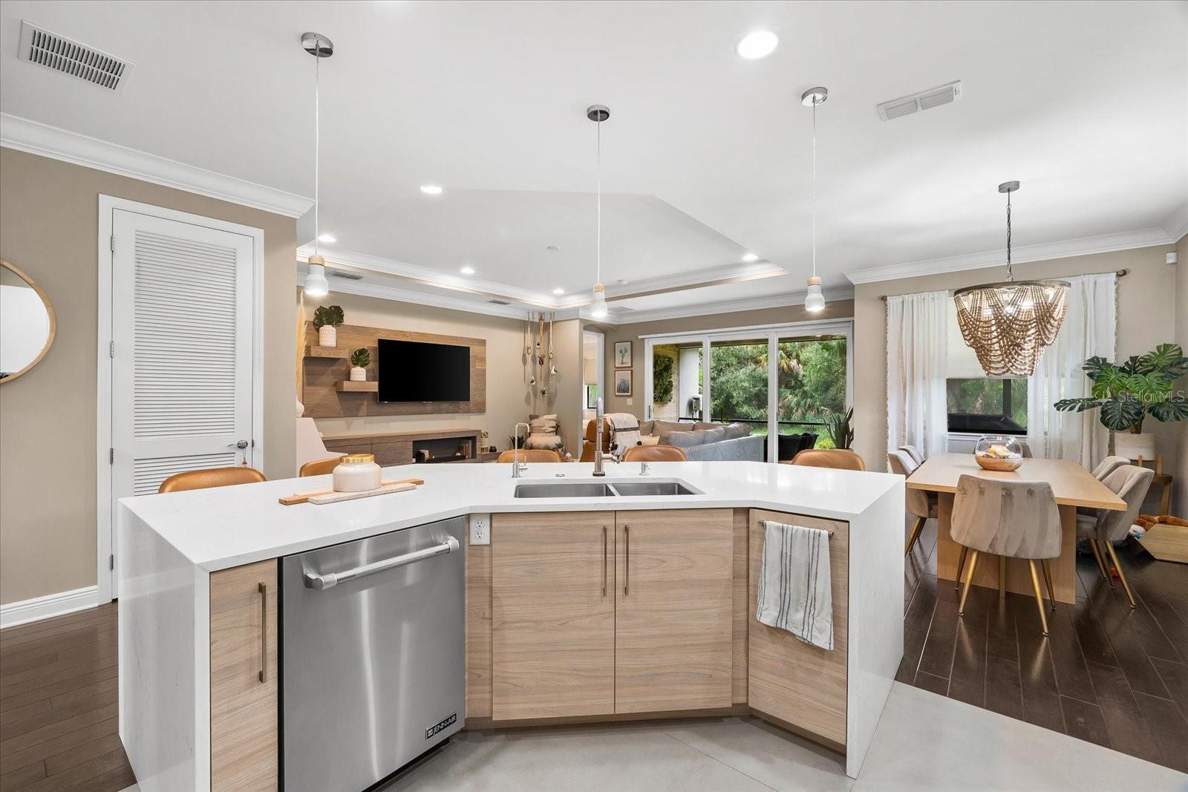
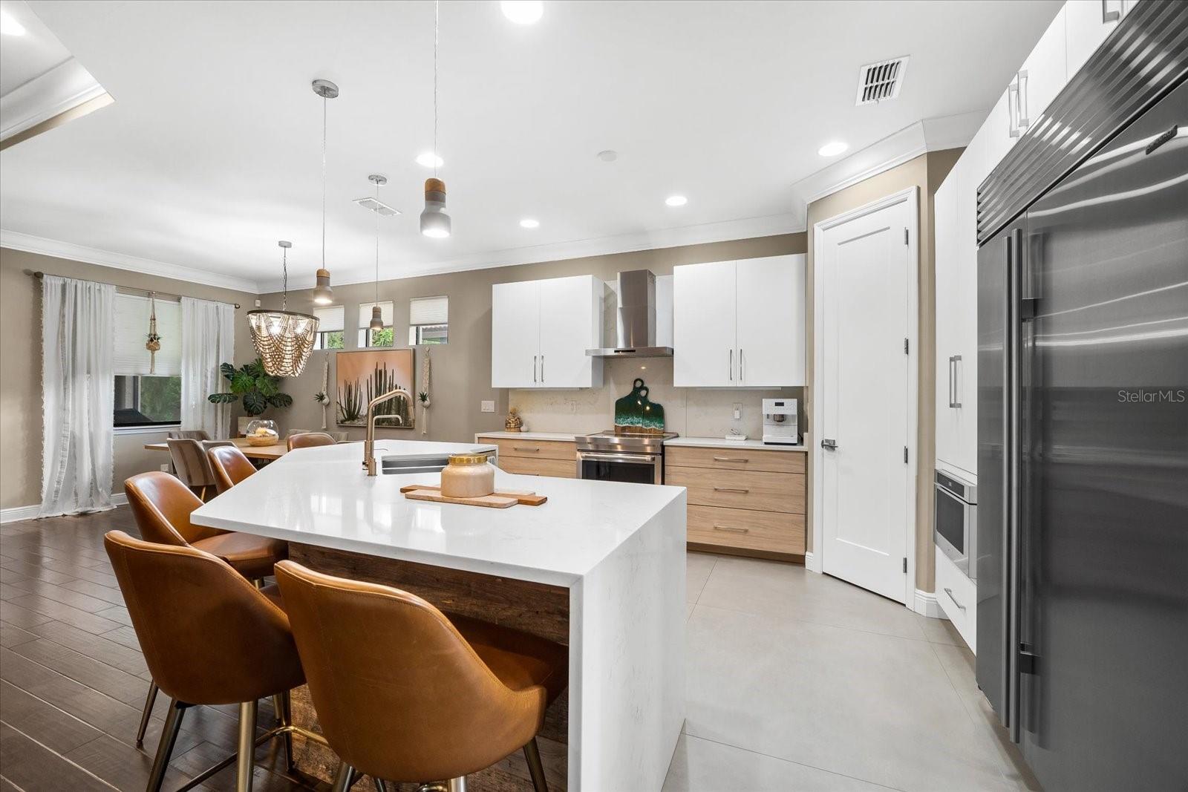
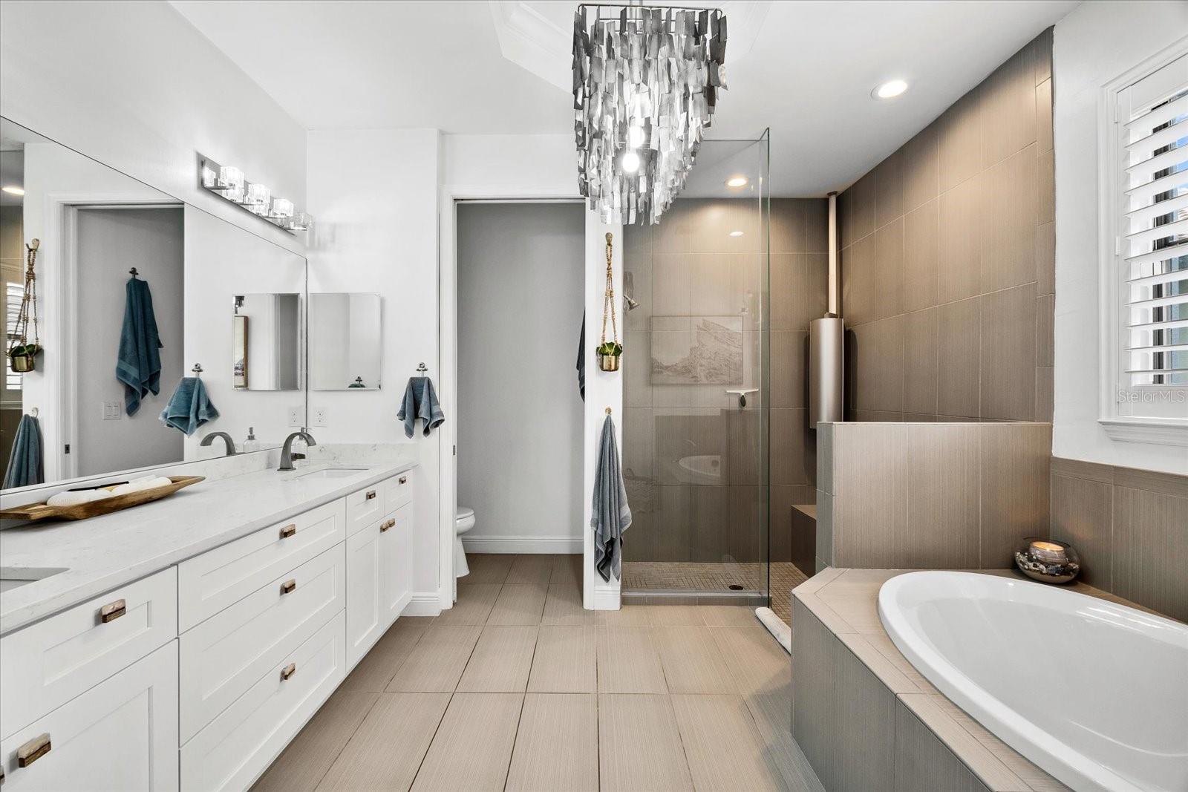
Nestled in the heart of Venice, 1226 Cielo Ct is a masterpiece of modern living, offering over 2,500 square feet of refined elegance. Every inch of this home has been thoughtfully updated and modernized, ensuring a truly turnkey experience for its fortunate new owners. The interior is adorned with quartz countertops, and the seamless blend of wood and tile flooring creates a sophisticated and functional ambiance. The centerpiece of this home is undoubtedly the Chef's Dream Kitchen, boasting high-end appliances, including a Sub-Zero fridge, and a captivating waterfall edge countertop. A Reverse Osmosis System in the kitchen, coupled with a full water filtration system throughout the home, ensures you have access to pristine water quality. Cleaning is a breeze with centralized vacuum systems on both levels, and the brand-new HVAC unit (installed in Nov 2022) includes a UV Light System for optimal air quality and comfort. Step outside to the screened-in porch, featuring a shell rock patio and exquisite wood paneling detailing, where you can relax and unwind in your private oasis. The back of the house faces preserved land, guaranteeing unobstructed views and peace and quiet for years to come. Inside, discover a custom built-in feature both in the living room and upstairs in one of the bedrooms. Hurricane Impact Sliders were installed in the living room for added safety and convenience. All closets in the home have been outfitted with custom closet systems to maximize storage and organization. At 1226 Cielo Ct, you'll find yourself in an enviable location that places the best of Venice, FL, right at your doorstep. Whether it's the pristine beaches, bustling marinas, captivating arts and entertainment venues, or gourmet dining establishments, this property offers unparalleled proximity to the area's finest attractions. Outdoor enthusiasts will appreciate its nearness to the scenic Legacy Trail and the serene Oscar Sherer State Park, providing endless opportunities for adventure. Moreover, this home is nestled within a top-rated school system, making it an excellent choice for families. With easy access to the charming Downtown Venice, I-75 for seamless travel, and a short, picturesque drive to Siesta Key, Sarasota Bayfront, and the iconic St. Armand's Circle, you'll enjoy the convenience of exploring the entire Gulf Coast. This impeccably maintained, one-owner, renovated home presents an exceptional opportunity for those seeking a life of luxury without the usual hassles. Add to that the absence of a CDD fee and a low maintenance fee that covers lawn care and amenities, and you have a truly exceptional package. The chance to call 1226 Cielo Ct your forever home is here—don't let it slip away!
/t.realgeeks.media/resize/460x/https://u.realgeeks.media/swfloridafinehomes%252FBanner_Image_1-min.jpg)
Additional Information
- Taxes
- $4046
- Minimum Lease
- 3 Months
- HOA Fee
- $342
- HOA Payment Schedule
- Monthly
- Location
- Conservation Area
- Community Features
- Pool, No Deed Restriction
- Property Description
- Two Story
- Zoning
- RSF4
- Interior Layout
- Built-in Features, Ceiling Fans(s), Central Vaccum, High Ceilings, Living Room/Dining Room Combo, Primary Bedroom Main Floor, Open Floorplan, Solid Wood Cabinets, Stone Counters, Walk-In Closet(s)
- Interior Features
- Built-in Features, Ceiling Fans(s), Central Vaccum, High Ceilings, Living Room/Dining Room Combo, Primary Bedroom Main Floor, Open Floorplan, Solid Wood Cabinets, Stone Counters, Walk-In Closet(s)
- Floor
- Hardwood
- Appliances
- Convection Oven, Dishwasher, Disposal, Dryer, Electric Water Heater, Kitchen Reverse Osmosis System, Microwave, Range Hood, Refrigerator, Washer, Whole House R.O. System
- Utilities
- Cable Connected, Electricity Connected, Street Lights, Water Connected
- Heating
- Central, Electric
- Air Conditioning
- Central Air
- Exterior Construction
- Block, Stucco, Wood Frame
- Exterior Features
- Hurricane Shutters, Irrigation System, Rain Gutters, Sidewalk, Sliding Doors
- Roof
- Tile
- Foundation
- Slab
- Pool
- Community
- Garage Carport
- 2 Car Garage
- Garage Spaces
- 2
- Pets
- Allowed
- Flood Zone Code
- X
- Parcel ID
- 0376020730
- Legal Description
- LOT 73, WILLOW CHASE
Listing courtesy of CARPENTER REALTY GROUP. 813-362-4586
Selling Office: CARPENTER REALTY GROUP.Mortgage Calculator
StellarMLS is the source of this information via Internet Data Exchange Program. All listing information is deemed reliable but not guaranteed and should be independently verified through personal inspection by appropriate professionals. Listings displayed on this website may be subject to prior sale or removal from sale. Availability of any listing should always be independently verified. Listing information is provided for consumer personal, non-commercial use, solely to identify potential properties for potential purchase. All other use is strictly prohibited and may violate relevant federal and state law. Data last updated on