10507 Medjool Drive, Venice, FL 34293
- $725,000
- 3
- BD
- 2
- BA
- 1,681
- SqFt


- Sold Price
- $725,000
- List Price
- $735,000
- Status
- Sold
- Days on Market
- 21
- Closing Date
- Nov 15, 2023
- MLS#
- T3478618
- Property Style
- Single Family
- Year Built
- 2018
- Bedrooms
- 3
- Bathrooms
- 2
- Living Area
- 1,681
- Lot Size
- 7,537
- Acres
- 0.17
- Total Acreage
- 0 to less than 1/4
- Legal Subdivision Name
- Sarasota National Ph 3
- Community Name
- Sarasota National
- MLS Area Major
- Venice
Property Description
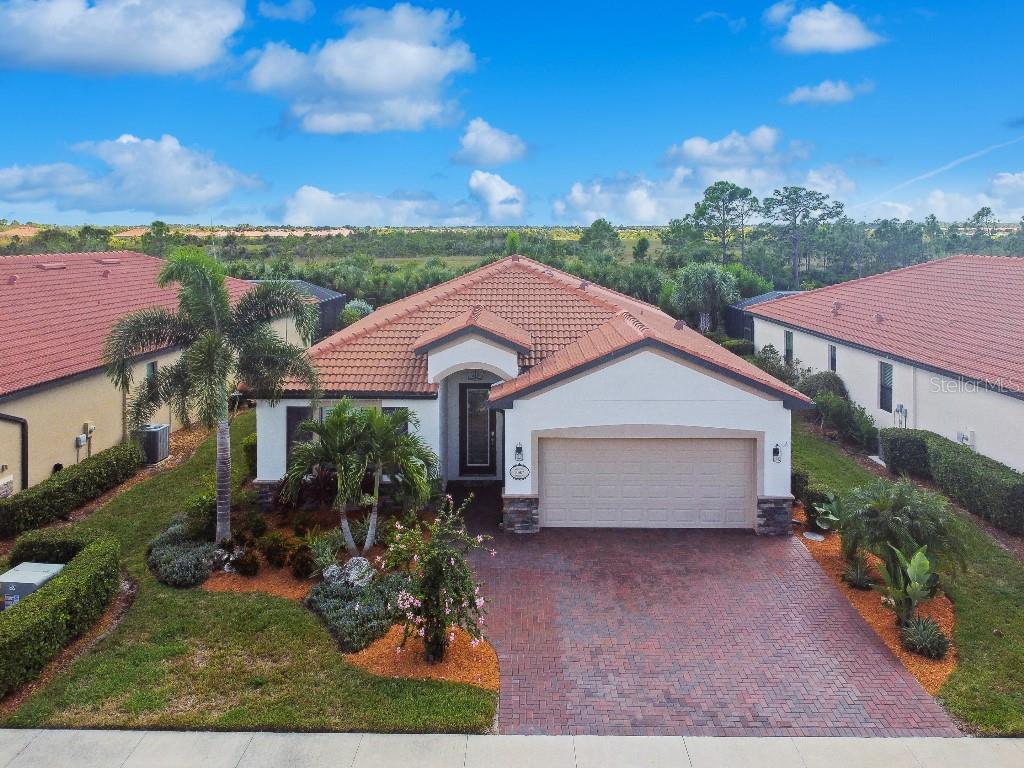
This is the one! Don't hassle with furniture or building delays and MOVE RIGHT IN! Turnkey furnished and extensively updated" Capri" model in the resort style community of Sarasota National. This 3 bedroom, 2 bath home truly has it all, Split floor plan, tastefully decorated with an outdoor kitchen and extended lanai(12 feet!) for you to truly soak up the Florida lifestyle. Upgraded kitchen cabinets, glass tile backsplash, undercounter lighting and floor tile throughout add to the appeal of this home. This home has crown molding with extensive trim and molding upgrades including new custom solid core doors. The garage has a mini-split HVAC system, a ping pong table, built in storage cabinets, a TV, a celling fan, EV charge outlet and high hat lighting for the ultimate game room, man cave or she shed. It adds an additional 380 square feet of practical living space! This truly is a a smart home with tons of features. Ring video doorbell, automated door locking system. The spa and pool equipment, lights and thermostat all run on WiFi and you can control it from your phone! Enjoy a whole home audio system throughout so you can listen to your favorite playlist whether in the salt water pool soaking up the sun or the garage working on your champion ping-pong skills. Automated hurricane shutter system with remote 18 month old. There's more! Check out all that Sarasota National has to offer. Located in the breathtaking city of Venice, FL, Sarasota National is a master planned community that offers luxury amenities and urban conveniences such as nearby beaches, shopping and dining venues. Homeowners have access to an 18-hole championship golf course and a 5336 sq ft gold clubhouse with dining, a bar and lounge and card rooms. The Palm Club adjacent to the world class community pool features an array of amenities including a 32,000 square foot resort-style clubhouse with exceptional dining, fitness center, tennis, pickleball, bocce ball, swimming, coffee lounge and tiki bar. This is such a unique community with a little more than 1500 homes on 2400 acres! More than 1300 acres of the community are designated for preservation, conservation and open space. Start living the good life today. * This home does not come with a bundled golf membership, but homeowners can pay to play.
/t.realgeeks.media/resize/460x/https://u.realgeeks.media/swfloridafinehomes%252FBanner_Image_1-min.jpg)
Additional Information
- Taxes
- $7137
- Taxes
- $1,497
- Minimum Lease
- 1 Month
- HOA Fee
- $1,424
- HOA Payment Schedule
- Quarterly
- Maintenance Includes
- Guard - 24 Hour, Cable TV, Pool, Maintenance Grounds, Private Road, Recreational Facilities
- Location
- Conservation Area, Level, Near Golf Course, Near Public Transit, Sidewalk, Paved, Private
- Community Features
- Buyer Approval Required, Fitness Center, Gated Community - Guard, Golf, Playground, Pool, Tennis Courts, No Deed Restriction, Golf Community
- Property Description
- One Story
- Zoning
- RE1
- Interior Layout
- Ceiling Fans(s), Coffered Ceiling(s), Crown Molding, Eat-in Kitchen, High Ceilings, In Wall Pest System, Living Room/Dining Room Combo, Master Bedroom Main Floor, Open Floorplan, Stone Counters, Thermostat, Walk-In Closet(s), Window Treatments
- Interior Features
- Ceiling Fans(s), Coffered Ceiling(s), Crown Molding, Eat-in Kitchen, High Ceilings, In Wall Pest System, Living Room/Dining Room Combo, Master Bedroom Main Floor, Open Floorplan, Stone Counters, Thermostat, Walk-In Closet(s), Window Treatments
- Floor
- Ceramic Tile
- Appliances
- Bar Fridge, Built-In Oven, Cooktop, Dishwasher, Disposal, Dryer, Electric Water Heater, Exhaust Fan, Ice Maker, Microwave, Range, Refrigerator, Washer
- Utilities
- BB/HS Internet Available, Cable Available, Cable Connected, Electricity Available, Electricity Connected, Sewer Available, Sewer Connected, Sprinkler Well, Street Lights, Underground Utilities, Water Available
- Heating
- Electric, Heat Pump
- Air Conditioning
- Central Air
- Exterior Construction
- Block, Stucco
- Exterior Features
- Hurricane Shutters, Irrigation System, Lighting, Other, Outdoor Grill, Outdoor Kitchen, Rain Gutters, Sidewalk, Sliding Doors
- Roof
- Concrete, Tile
- Foundation
- Slab
- Pool
- Community, Private
- Pool Type
- Child Safety Fence, Gunite, Heated, In Ground, Lighting, Outside Bath Access, Salt Water, Screen Enclosure, Tile
- Garage Carport
- 2 Car Garage
- Garage Spaces
- 2
- Garage Features
- Driveway, Electric Vehicle Charging Station(s), Garage Door Opener, Guest, Other
- Garage Dimensions
- 19x20
- Pets
- Allowed
- Max Pet Weight
- 101
- Pet Size
- Extra Large (101+ Lbs.)
- Flood Zone Code
- X
- Parcel ID
- 0465120045
- Legal Description
- LOT 1086, SARASOTA NATIONAL PHASE 3, PB 50 PG 17
Listing courtesy of FLAT FEE MLS REALTY. 813-642-6030
Selling Office: RE/MAX ANCHOR REALTY.Mortgage Calculator
StellarMLS is the source of this information via Internet Data Exchange Program. All listing information is deemed reliable but not guaranteed and should be independently verified through personal inspection by appropriate professionals. Listings displayed on this website may be subject to prior sale or removal from sale. Availability of any listing should always be independently verified. Listing information is provided for consumer personal, non-commercial use, solely to identify potential properties for potential purchase. All other use is strictly prohibited and may violate relevant federal and state law. Data last updated on