11944 Forest Park Circle, Bradenton, FL 34211
- $410,000
- 2
- BD
- 2
- BA
- 1,670
- SqFt





- Sold Price
- $410,000
- List Price
- $425,000
- Status
- Sold
- Days on Market
- 15
- Closing Date
- Nov 10, 2023
- MLS#
- T3479222
- Property Style
- Single Family
- Year Built
- 2012
- Bedrooms
- 2
- Bathrooms
- 2
- Living Area
- 1,670
- Lot Size
- 6,682
- Acres
- 0.15
- Total Acreage
- 0 to less than 1/4
- Legal Subdivision Name
- Central Park Subphase B-2b
- Community Name
- Central Park
- MLS Area Major
- Bradenton/Lakewood Ranch Area
Property Description
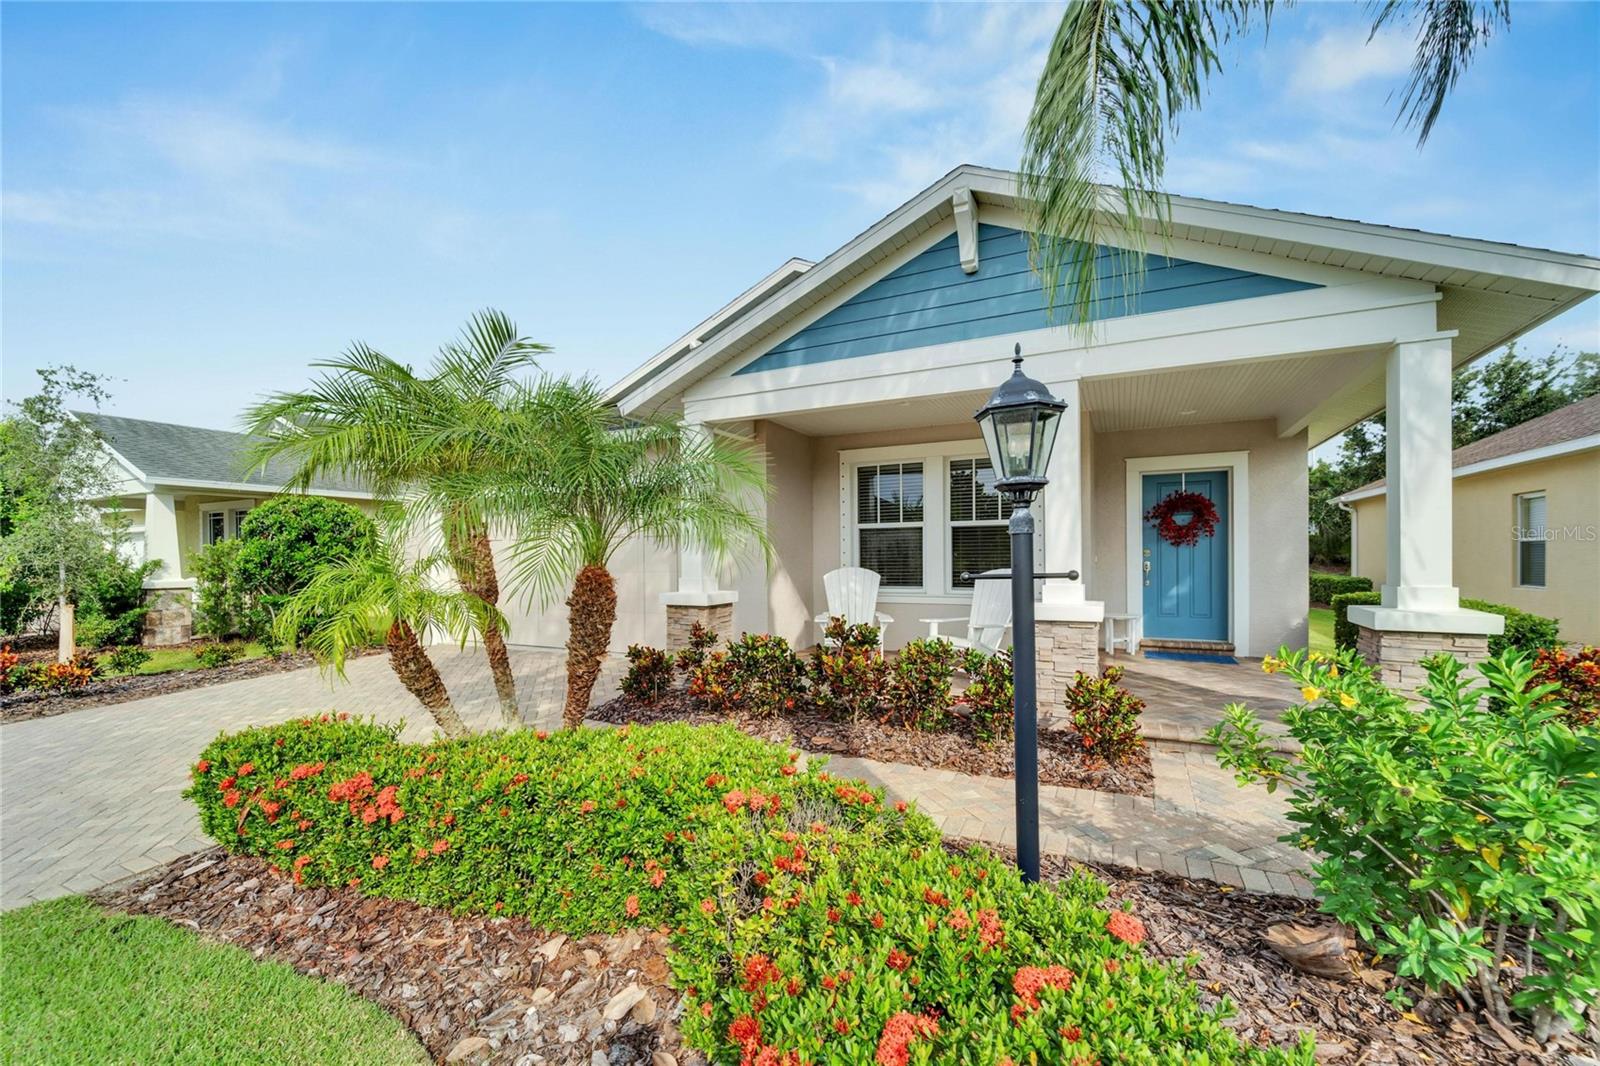
SPACIOUS, SPOTLESS AND SPECTACULAR! THIS BEAUTIFUL HOME EXUDES CHARM AND QUALITY! OPEN KITCHEN FEATURES WOOD CABINETRY, STAINLESS STEEL APPLIANCES AN GRANITE. TILE THROUGHOUT ALL LIVING AREA AND LUXURY PLANK IN THE BEDROOMS. DEN IS EASILY USED AS A BEDROOM BECAUSE THERE IS ALREADY A DOOR AND A PICTURE WINDOW. FULLY SCREENED LANAI. CLEAN NEUTRAL COLOR PALLETTE SO YOU CAN CREATE YOUR OWN UNIQUE PERSONAL TOUCHES. HIGH CEILINGS, CEILING FANS. CRAFTSMAN STYLE ELEVATION WITH A GORGEOUS FRONT PORCH! SEPERATE LAUNDRY ROOM AND A FULL 2 CAR GARAGE. GREAT LAKEWOOD RANCH SCHOOLS AND CLOSE TO SHOPPING AND DINING/ENTERTAINMENT. YOU DESERVE A HOME LIKE THIS! THIS IS FLORIDA LIVING AT ITS FINEST! ALL DIMENSIONS APPROXIMATE. INFORMATION CONTAINED HEREIN BELIEVED ACCURATE BUT SUBJECT TO BUYER VERIFICATION.
/t.realgeeks.media/resize/460x/https://u.realgeeks.media/swfloridafinehomes%252FBanner_Image_1-min.jpg)
Additional Information
- Taxes
- $2980
- Taxes
- $406
- Minimum Lease
- 8-12 Months
- HOA Fee
- $610
- HOA Payment Schedule
- Quarterly
- Maintenance Includes
- Common Area Taxes
- Community Features
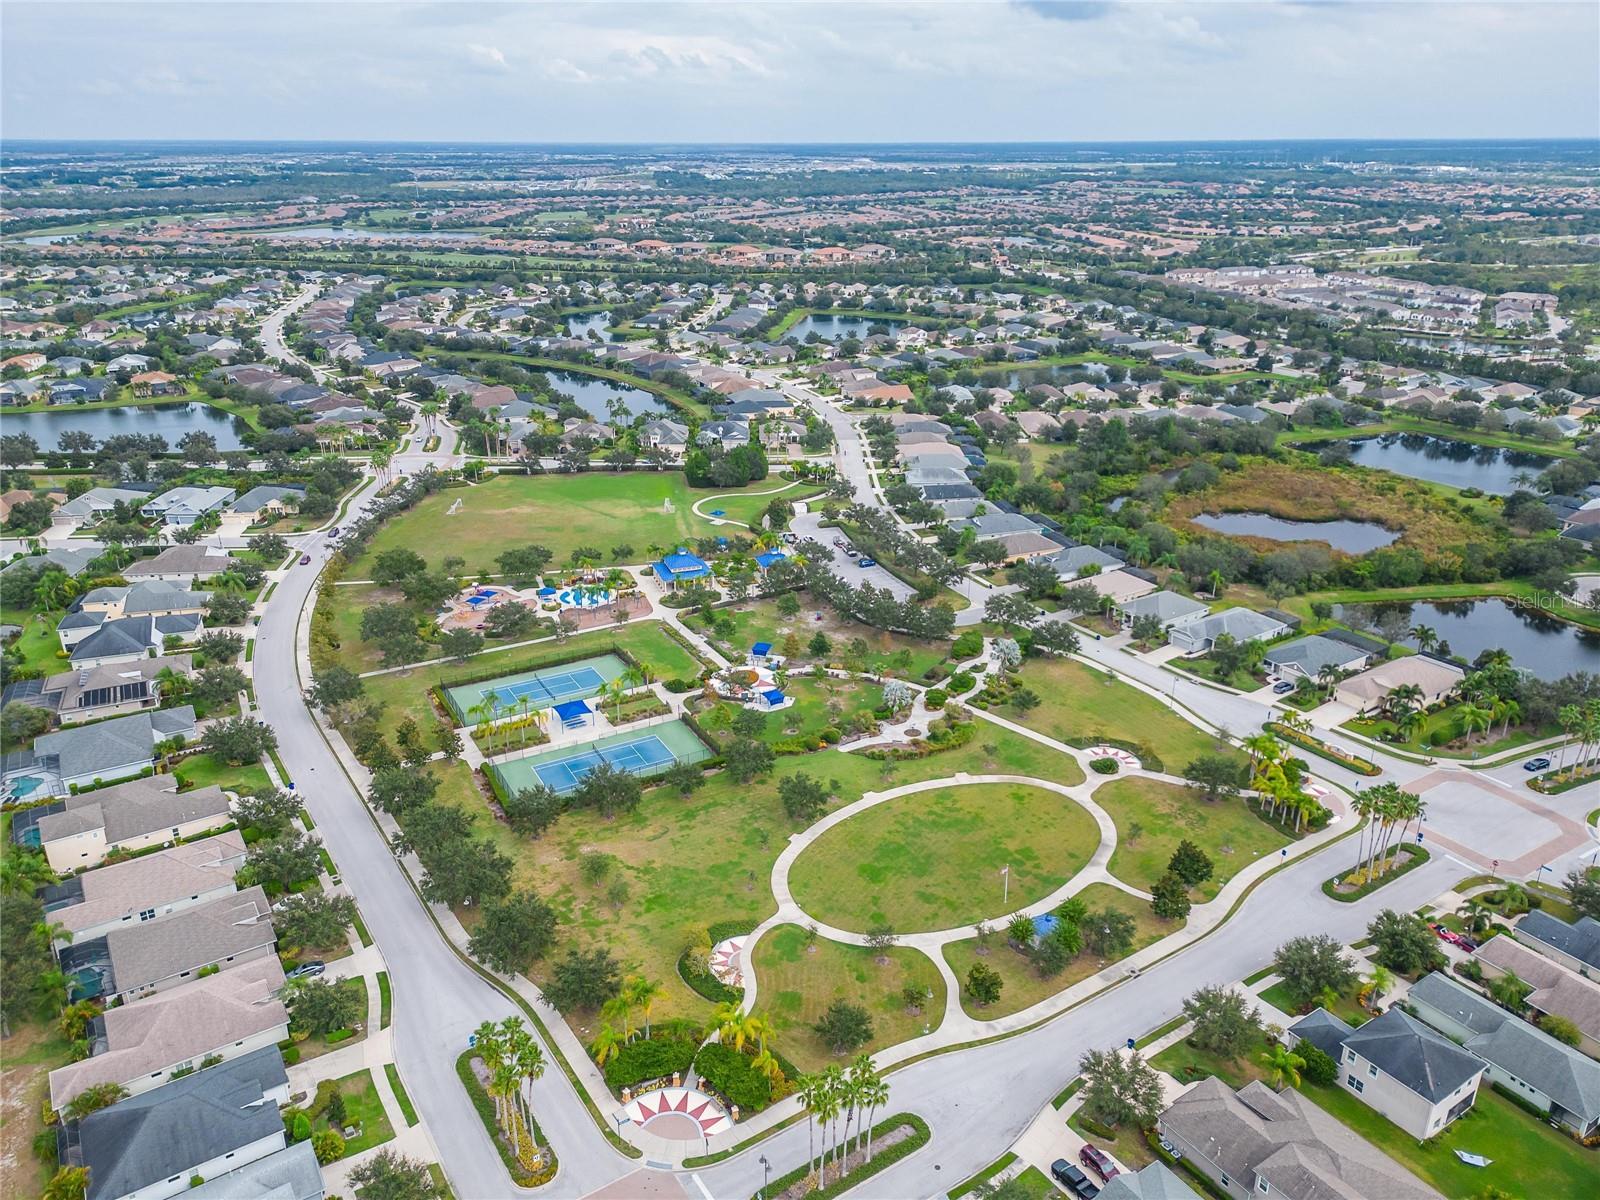
- Association Recreation - Owned, Deed Restrictions, Gated Community - No Guard, Park, Playground, Sidewalks
- Property Description
- One Story
- Zoning
- PDMU
- Interior Layout
- Ceiling Fans(s), Coffered Ceiling(s), High Ceilings, Kitchen/Family Room Combo, Master Bedroom Main Floor, Open Floorplan, Solid Surface Counters, Split Bedroom, Thermostat, Walk-In Closet(s), Window Treatments
- Interior Features
- Ceiling Fans(s), Coffered Ceiling(s), High Ceilings, Kitchen/Family Room Combo, Master Bedroom Main Floor, Open Floorplan, Solid Surface Counters, Split Bedroom, Thermostat, Walk-In Closet(s), Window Treatments
- Floor
- Ceramic Tile
- Appliances
- Dishwasher, Disposal, Dryer, Microwave, Range, Refrigerator, Washer
- Utilities
- Cable Connected, Electricity Connected, Natural Gas Connected, Phone Available
- Heating
- Central
- Air Conditioning
- Central Air
- Exterior Construction
- Block, Stucco
- Exterior Features
- Garden, Irrigation System, Lighting, Sidewalk
- Roof
- Shingle
- Foundation
- Slab
- Pool
- No Pool
- Garage Carport
- 2 Car Garage
- Garage Spaces
- 2
- Pets
- Allowed
- Flood Zone Code
- X
- Parcel ID
- 579623609
- Legal Description
- LOT 269 CENTRAL PARK SUBPHASE B-2B PI#5796.2360/9
Listing courtesy of ALIGN RIGHT REALTY SOUTH SHORE. 813-645-4663
Selling Office: EXP REALTY, LLC.Mortgage Calculator
StellarMLS is the source of this information via Internet Data Exchange Program. All listing information is deemed reliable but not guaranteed and should be independently verified through personal inspection by appropriate professionals. Listings displayed on this website may be subject to prior sale or removal from sale. Availability of any listing should always be independently verified. Listing information is provided for consumer personal, non-commercial use, solely to identify potential properties for potential purchase. All other use is strictly prohibited and may violate relevant federal and state law. Data last updated on