242 Laurel Hollow Drive Unit 21, Nokomis, FL 34275
- $425,000
- 3
- BD
- 2
- BA
- 1,822
- SqFt









- Sold Price
- $425,000
- List Price
- $425,000
- Status
- Sold
- Days on Market
- 10
- Closing Date
- Feb 19, 2024
- MLS#
- T3481117
- Property Style
- Single Family
- Year Built
- 1989
- Bedrooms
- 3
- Bathrooms
- 2
- Living Area
- 1,822
- Lot Size
- 15,014
- Acres
- 0.34
- Total Acreage
- 1/4 to less than 1/2
- Monthly Condo Fee
- 283
- Legal Subdivision Name
- Laurel Hollow
- Community Name
- Laurel Hollow
- MLS Area Major
- Nokomis/North Venice
Property Description
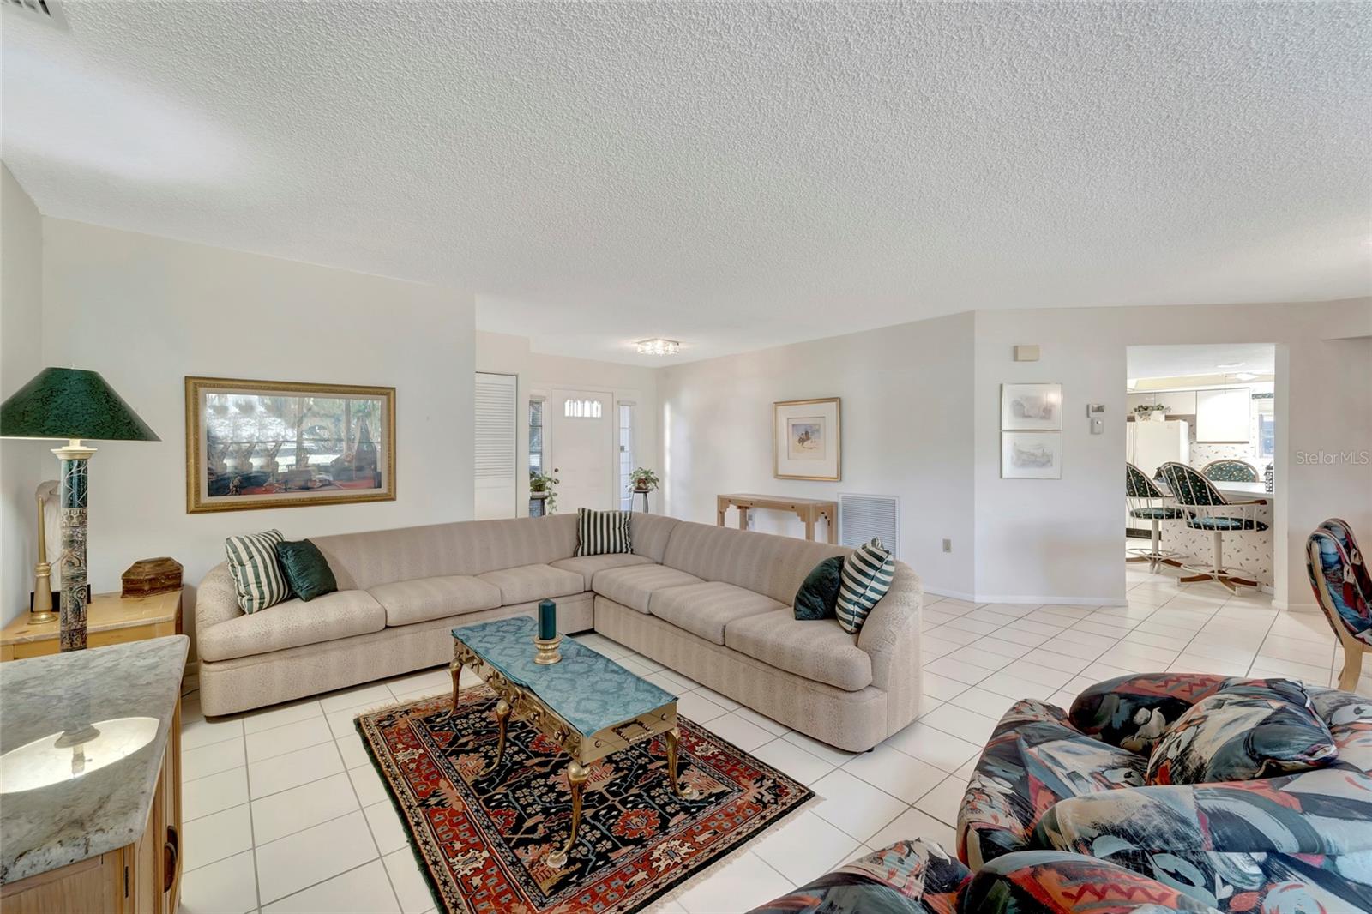

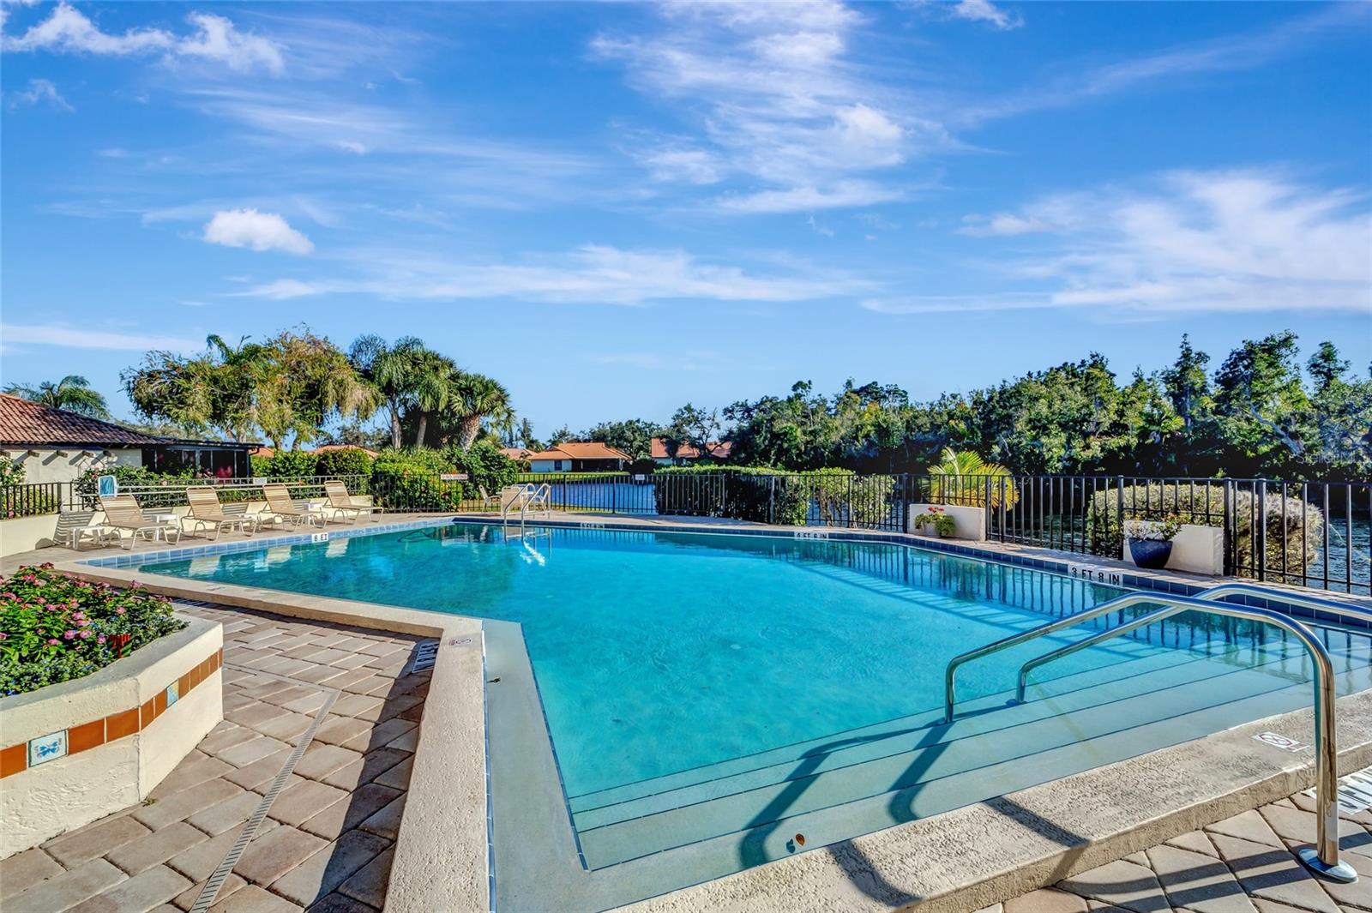
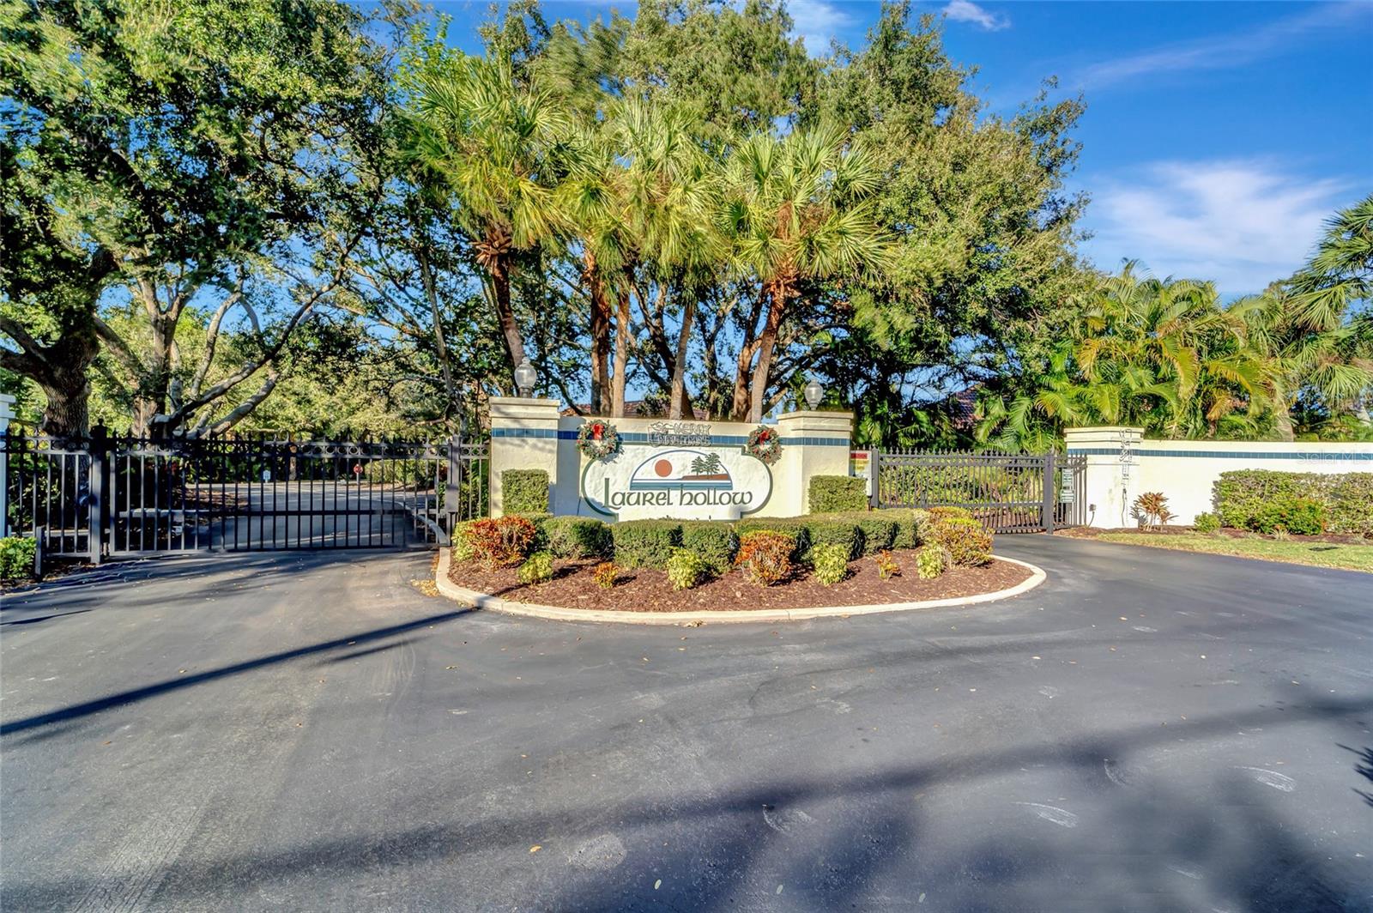
Laurel Hollow is a GATED community of 93 stand alone VILLAS. It has maintained 2 small PRESERVES for birds and wildlife. Association provides benches for the resident's enjoyment of the large OAK TREES and nature activity within the preserve. It is situated conveniently between the nightlife of trendy SARASOTA and the quaint small town vibe of VENICE ISLAND with its many frequent festivals. All without compromising quick access to the beaches as NOKOMIS BEACH and CASEY KEY are just down the road a piece. I love the SPANISH architecture of the community clubhouse and cabana. The HEATED POOL is situated at the edge of a large POND with a FOUNTAIN. A GAZEBO sits serenely over the water, accessed by a boardwalk where "catching and releasing" can be enjoyed with the grand children. It also features a nicely appointed outdoor kitchen and barbecue. It really has a RESORT feel without the noise and crowds. This particular property is situated directly accross from one of the preserves and sits on a larger than most lot. This house is for the buyer who wants to BREAK THE BARRIER between indoors and outdoors. You will know what I mean when you walk through the front door into the GREAT ROOM graciously lit with a SKYLIGHT, which flows to the 27 x 11 SCREENED LANAI which in turn rolls into a view which extends to the corners of the large PIE SHAPED LOT. Just open one or both of the 3 and 2 door stacking glass doors and VOILA, you broke the barrier. Florida Living! Shrubs and fencing line most of the lot affording a large more private area. This yard begs a good game of Croquet. My favorite upgrade to this property is the Generac brand GENERATOR and the burried 500 gallon propane tank which at the time of listing was 70% full. The pre-listing inspector indicated that it should be capable of running the entire house for up to 2 weeks. There is also a garage hurricane door. Two items contributing to a piece of mind during hurricane season. It was also replumbed through the attic circa 2005. I also appreciate the ample storage. A deep COAT CLOSET, a 6 foot hall closet, 2 linen closets, a kitchen pantry and a pull down staircase leading to ATTIC STORAGE in the garage. It is a split floorplan. The master suite has a dressing area with a second sink between the walk in closet and the bathroom. Most of the flooring is a homogeneous cream tile, a perfect light nuetral for your remodeling and decorating choices. The kitchen is original but it has a nice garden window and the property has been priced accordingly. The Sellers will also pay all the Title costs as an added bonus. Room Feature: Linen Closet In Bath (Primary Bedroom).
/t.realgeeks.media/resize/460x/https://u.realgeeks.media/swfloridafinehomes%252FBanner_Image_1-min.jpg)
Additional Information
- Taxes
- $4513
- Minimum Lease
- 1-2 Years
- Maintenance Includes
- Pool
- Condo Fees
- $850
- Condo Fees Term
- Quarterly
- Community Features
- Buyer Approval Required, Clubhouse, Deed Restrictions, Gated Community - No Guard, Irrigation-Reclaimed Water, Pool
- Property Description
- One Story
- Zoning
- RSF2
- Interior Layout
- Ceiling Fans(s), Eat-in Kitchen, High Ceilings, Living Room/Dining Room Combo, Open Floorplan, Primary Bedroom Main Floor, Skylight(s), Walk-In Closet(s)
- Interior Features
- Ceiling Fans(s), Eat-in Kitchen, High Ceilings, Living Room/Dining Room Combo, Open Floorplan, Primary Bedroom Main Floor, Skylight(s), Walk-In Closet(s)
- Floor
- Brick, Carpet, Ceramic Tile
- Appliances
- Dishwasher, Disposal, Dryer, Electric Water Heater, Range, Refrigerator, Washer
- Utilities
- BB/HS Internet Available, Cable Available, Electricity Connected, Propane, Public, Sewer Connected
- Heating
- Central, Electric, Exhaust Fan
- Air Conditioning
- Central Air
- Exterior Construction
- Block, Stucco
- Exterior Features
- Irrigation System, Lighting
- Roof
- Concrete
- Foundation
- Slab
- Pool
- Community
- Garage Carport
- 2 Car Garage
- Garage Spaces
- 2
- Pets
- Allowed
- Flood Zone Code
- AE
- Parcel ID
- 0165121021
- Legal Description
- UNIT 21 LAUREL HOLLOW
Listing courtesy of KELLER WILLIAMS TAMPA PROP.. 813-264-7754
Selling Office: COLDWELL BANKER REALTY.Mortgage Calculator
StellarMLS is the source of this information via Internet Data Exchange Program. All listing information is deemed reliable but not guaranteed and should be independently verified through personal inspection by appropriate professionals. Listings displayed on this website may be subject to prior sale or removal from sale. Availability of any listing should always be independently verified. Listing information is provided for consumer personal, non-commercial use, solely to identify potential properties for potential purchase. All other use is strictly prohibited and may violate relevant federal and state law. Data last updated on