11745 Renaissance Boulevard, Venice, FL 34293
- $545,040
- 3
- BD
- 2
- BA
- 1,937
- SqFt






- Sold Price
- $545,040
- List Price
- $578,232
- Status
- Sold
- Days on Market
- 92
- Closing Date
- May 24, 2024
- MLS#
- T3495918
- Property Style
- Single Family
- Architectural Style
- Coastal
- New Construction
- Yes
- Year Built
- 2021
- Bedrooms
- 3
- Bathrooms
- 2
- Living Area
- 1,937
- Lot Size
- 8,179
- Acres
- 0.18
- Total Acreage
- 0 to less than 1/4
- Building Name
- 1
- Legal Subdivision Name
- Renaissance At Wellen Park
- MLS Area Major
- Venice
Property Description
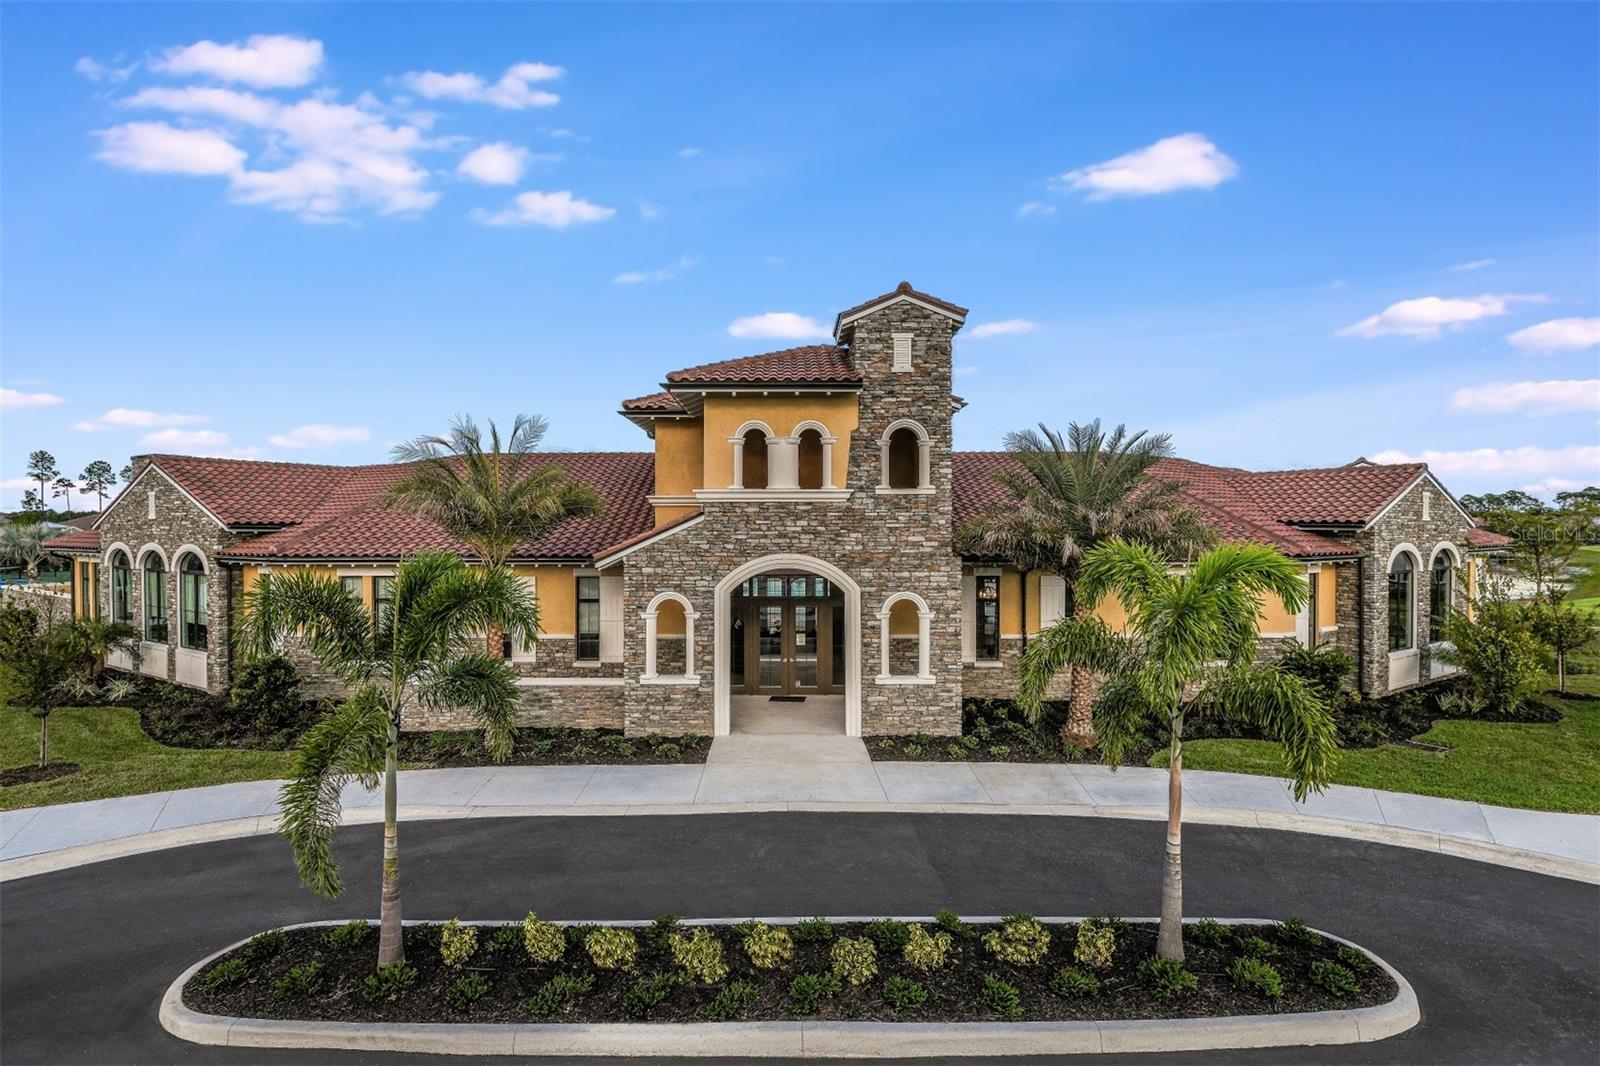
Walk to the Amenity Center and pickleball courts from this awesome RIVERIA II MODEL HOME offered for sale in a master-planned community. The Riviera II has an open and inviting floor plan is absolutely perfect for the Florida lifestyle. The stylish Coastal II elevation provides a welcoming front porch where you can sit and meet your new neighbors. This home features 3 bedrooms, 2 baths, a study, covered lanai and 2-car garage all in 1,937 sq. feet of comfortable living space. You’ll immediately feel at home in this great floor plan that has a large kitchen with Viatera Quartz countertops throughout, a large center island that easily seats 3, a spacious walk-in pantry and upgraded appliances. The great room has plenty of space for a large dining room table, an oversized living room set all situated on gorgeous 7” x 22” Debary tile. The screened lanai is a perfect accent to the great room and has hide-away doors that make it feel like one big open space. The big owner’s suite has a tray ceiling, huge walk-in closet, and private bath. Two guest bedrooms and a full bath are down a separate hallway making it a special place for guests. The laundry room is complete with washer, dryer, laundry sink and built in cabinets. The front of the home offers a generous study that can be used for an office, game room or a nice craft room. The oversized 2-car garage has room for a wall of cabinets or hanging racks. This home has too many extras to mention - crown molding in the great room, owner’s suite and study, an attractive lighting package, smart home package and more. Renaissance is located in Wellen Park which offers downtown Wellen Park’s shopping, dining, schools, entertainment and the Atlanta Braves stadium. This is truly one-of a kind and won't last long! Furnishings and TVs not included. The Home was a Model Home, accordingly, the Home is to be delivered in "AS IS" condition, subject to wear and tear prior to the date of Closing. Great incentives available for a limited time only. Incentives, pricing, dimensions and features can change at any time without notice or obligation. Photos, renderings and plans are for illustrative purposes only, and should never be relied upon and may vary from the actual home. The photos are from the home. Furniture and furnishing not included.
/t.realgeeks.media/resize/460x/https://u.realgeeks.media/swfloridafinehomes%252FBanner_Image_1-min.jpg)
Additional Information
- Taxes
- $8702
- Taxes
- $1,716
- Minimum Lease
- 6 Months
- HOA Fee
- $236
- HOA Payment Schedule
- Monthly
- Maintenance Includes
- Pool, Maintenance Grounds, Recreational Facilities
- Location
- Level, Sidewalk
- Community Features
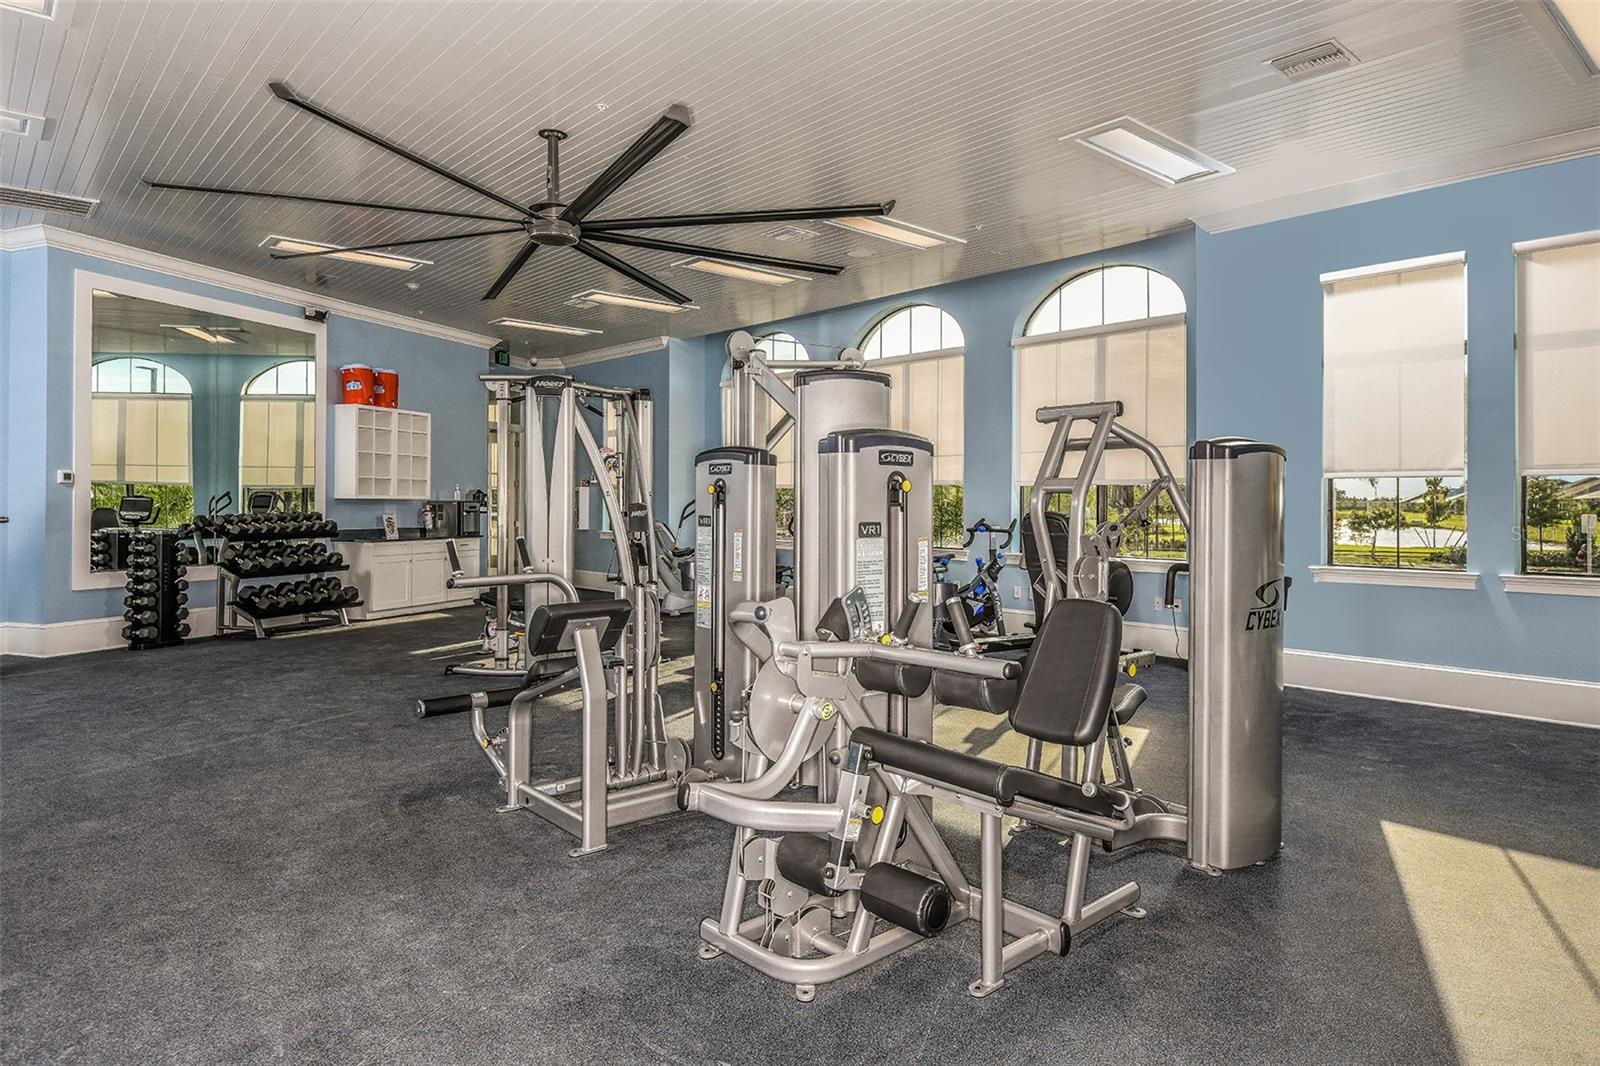
- Clubhouse, Deed Restrictions, Fitness Center, Park, Playground, Pool, Sidewalks, Tennis Courts
- Property Description
- One Story
- Zoning
- RSF4
- Interior Layout
- Coffered Ceiling(s), Eat-in Kitchen, In Wall Pest System, Open Floorplan, Pest Guard System, Primary Bedroom Main Floor, Smart Home, Solid Surface Counters, Thermostat, Walk-In Closet(s)
- Interior Features
- Coffered Ceiling(s), Eat-in Kitchen, In Wall Pest System, Open Floorplan, Pest Guard System, Primary Bedroom Main Floor, Smart Home, Solid Surface Counters, Thermostat, Walk-In Closet(s)
- Floor
- Carpet, Tile
- Appliances
- Dishwasher, Disposal, Electric Water Heater, Microwave, Range, Refrigerator
- Utilities
- BB/HS Internet Available, Cable Available, Electricity Connected, Public, Sewer Connected, Street Lights, Underground Utilities, Water Connected
- Heating
- Electric, Exhaust Fan
- Air Conditioning
- Central Air
- Exterior Construction
- Block, Stucco
- Exterior Features
- Irrigation System, Sidewalk, Sliding Doors
- Roof
- Tile
- Foundation
- Slab
- Pool
- Community
- Pool Type
- Other
- Garage Carport
- 2 Car Garage
- Garage Spaces
- 2
- Garage Features
- Garage Door Opener
- Garage Dimensions
- 19x24
- Elementary School
- Ashton Elementary
- Middle School
- Sarasota Middle
- High School
- Riverview High
- Pets
- Allowed
- Flood Zone Code
- AE
- Parcel ID
- 0776110001
- Legal Description
- LOT 1, RENAISSANCE AT WEST VILLAGES PH 1, PB 51 PG 1
Listing courtesy of MATTAMY REAL ESTATE SERVICES. 813-381-7722
Selling Office: LPT REALTY.Mortgage Calculator
StellarMLS is the source of this information via Internet Data Exchange Program. All listing information is deemed reliable but not guaranteed and should be independently verified through personal inspection by appropriate professionals. Listings displayed on this website may be subject to prior sale or removal from sale. Availability of any listing should always be independently verified. Listing information is provided for consumer personal, non-commercial use, solely to identify potential properties for potential purchase. All other use is strictly prohibited and may violate relevant federal and state law. Data last updated on