4715 Seneca Park Trail, Bradenton, FL 34211
- $694,000
- 3
- BD
- 3
- BA
- 2,553
- SqFt






- Sold Price
- $694,000
- List Price
- $700,000
- Status
- Sold
- Days on Market
- 88
- Closing Date
- May 31, 2024
- MLS#
- T3502129
- Property Style
- Single Family
- Year Built
- 2013
- Bedrooms
- 3
- Bathrooms
- 3
- Living Area
- 2,553
- Lot Size
- 11,330
- Acres
- 0.26
- Total Acreage
- 1/4 to less than 1/2
- Legal Subdivision Name
- Central Park Subphase E-1b Pb54/155-158
- Community Name
- Central Park
- MLS Area Major
- Bradenton/Lakewood Ranch Area
Property Description
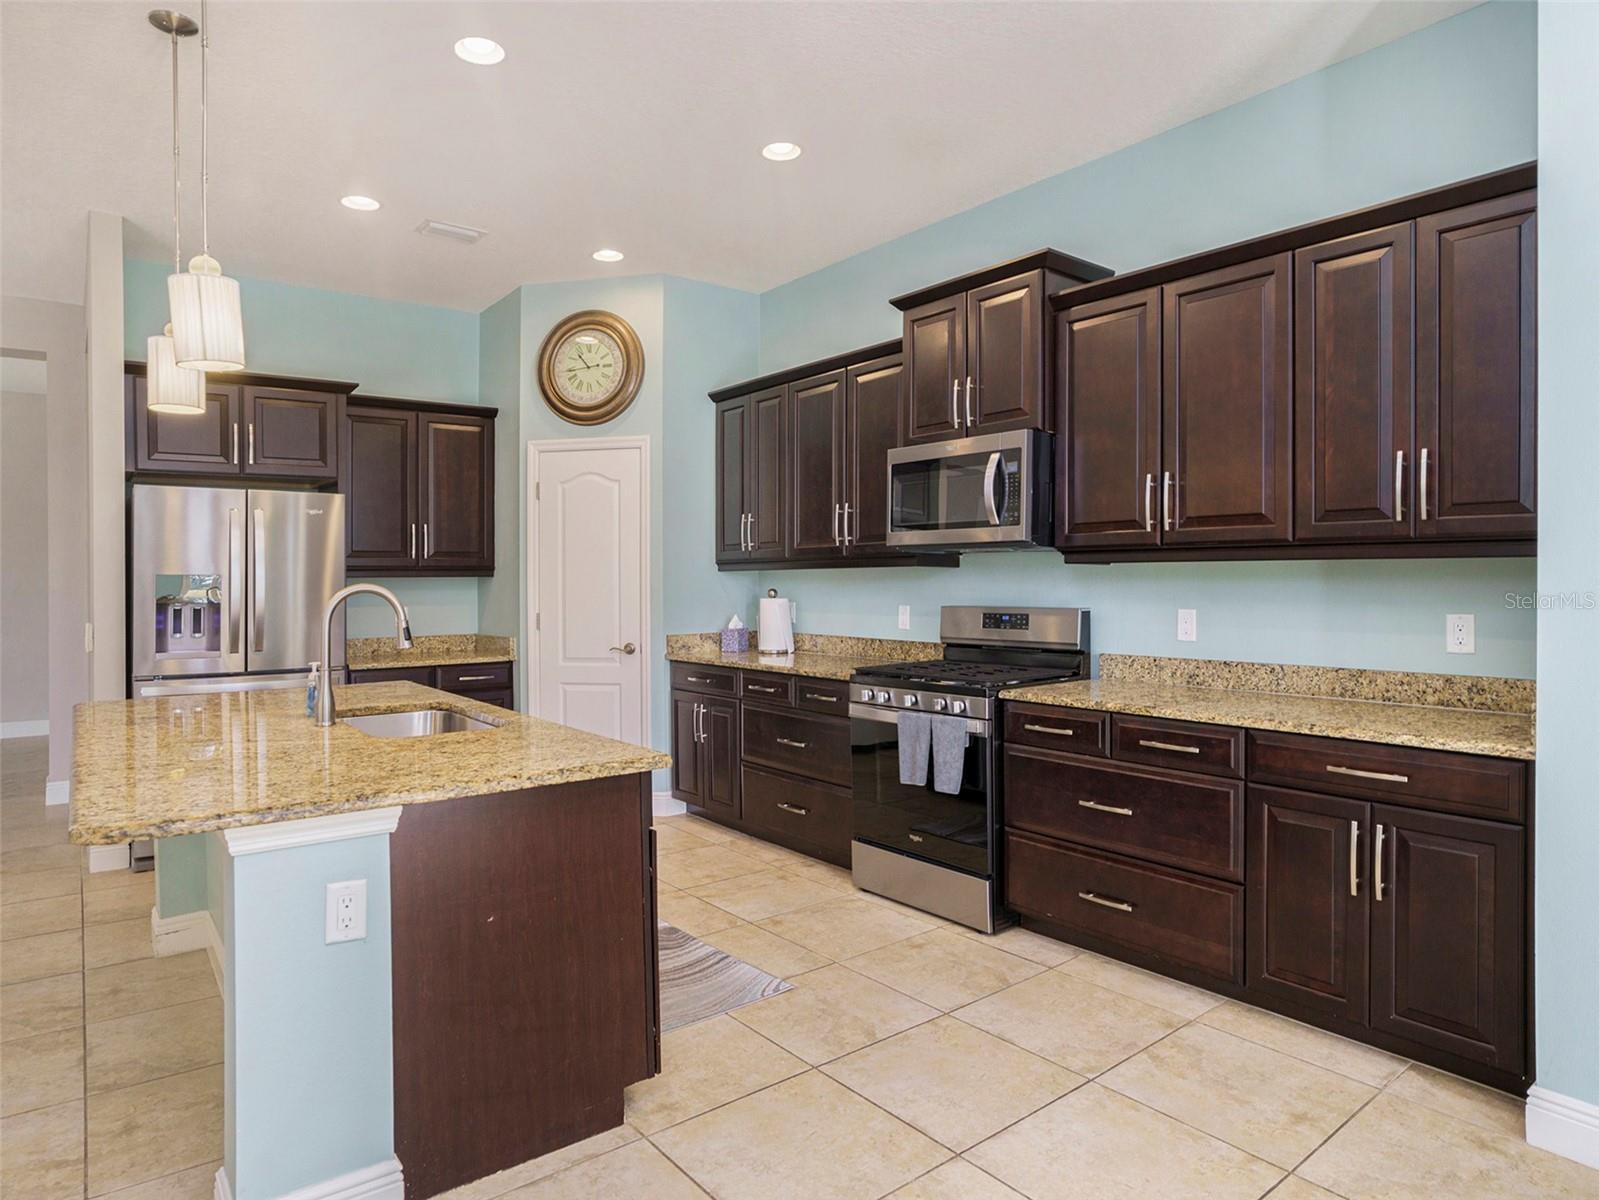
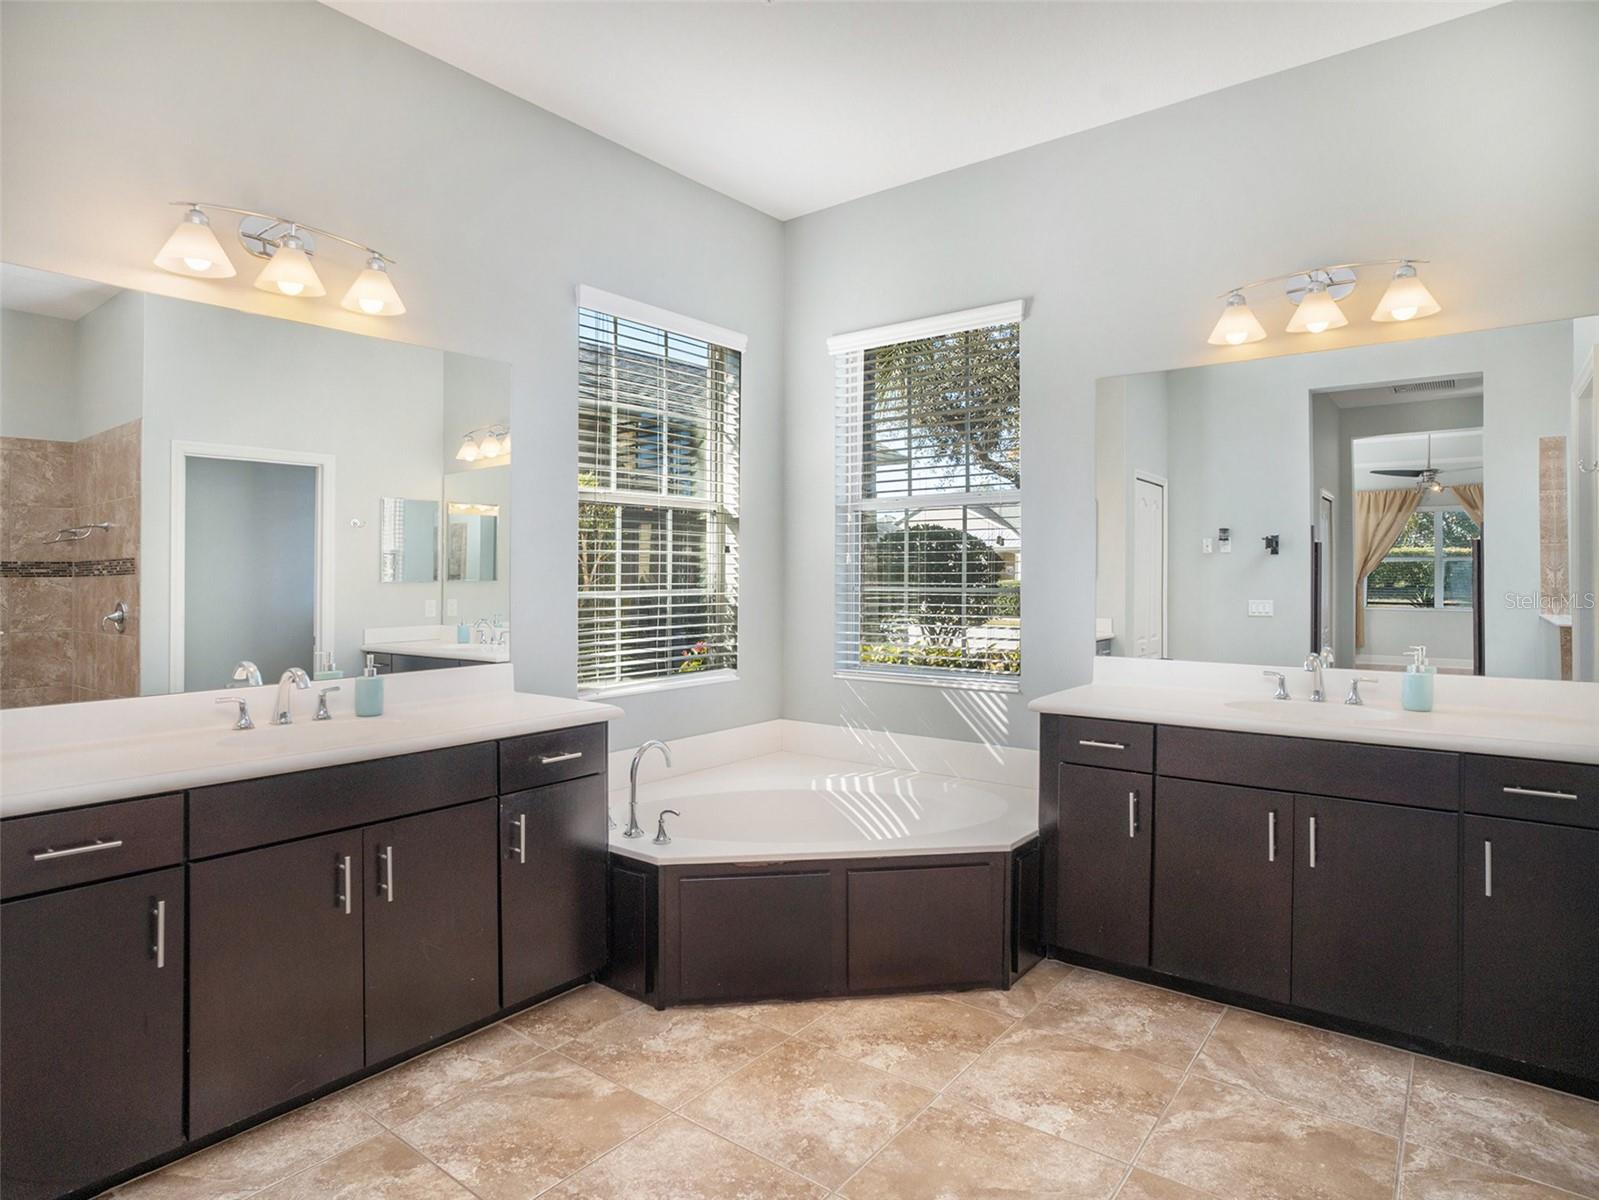
Nestled within the welcoming Claremont Park neighborhood of Central Park, this stunning Neal Communities-built residence epitomizes luxurious living. Spanning over 2500 square feet, this immaculate home is a testament to meticulous care and attention to detail. Boasting a harmonious 3-bedroom, 3-bathroom layout, alongside a versatile den and a spacious 3-car garage, it offers ample space for comfortable living. Step inside to discover a haven of elegance, featuring a GE Profile Appliance Package, Moen Faucets, granite countertops, and solid cherry cabinets in the gourmet kitchen. Enjoy the seamless indoor-outdoor flow facilitated by vanishing sliding glass doors leading to the resort-style pool area. Upgrades abound, including laminate flooring, a HEPA A/C system, and custom window treatments. Outside, tropical landscaping envelops the .26-acre lot, complete with a covered patio plumbed for an outdoor kitchen. Residents of this maintenance-free community enjoy access to a plethora of amenities, from a neighborhood pool and fitness center to tennis courts and playgrounds. With its prime location near major highways, airports, and pristine beaches, this home offers the epitome of Florida living within reach.
/t.realgeeks.media/resize/460x/https://u.realgeeks.media/swfloridafinehomes%252FBanner_Image_1-min.jpg)
Additional Information
- Taxes
- $7364
- Taxes
- $1,746
- Minimum Lease
- 6 Months
- HOA Fee
- $1,244
- HOA Payment Schedule
- Quarterly
- Community Features
- Deed Restrictions, Gated Community - No Guard, Park, Pool, Tennis Courts
- Property Description
- One Story
- Zoning
- PDMU
- Interior Layout
- Ceiling Fans(s), High Ceilings, Open Floorplan, Primary Bedroom Main Floor, Solid Surface Counters, Split Bedroom, Tray Ceiling(s)
- Interior Features
- Ceiling Fans(s), High Ceilings, Open Floorplan, Primary Bedroom Main Floor, Solid Surface Counters, Split Bedroom, Tray Ceiling(s)
- Floor
- Ceramic Tile, Laminate
- Appliances
- Dishwasher, Dryer, Electric Water Heater, Range, Refrigerator, Washer
- Utilities
- Cable Available, Electricity Connected, Public, Sewer Connected, Underground Utilities, Water Connected
- Heating
- Central, Electric
- Air Conditioning
- Central Air
- Exterior Construction
- Block, Stucco
- Exterior Features
- Hurricane Shutters, Irrigation System, Rain Gutters, Sliding Doors
- Roof
- Shingle
- Foundation
- Slab
- Pool
- Community, Private
- Pool Type
- Gunite, Screen Enclosure
- Garage Carport
- 3 Car Garage
- Garage Spaces
- 3
- Pets
- Allowed
- Flood Zone Code
- X
- Parcel ID
- 579630909
- Legal Description
- LOT 100 CENTRAL PARK SP E-1B PI#5796.3090/9
Listing courtesy of MARK SPAIN REAL ESTATE. 855-299-7653
Selling Office: RE/MAX PREMIER REALTY.Mortgage Calculator
StellarMLS is the source of this information via Internet Data Exchange Program. All listing information is deemed reliable but not guaranteed and should be independently verified through personal inspection by appropriate professionals. Listings displayed on this website may be subject to prior sale or removal from sale. Availability of any listing should always be independently verified. Listing information is provided for consumer personal, non-commercial use, solely to identify potential properties for potential purchase. All other use is strictly prohibited and may violate relevant federal and state law. Data last updated on