20338 Symphony Place, Venice, FL 34293
- $669,691
- 4
- BD
- 3
- BA
- 2,675
- SqFt






- Sold Price
- $669,691
- List Price
- $689,691
- Status
- Sold
- Days on Market
- 82
- Closing Date
- Jul 30, 2024
- MLS#
- T3511738
- Property Style
- Single Family
- Architectural Style
- Mediterranean
- New Construction
- Yes
- Year Built
- 2024
- Bedrooms
- 4
- Bathrooms
- 3
- Living Area
- 2,675
- Lot Size
- 9,719
- Acres
- 0.22
- Total Acreage
- 0 to less than 1/4
- Building Name
- 295
- Legal Subdivision Name
- Renaissance/West Vlgs Phs 2b & 2c
- Community Name
- Renaissance
- MLS Area Major
- Venice
Property Description
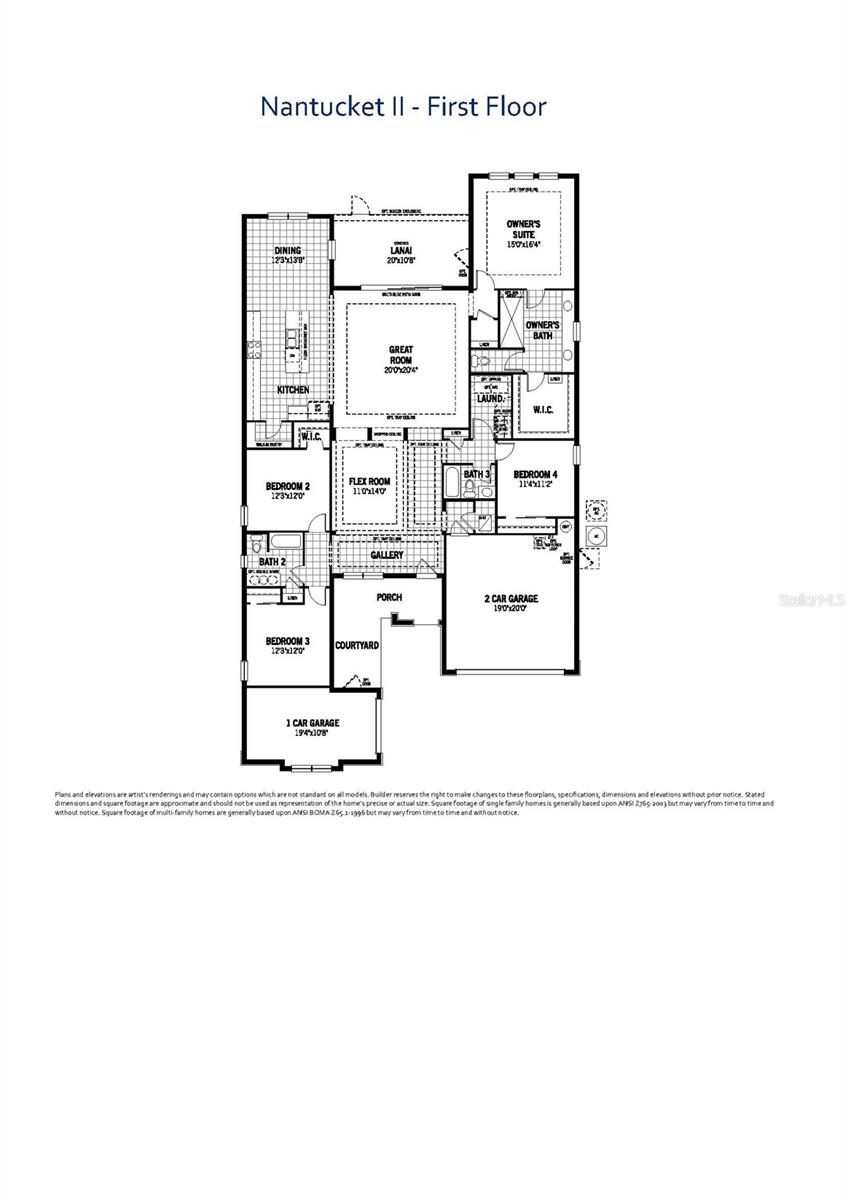
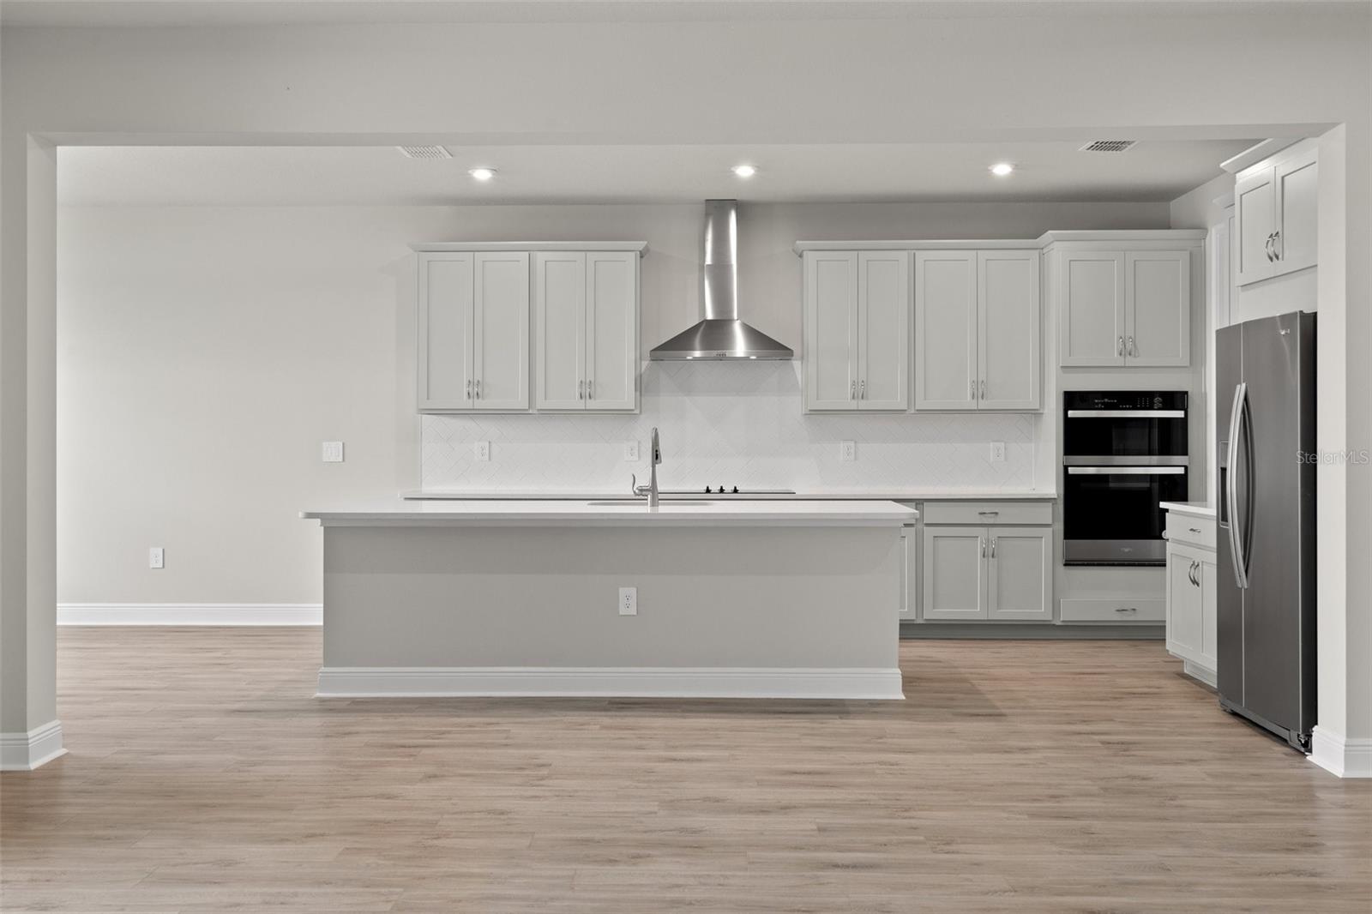
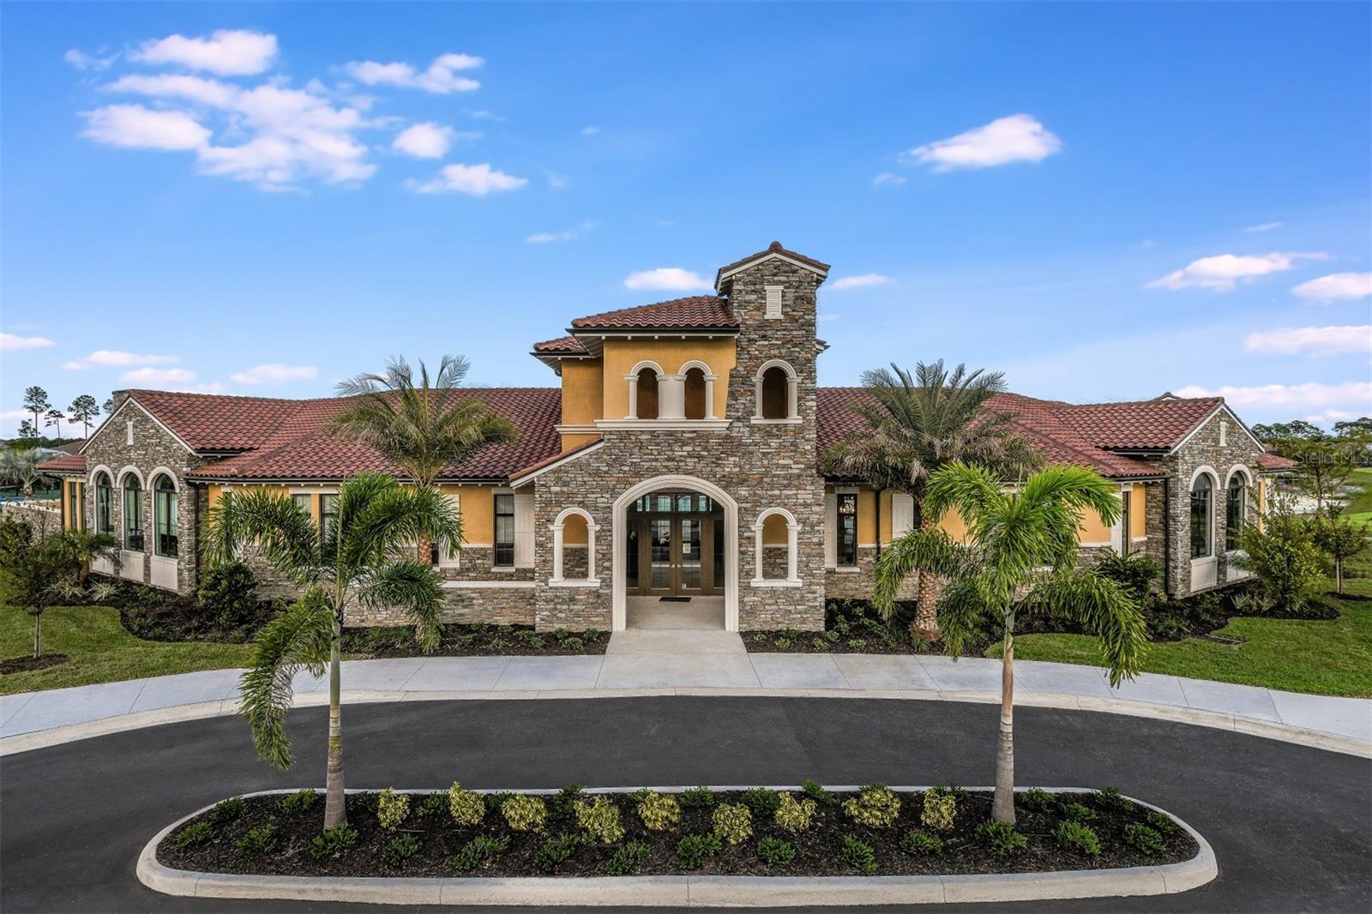
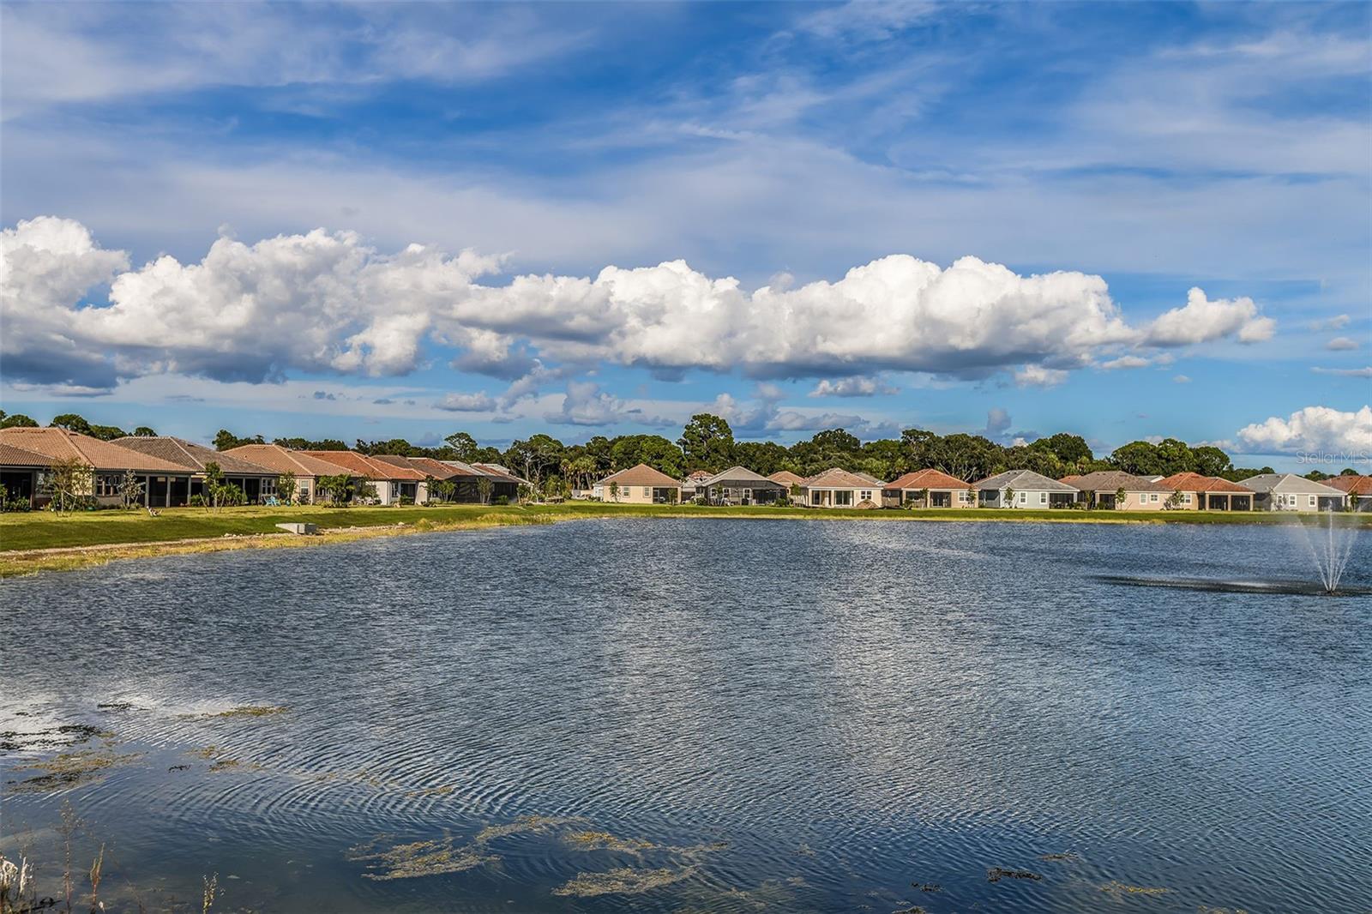
MOVE-IN READY NOW! Wow – the largest floor plan in Renaissance - 2675 sq. ft. - is on one of the last water lots available in the development. The Nantucket II with a Spanish elevation has everything you need for the relaxing Florida lifestyle. This spacious 1-story has 4 bedrooms, 3 baths, a spacious flex room, and a 3-car garage. This great home has a beautiful water view where you can watch a variety of our great Florida birds come and go. Entering your new home, you will be awed by the large outdoor porch and courtyard area. As you enter this beautiful home – it just gets better. Enjoy open floor plan – the main living area has a large gallery/flex room which opens to a spacious great room and kitchen that overlook the covered lanai and pond. Use your cooking skills or entertain in the gorgeous executive kitchen that features a 9’ center island, generous cabinetry, abundant counter-top space, and a walk-in pantry. The main floor private owner’s suite has an indulgent owner’s bath with an oversized shower, extended dual vanity, and a walk-in closet. In addition, there are three more bedrooms and two more full baths. There are only two Nantucket IIs left in Renaissance and this is the only one on the water. Other notable features of this home are, 8’ doors, impact windows, smart home package and a tray ceiling in the flex room. Renaissance is a beautiful, gated community and has many resort style amenities – resort style pool, clubhouse, full-time activities director, pickle ball and tennis courts, bocce ball and so many activities!! And if that’s not enough it’s just minutes to the new downtown Wellen Park featuring shops, restaurants, outdoor activities, food trucks and more. And bonus, there are picturesque Gulf Beaches within 20 to 25 minutes. Great incentives available for a limited time only. Incentives, pricing, dimensions and features can change at any time without notice or obligation. Photos, renderings and plans are for illustrative purposes only, and should never be relied upon and may vary from the actual home. The photos are from the actual home.
/t.realgeeks.media/resize/460x/https://u.realgeeks.media/swfloridafinehomes%252FBanner_Image_1-min.jpg)
Additional Information
- Taxes
- $3597
- Taxes
- $1,930
- Minimum Lease
- 6 Months
- HOA Fee
- $259
- HOA Payment Schedule
- Monthly
- Maintenance Includes
- Pool, Maintenance Grounds, Recreational Facilities
- Location
- Level, Sidewalk, Paved
- Community Features
- Clubhouse, Deed Restrictions, Fitness Center, Park, Playground, Pool, Sidewalks, Tennis Courts
- Property Description
- One Story
- Zoning
- V
- Interior Layout
- Eat-in Kitchen, In Wall Pest System, Open Floorplan, Pest Guard System, Primary Bedroom Main Floor, Solid Surface Counters, Thermostat, Tray Ceiling(s), Walk-In Closet(s)
- Interior Features
- Eat-in Kitchen, In Wall Pest System, Open Floorplan, Pest Guard System, Primary Bedroom Main Floor, Solid Surface Counters, Thermostat, Tray Ceiling(s), Walk-In Closet(s)
- Floor
- Carpet, Luxury Vinyl, Tile
- Appliances
- Built-In Oven, Cooktop, Dishwasher, Disposal, Electric Water Heater, Microwave, Range Hood, Refrigerator
- Utilities
- BB/HS Internet Available, Cable Available, Electricity Connected, Phone Available, Public, Sewer Connected, Street Lights, Underground Utilities, Water Connected
- Heating
- Central, Electric
- Air Conditioning
- Central Air
- Exterior Construction
- Block, Stucco
- Exterior Features
- Hurricane Shutters, Irrigation System, Sidewalk, Sliding Doors
- Roof
- Tile
- Foundation
- Slab
- Pool
- Community
- Pool Type
- Other
- Garage Carport
- 3 Car Garage
- Garage Spaces
- 3
- Garage Dimensions
- 19x20
- Elementary School
- Taylor Ranch Elementary
- Middle School
- Venice Area Middle
- High School
- Venice Senior High
- Water View
- Pond
- Water Frontage
- Pond
- Pets
- Allowed
- Flood Zone Code
- X
- Parcel ID
- 0775040295
- Legal Description
- LOT 295, RENAISSANCE AT WEST VILLAGES PHASES 2B & 2C, PB 55 PG 68-80
Listing courtesy of MATTAMY REAL ESTATE SERVICES. 813-381-7722
Selling Office: COLDWELL BANKER REALTY.Mortgage Calculator
StellarMLS is the source of this information via Internet Data Exchange Program. All listing information is deemed reliable but not guaranteed and should be independently verified through personal inspection by appropriate professionals. Listings displayed on this website may be subject to prior sale or removal from sale. Availability of any listing should always be independently verified. Listing information is provided for consumer personal, non-commercial use, solely to identify potential properties for potential purchase. All other use is strictly prohibited and may violate relevant federal and state law. Data last updated on