592 Shetland Circle, Nokomis, FL 34275
- $850,000
- 4
- BD
- 3
- BA
- 2,648
- SqFt







- Sold Price
- $850,000
- List Price
- $879,000
- Status
- Sold
- Days on Market
- 259
- Closing Date
- Jan 17, 2025
- MLS#
- T3514706
- Property Style
- Single Family
- Year Built
- 1981
- Bedrooms
- 4
- Bathrooms
- 3
- Living Area
- 2,648
- Lot Size
- 43,560
- Acres
- 1
- Total Acreage
- 1 to less than 2
- Legal Subdivision Name
- Appel
- Community Name
- Mission Valley Estates
- MLS Area Major
- Nokomis/North Venice
Property Description
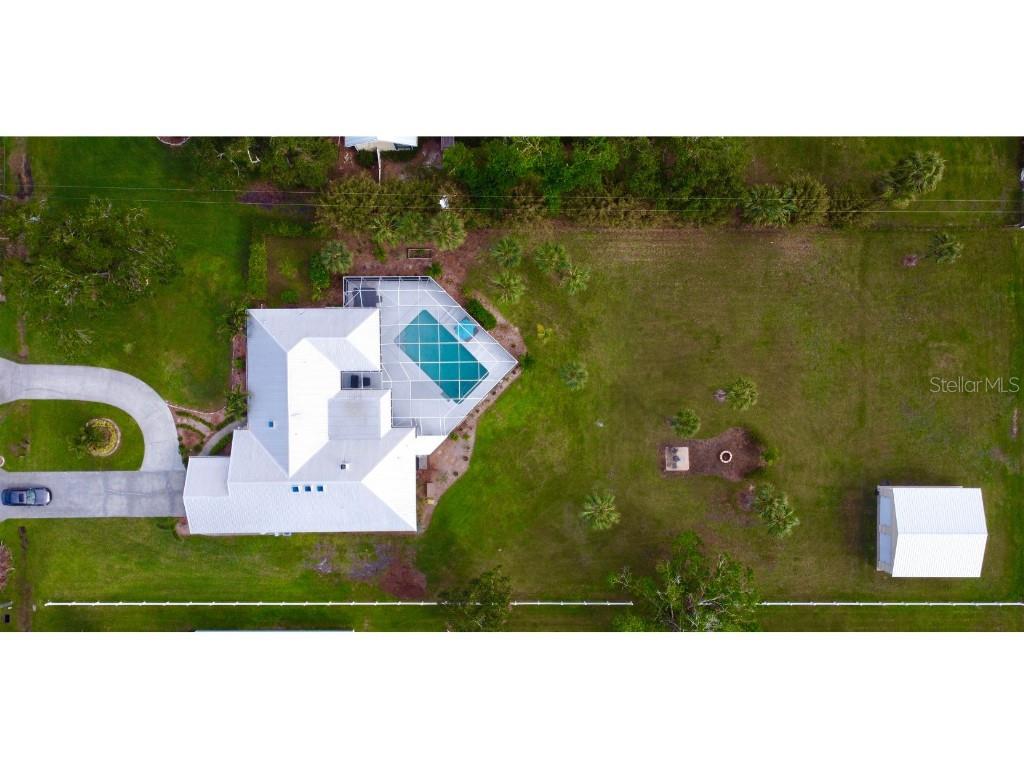
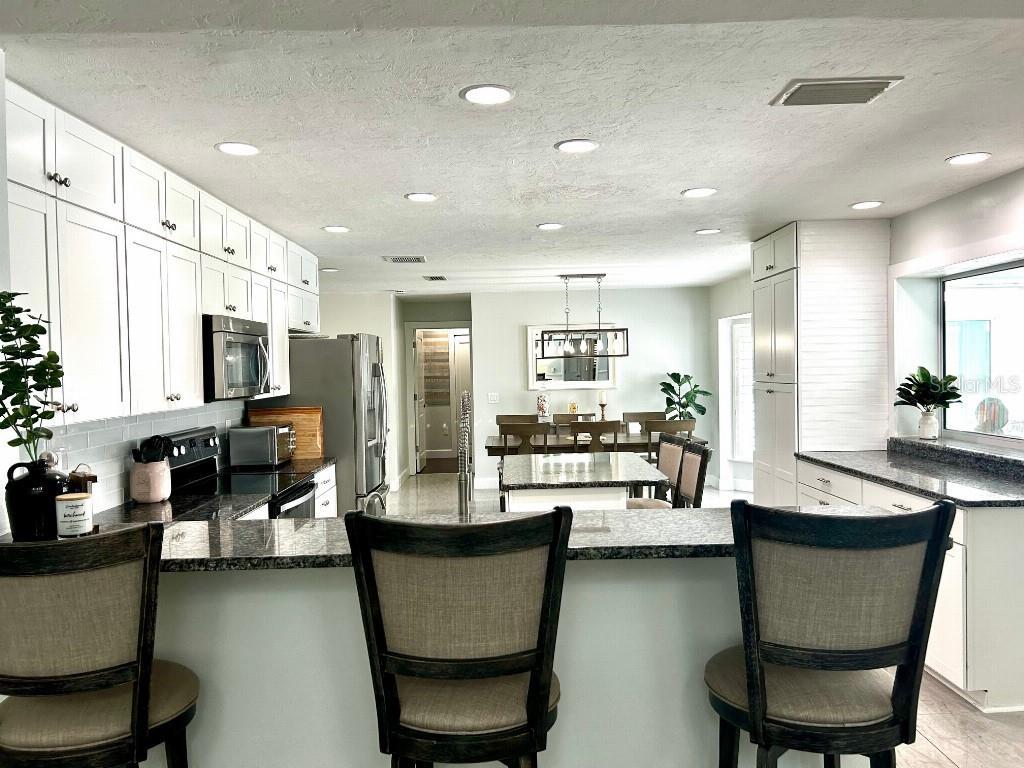
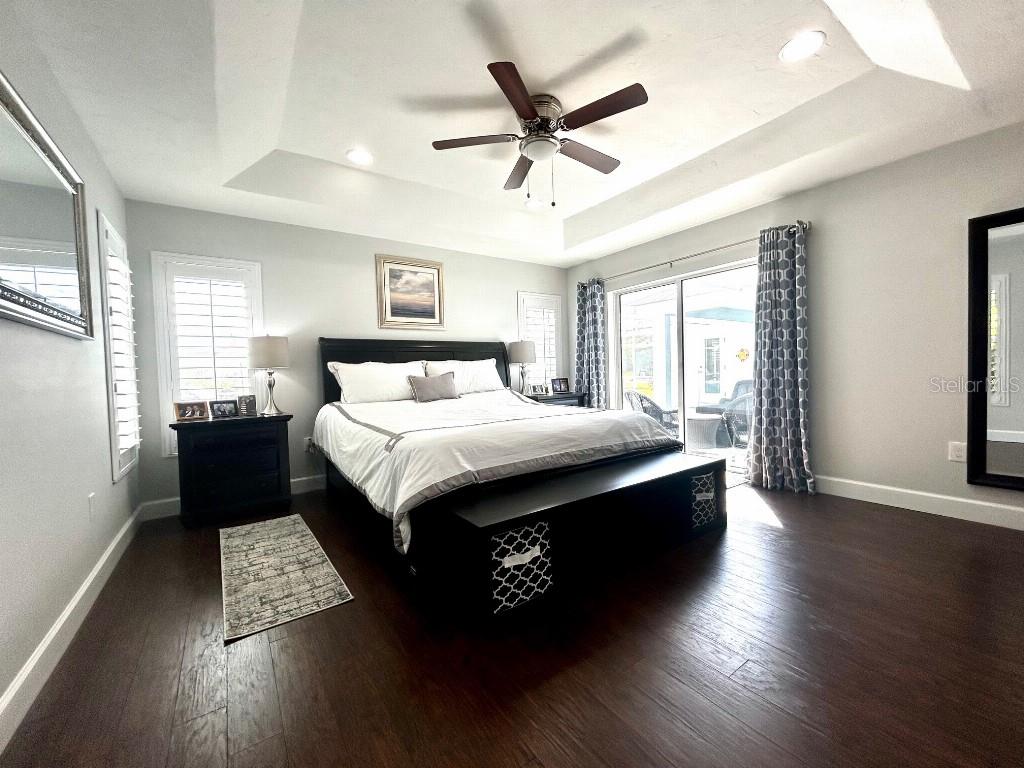
1-Acre Estate, Completely Renovated and Move-in Ready in very desirable Mission Valley Estates. It has it all! No HOA rules/fees and no CDD fees. This home is conveniently located between Venice and Sarasota. Amazing location! Live in the heart of Sarasota County near amazing beaches and schools with easy access to great work opportunities, including the brand-new Sarasota Memorial Hospital – Venice and PGT nearby. Nokomis Beach is less than 4 miles away. Sarasota Memorial Hospital – Venice and I-75 are 3.5 miles away. Esteemed Mission Valley Golf & Country Club is just about 0.5 miles away with optional membership. 4 Bedrooms, 3 Full Bathrooms, 2,648 sf with a large, heated, salt-system pool and a spacious 28’ x 28’, free-standing, 2-car garage at the back of the property. Lots of space for a boat or RV on the property. Extra-large attached 2-car garage provides loads of storage space. This charming home is situated on a sprawling 1-acre lot, underwent a complete renovation in 2014 and offers modern amenities and finishes throughout. Key Features: • Completely renovated in 2014 • Quiet setting on 1 acre • 3.5 miles to the new state-of-the-art Sarasota Memorial Hospital – Venice. Renovations Include: • New plumbing and electrical systems (2014) • Updated windows for energy efficiency (2014) • Pool resurfaced and fountains added (2014) • Addition of a third pool bathroom (2014) • Renovated and expanded main bedroom and bathroom (2014) • New garage door with reinforced bracing (2014) • Added and enlarged pool deck and pool cage for outdoor enjoyment (2014) • Added hurricane shutters (2014) • R/O system in Kitchen • New A/C unit installed in (2016) • Added Pool Heater • New Water Softener (2018) • Spacious 28'x28' metal garage/shed added (2019) • Added water and electricity to concrete pad by firepit • Added water and electricity to 28”x28” metal garage/shed • Plantation Shutters throughout the house • Upgraded Tile flooring in the main living area • New washer and dryer installed (2019) • New Aerator for improved water quality • New Metal Roof for durability and aesthetics (2020) • Freshly painted exterior (2020) • Installation of a new septic system (2020) • Hardie Board added to the front elevation (2020) • Irrigation System for easy lawn maintenance (2023) • New Pool Salt System for a more enjoyable swim (2023) • Updated Pool Pump for efficiency (2023) Enjoy coastal living in a quiet and peaceful neighborhood. Close proximity to beaches, shopping, dining, and entertainment. Schools include Laurel Nokomis School (K-8), Venice High School and Pine View School. Easy access to Sarasota Memorial Hospital – Venice. Impeccably maintained and move-in ready. Don't miss this opportunity to own a beautifully renovated home in the desirable Mission Valley area of Nokomis, Florida. Schedule your private tour today! Owner is a real estate broker.
/t.realgeeks.media/resize/460x/https://u.realgeeks.media/swfloridafinehomes%252FBanner_Image_1-min.jpg)
Additional Information
- Taxes
- $4905
- Location
- In County, Level, Oversized Lot, Street Dead-End, Paved, Private
- Community Features
- No Deed Restriction
- Property Description
- One Story
- Zoning
- RE2
- Interior Layout
- Ceiling Fans(s), Eat-in Kitchen, Open Floorplan, Skylight(s), Split Bedroom, Stone Counters, Thermostat, Tray Ceiling(s), Vaulted Ceiling(s), Walk-In Closet(s), Window Treatments
- Interior Features
- Ceiling Fans(s), Eat-in Kitchen, Open Floorplan, Skylight(s), Split Bedroom, Stone Counters, Thermostat, Tray Ceiling(s), Vaulted Ceiling(s), Walk-In Closet(s), Window Treatments
- Floor
- Ceramic Tile, Laminate, Tile
- Appliances
- Dishwasher, Disposal, Dryer, Electric Water Heater, Exhaust Fan, Microwave, Range, Refrigerator, Washer, Water Filtration System, Water Softener
- Utilities
- Cable Connected, Electricity Connected, Sprinkler Well
- Heating
- Heat Pump
- Air Conditioning
- Central Air
- Fireplace Description
- Family Room, Wood Burning
- Exterior Construction
- Block, Cement Siding, Stucco
- Exterior Features
- Hurricane Shutters, Irrigation System, Lighting, Rain Gutters, Sliding Doors, Storage
- Roof
- Metal
- Foundation
- Slab
- Pool
- Private
- Pool Type
- Auto Cleaner, Gunite, Heated, In Ground, Lighting, Outside Bath Access, Salt Water, Screen Enclosure, Solar Cover, Tile
- Garage Carport
- 4 Car Garage
- Garage Spaces
- 4
- Garage Features
- Circular Driveway, Driveway, Garage Door Opener, Golf Cart Parking, Guest, On Street, Oversized
- Garage Dimensions
- 26X19
- Flood Zone Code
- X
- Parcel ID
- 0164080001
- Legal Description
- LOT 1 APPEL SUB
Listing courtesy of FLAT FEE MLS REALTY. 813-642-6030
Selling Office: STELLAR NON-MEMBER OFFICE.Mortgage Calculator
StellarMLS is the source of this information via Internet Data Exchange Program. All listing information is deemed reliable but not guaranteed and should be independently verified through personal inspection by appropriate professionals. Listings displayed on this website may be subject to prior sale or removal from sale. Availability of any listing should always be independently verified. Listing information is provided for consumer personal, non-commercial use, solely to identify potential properties for potential purchase. All other use is strictly prohibited and may violate relevant federal and state law. Data last updated on