137 Rimini Way, North Venice, FL 34275
- $705,000
- 3
- BD
- 3
- BA
- 2,565
- SqFt












- Sold Price
- $705,000
- List Price
- $725,000
- Status
- Sold
- Days on Market
- 8
- Closing Date
- May 06, 2024
- MLS#
- T3515675
- Property Style
- Single Family
- Year Built
- 2003
- Bedrooms
- 3
- Bathrooms
- 3
- Living Area
- 2,565
- Lot Size
- 9,410
- Acres
- 0.22
- Total Acreage
- 0 to less than 1/4
- Legal Subdivision Name
- Venetian Golf & River Club Ph 02a
- Community Name
- Venetian Golf And River Club
- MLS Area Major
- Nokomis/North Venice
Property Description
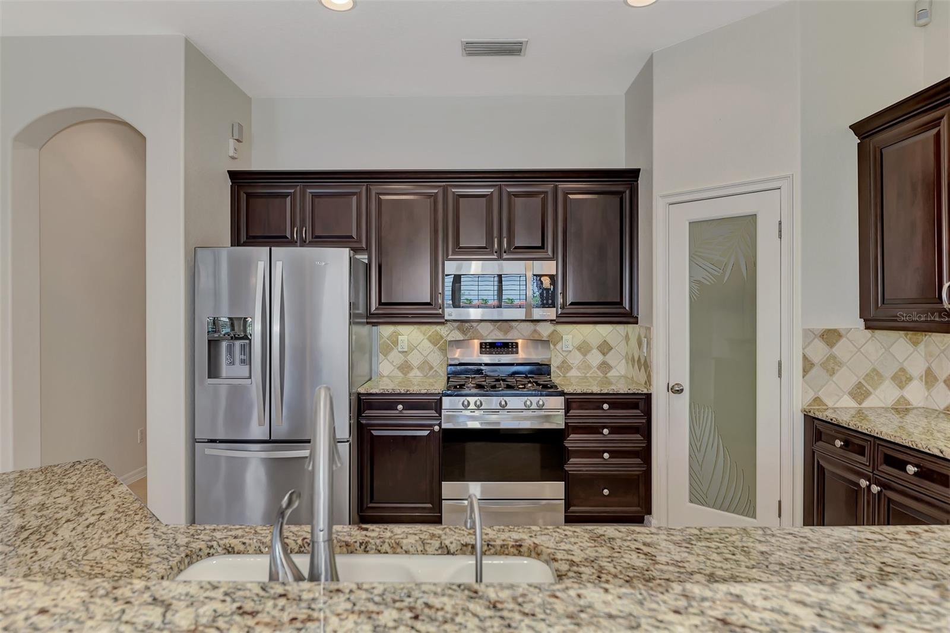
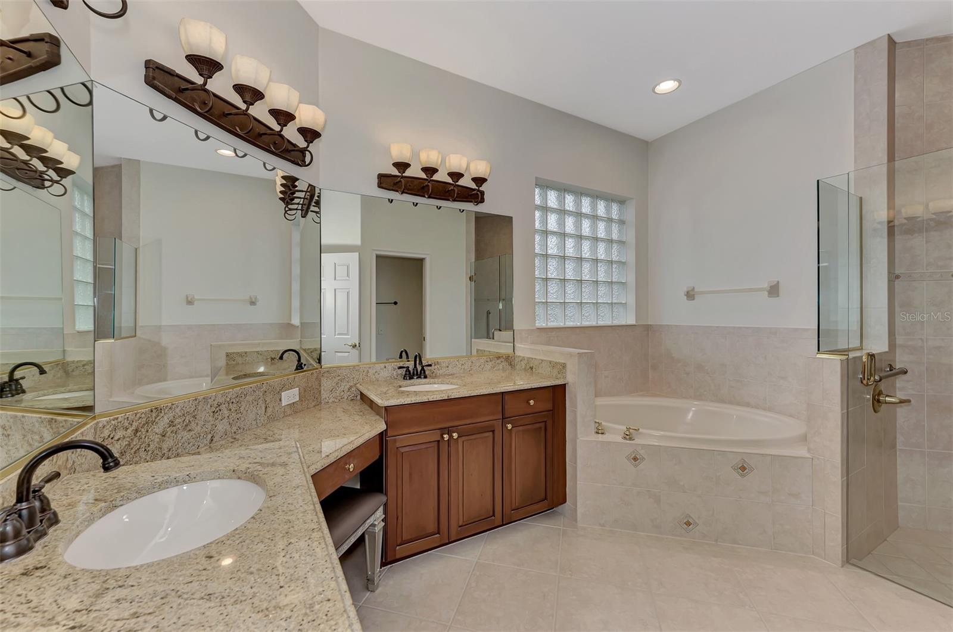
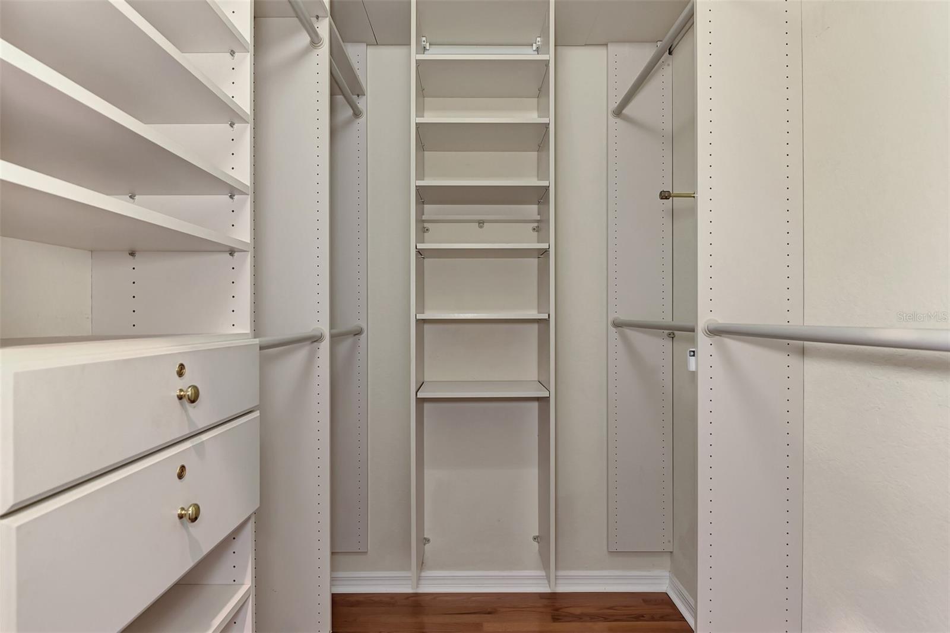
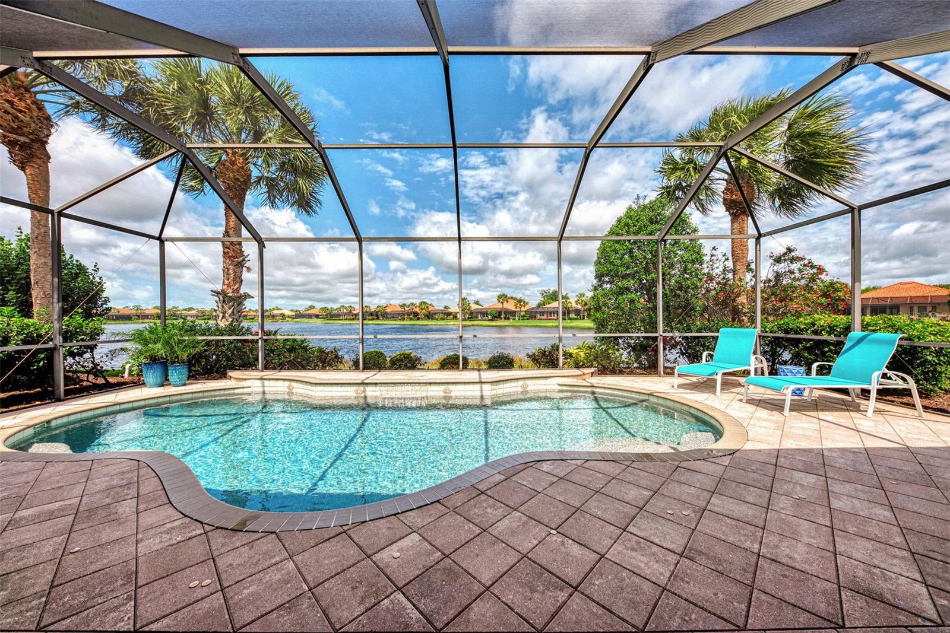
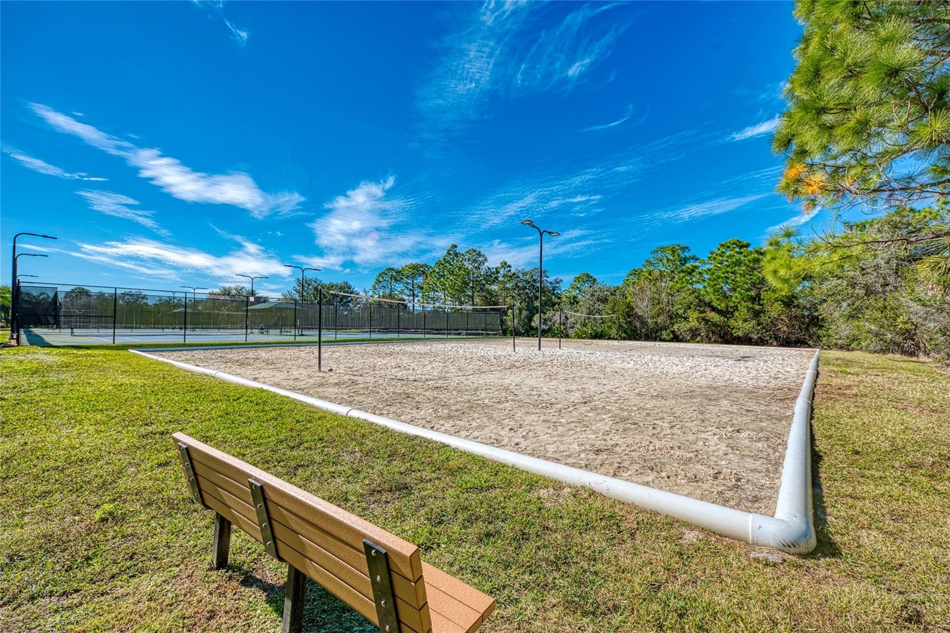
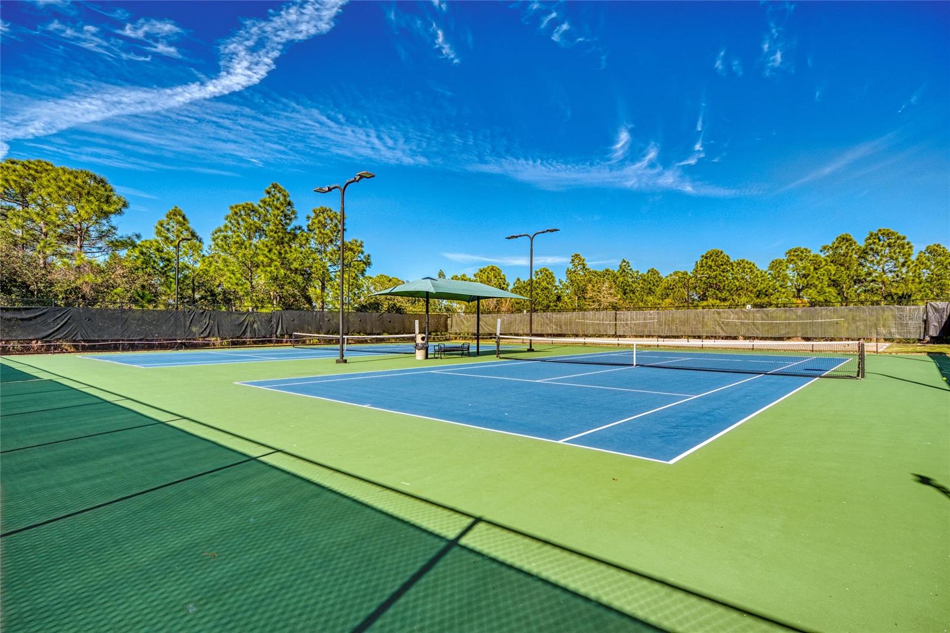
Looking for a home with Sweeping Lake Views? This WCI-built Da Forli Mediterranean-style pool home is spacious and has great flow. This lovely home will delight you with glorious sunrises and sunsets! Tall, tray ceilings, plantation shutters, an open floor plan, and a beautiful kitchen open to a family room with a pool and lake view. The kitchen boasts stainless steel appliances, including a gas range, wood cabinetry, granite counters, a walk-in pantry, and a breakfast bar. It is easy to entertain family and friends here, making this home a delightful retreat! The recently resurfaced pool has a brand new pump, and the patio offers a remote-controlled hurricane curtain that will give you peace of mind when a storm passes through. Lots of privacy can be found in this home with 3 bedrooms, 3 full baths, a formal living room and family room, plus a BONUS room with French doors (great for an office or 4th bedroom). The main bedroom is spacious and has stunning lake views to admire right from your bed. It offers two walk-in closets, a nice master bath with a separate shower, a soaking tub, and dual vanities. This home is a must-see. Just outside the door are the many fine amenities of the Venetian Golf and River Club: a championship 18-hole golf course, a large, heated community pool and a lap pool, 6 Har-Tru tennis courts, a first-class fitness center and exercise room with scheduled fitness classes and fitness training available. There is also fine dining and poolside food service during the season. The boardwalk through the nature preserve to the Myakka River is a wonderful place to experience wildlife. This home is only a short drive to the best Gulf Coast beaches and downtown Venice, where you will find all sorts of shops and restaurants, making this the ideal Location. Don't wait, make an appointment today!! Bedroom Closet Type: Walk-in Closet (Primary Bedroom).
/t.realgeeks.media/resize/460x/https://u.realgeeks.media/swfloridafinehomes%252FBanner_Image_1-min.jpg)
Additional Information
- Taxes
- $13275
- Taxes
- $5,232
- Minimum Lease
- 2 Months
- HOA Fee
- $327
- HOA Payment Schedule
- Quarterly
- Maintenance Includes
- Cable TV, Pool, Maintenance Grounds, Recreational Facilities
- Community Features
- Clubhouse, Deed Restrictions, Fitness Center, Gated Community - Guard, Golf, Irrigation-Reclaimed Water, Pool, Sidewalks, Tennis Courts, Golf Community
- Property Description
- One Story
- Zoning
- PUD
- Interior Layout
- Eat-in Kitchen, High Ceilings, Kitchen/Family Room Combo, Primary Bedroom Main Floor, Stone Counters, Thermostat, Walk-In Closet(s)
- Interior Features
- Eat-in Kitchen, High Ceilings, Kitchen/Family Room Combo, Primary Bedroom Main Floor, Stone Counters, Thermostat, Walk-In Closet(s)
- Floor
- Tile, Wood
- Appliances
- Cooktop, Dishwasher, Disposal, Dryer, Electric Water Heater, Exhaust Fan, Microwave, Range Hood, Refrigerator, Washer
- Utilities
- Cable Available, Electricity Connected, Natural Gas Connected, Sewer Connected, Street Lights, Water Connected
- Heating
- Natural Gas
- Air Conditioning
- Central Air
- Exterior Construction
- Block
- Exterior Features
- Hurricane Shutters, Irrigation System, Lighting, Sidewalk, Sliding Doors
- Roof
- Tile
- Foundation
- Slab
- Pool
- Community, Private
- Pool Type
- Auto Cleaner, Child Safety Fence, Heated, In Ground, Lighting, Screen Enclosure, Solar Heat
- Garage Carport
- 2 Car Garage
- Garage Spaces
- 2
- Garage Dimensions
- 21x21
- Water View
- Lake
- Water Frontage
- Lake
- Pets
- Allowed
- Flood Zone Code
- X
- Parcel ID
- 0373020410
- Legal Description
- LOT 41 VENETIAN GOLF & RIVER CLUB PHASE 2A
Listing courtesy of DALTON WADE INC. 888-668-8283
Selling Office: LPT REALTY.Mortgage Calculator
StellarMLS is the source of this information via Internet Data Exchange Program. All listing information is deemed reliable but not guaranteed and should be independently verified through personal inspection by appropriate professionals. Listings displayed on this website may be subject to prior sale or removal from sale. Availability of any listing should always be independently verified. Listing information is provided for consumer personal, non-commercial use, solely to identify potential properties for potential purchase. All other use is strictly prohibited and may violate relevant federal and state law. Data last updated on