7714 Jay Watch Glen, Bradenton, FL 34202
- $860,000
- 3
- BD
- 3
- BA
- 3,203
- SqFt






- Sold Price
- $860,000
- List Price
- $945,000
- Status
- Sold
- Days on Market
- 77
- Closing Date
- Sep 25, 2024
- MLS#
- T3532450
- Property Style
- Single Family
- Architectural Style
- Florida
- Year Built
- 2003
- Bedrooms
- 3
- Bathrooms
- 3
- Living Area
- 3,203
- Lot Size
- 56,497
- Acres
- 1.30
- Total Acreage
- 1 to less than 2
- Legal Subdivision Name
- Preserve At Panther Ridge Ph I
- Community Name
- Preserve At Panther Ridge
- MLS Area Major
- Bradenton/Lakewood Ranch/Lakewood Rch
Property Description
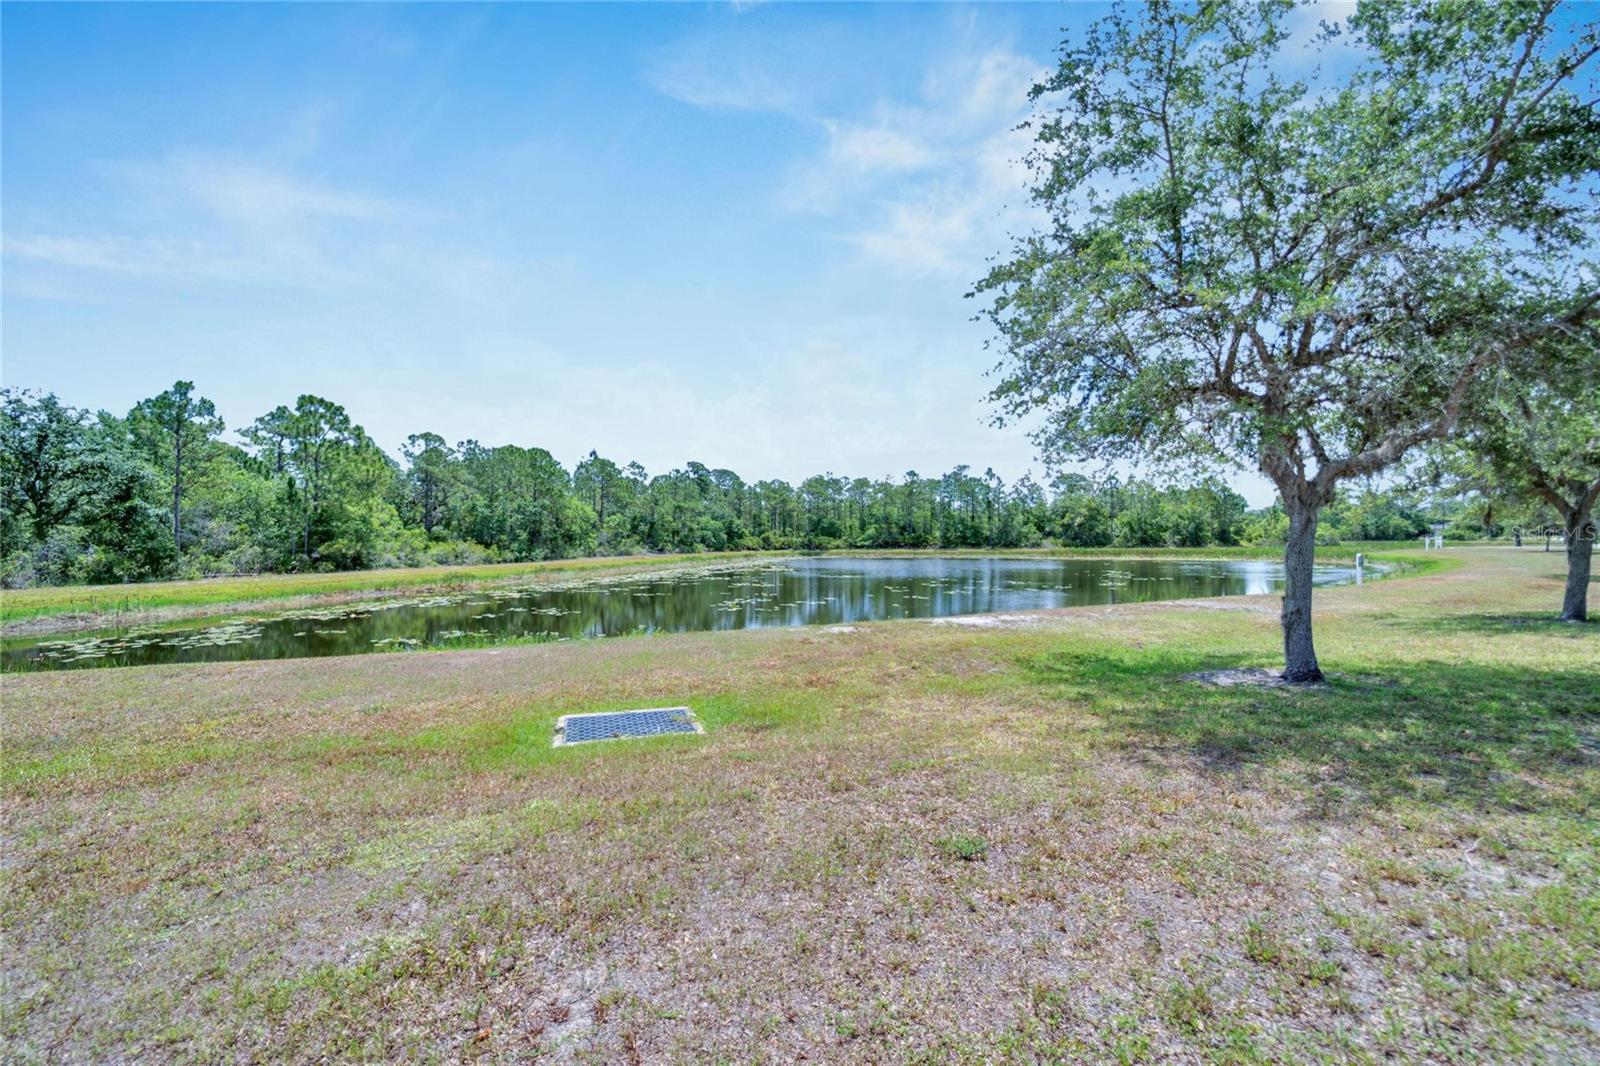
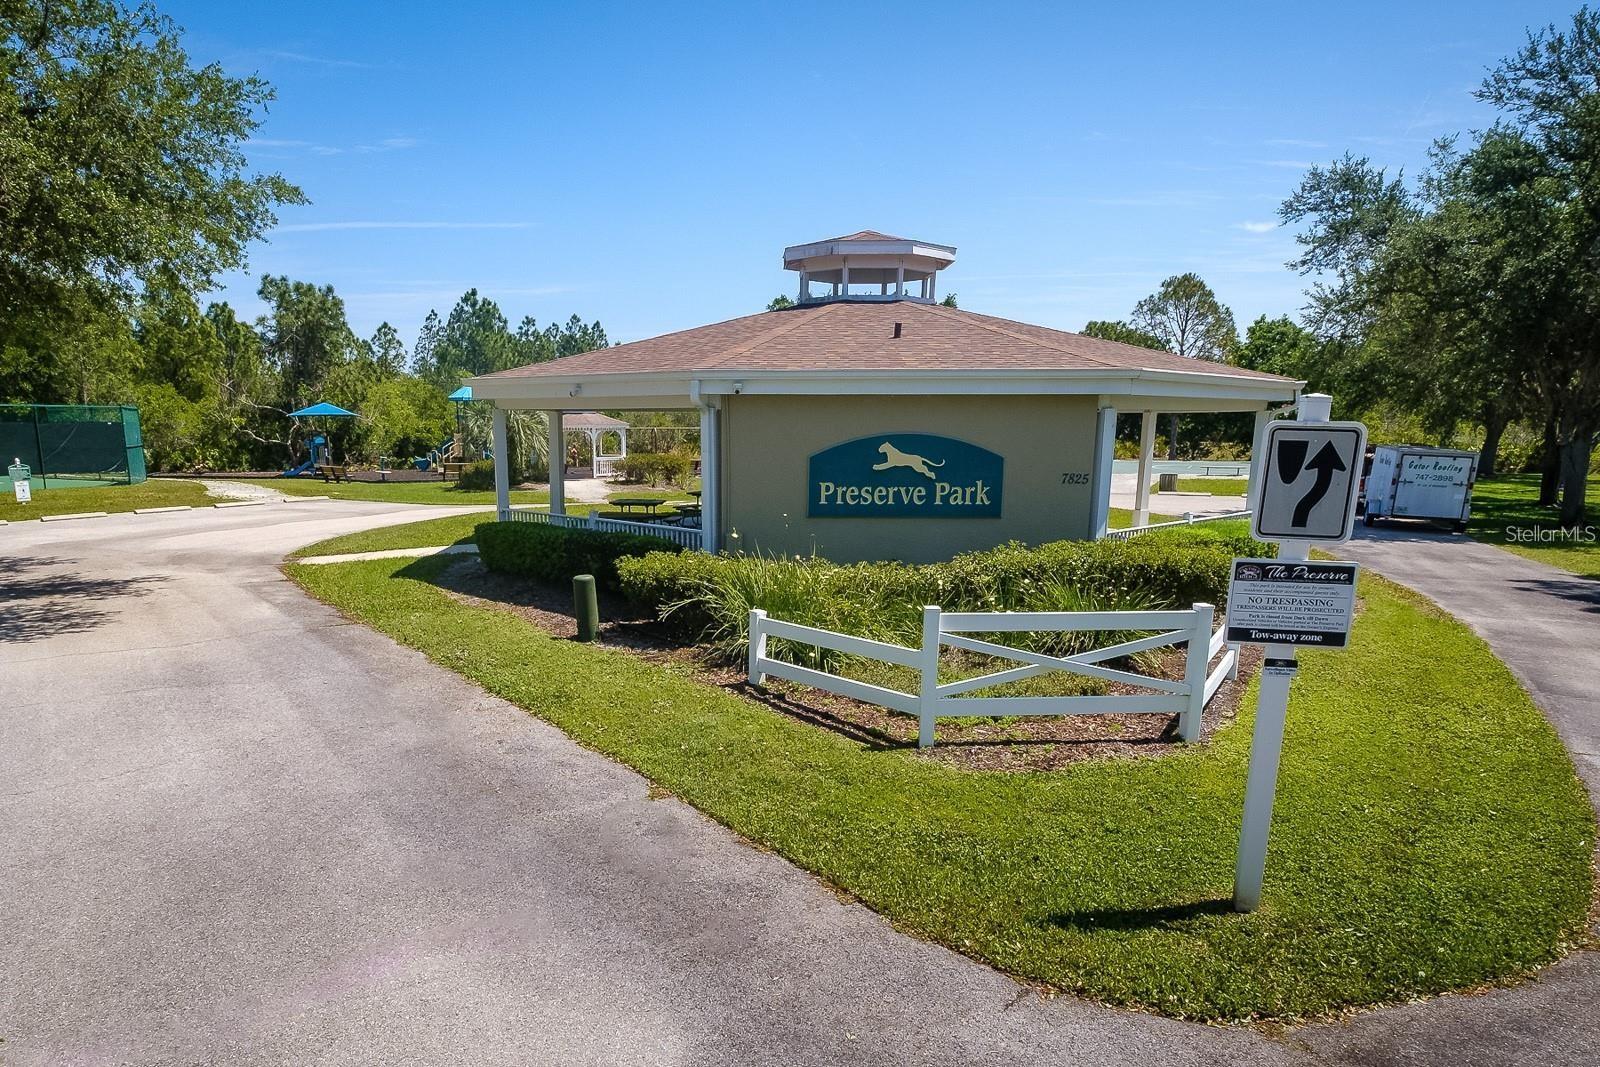
GREAT PRICE IMPROVEMENT! Motivated sellers! Great opportunity in the gorgeous equestrian community of Panther Ridge. This charming 3-bedroom 3 bath pool home is nestled on a tranquil cul-de-sac with serene lake views. This residence is set on 1.3 acres of lush, mature landscaping that backs up to the protected Jay Scrub Preserve, offering a peaceful retreat. As you approach the grand double-door entry, you are welcomed into a stunning foyer that leads to an open, flowing floor plan adorned with tray ceilings and elegant crown molding throughout. The spacious den/study provides a perfect setting for conducting business. The inviting living room features a tray ceiling and sliding impact glass doors, creating a seamless connection to the outdoors while the formal dining room allows for entertaining in style, complete with a dry bar. The large bright kitchen offers hard wood cabinets with glass accent doors, granite countertops, a breakfast bar, and a cozy dinette nook. The adjacent family room offers views of the private screened lanai, saltwater pool, and relaxing spa. The outdoor area is perfect for entertaining, featuring an outdoor kitchen and a loggia with soaring 12-foot ceilings. The primary bedroom suite is a sanctuary of relaxation, with an en-suite bath, dual sinks, and a spacious walk-in closet. The split floor plan ensures privacy, with two additional bedrooms providing ample space for family or guests. A huge versatile bonus room with a private bath can serve as a second primary bedroom or a multipurpose suite. Brand new carpeting in all bedrooms 2024. 2 AC units updated in 2023. Enjoy quiet moments fishing in the wee hours on the lake, observing the tall and beautiful Sandhill cranes strolling through the thicket, or the gentle deer feeding on the edge of the woods at dusk. Community amenities at Panther Ridge include a park, playground, 15 miles of nature trails, tennis courts, and more. Enjoy the convenience of nearby shopping, dining, and easy access to Florida's beautiful beaches and cultural attractions. Schedule your private tour today and make this home your own!
/t.realgeeks.media/resize/460x/https://u.realgeeks.media/swfloridafinehomes%252FBanner_Image_1-min.jpg)
Additional Information
- Taxes
- $6746
- Minimum Lease
- No Minimum
- HOA Fee
- $895
- HOA Payment Schedule
- Annually
- Location
- Conservation Area, Cul-De-Sac, Landscaped, Paved
- Community Features
- Deed Restrictions, Horses Allowed, Park, Playground, Tennis Courts
- Property Description
- One Story
- Zoning
- A/ST
- Interior Layout
- Ceiling Fans(s), Crown Molding, Dry Bar, Eat-in Kitchen, Kitchen/Family Room Combo, Open Floorplan, Solid Wood Cabinets, Stone Counters, Tray Ceiling(s), Walk-In Closet(s)
- Interior Features
- Ceiling Fans(s), Crown Molding, Dry Bar, Eat-in Kitchen, Kitchen/Family Room Combo, Open Floorplan, Solid Wood Cabinets, Stone Counters, Tray Ceiling(s), Walk-In Closet(s)
- Floor
- Carpet, Ceramic Tile, Hardwood
- Appliances
- Cooktop, Dishwasher, Disposal, Dryer, Electric Water Heater, Microwave, Refrigerator, Washer, Water Softener
- Utilities
- BB/HS Internet Available, Cable Connected, Electricity Connected, Propane, Sprinkler Well, Water Available
- Heating
- Central, Electric
- Air Conditioning
- Central Air
- Exterior Construction
- Stucco
- Exterior Features
- Irrigation System, Lighting, Outdoor Kitchen, Private Mailbox, Sidewalk, Sliding Doors
- Roof
- Tile
- Foundation
- Block
- Pool
- Private
- Pool Type
- Deck, Salt Water, Screen Enclosure
- Garage Carport
- 2 Car Garage, Golf Cart Garage
- Garage Spaces
- 2
- Garage Features
- Driveway, Golf Cart Garage
- Garage Dimensions
- 23x29
- Elementary School
- Robert E Willis Elementary
- Middle School
- Nolan Middle
- High School
- Lakewood Ranch High
- Water View
- Lake
- Water Frontage
- Lake
- Pets
- Allowed
- Flood Zone Code
- X
- Parcel ID
- 332111309
- Legal Description
- LOT 126 PRESERVE AT PANTHER RIDGE PHASE I PI#3321.1130/9
Listing courtesy of ALIGN RIGHT REALTY SOUTH SHORE. 813-645-4663
Selling Office: RONNIE DEWITT AND ASSOCIATES.Mortgage Calculator
StellarMLS is the source of this information via Internet Data Exchange Program. All listing information is deemed reliable but not guaranteed and should be independently verified through personal inspection by appropriate professionals. Listings displayed on this website may be subject to prior sale or removal from sale. Availability of any listing should always be independently verified. Listing information is provided for consumer personal, non-commercial use, solely to identify potential properties for potential purchase. All other use is strictly prohibited and may violate relevant federal and state law. Data last updated on