10612 Forest Run Drive, Bradenton, FL 34211
- $600,000
- 4
- BD
- 3
- BA
- 2,884
- SqFt




- Sold Price
- $600,000
- List Price
- $699,000
- Status
- Sold
- Days on Market
- 90
- Closing Date
- Oct 25, 2024
- MLS#
- T3539744
- Property Style
- Single Family
- Architectural Style
- Courtyard, Ranch
- Year Built
- 1981
- Bedrooms
- 4
- Bathrooms
- 3
- Living Area
- 2,884
- Lot Size
- 57,543
- Acres
- 1.32
- Total Acreage
- 1 to less than 2
- Legal Subdivision Name
- Braden Pines
- Community Name
- Braden Pines Subdivision
- MLS Area Major
- Bradenton/Lakewood Ranch Area
Property Description
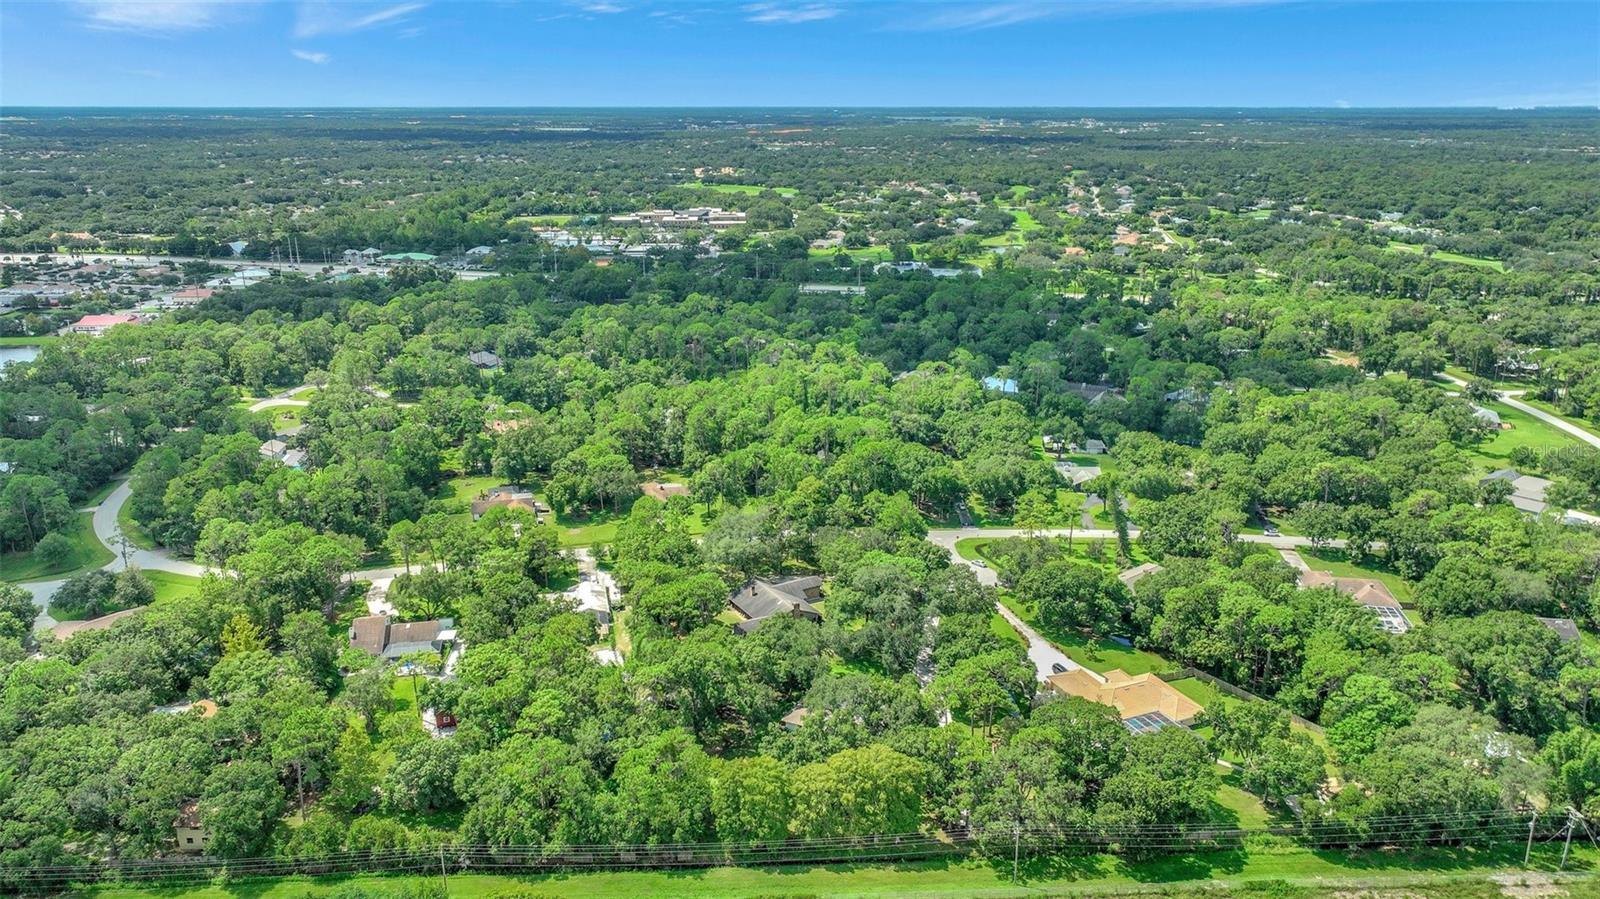
One or more photo(s) has been virtually staged. The 1.3 acres with mature trees and landscaping for this property is perfect for the family and pets, with plenty of room to run, play, and explore. You'll also have ample space to store your RV, boat, or kayaks, making this the perfect home for outdoor enthusiasts. This home, features a spacious great room with a wood-burning fireplace which highlights the room - the perfect spot to snuggle up on those rare, chilly Florida evenings. The room is flooded with natural light during the day, thanks to the larger sliding doors which fill the space with warmth and brightness. The natural wood beams throughout this very rare courtyard layout. The possibilities are endless! The current owner has invested in vast improvements on the exterior of the home. The interior of the home is ready for the new owner to make it their own. But it's not just about cozying up indoors - the real feature is the private screened courtyard pool, accessible from three sides and perfect for hosting pool parties, BBQs, or family gatherings. Imagine hosting a party or hanging out at the pool, on a warm summer day, surrounded by mature landscape and open spaces. This is a rare, lifetime opportunity to own over an acre property with lots of land and convenient to shopping and all the major beaches and highways. This property offers both convenience and privacy. This home includes a newer roof installed in July 2021, tankless water heater for one portion of the home that can be used, newly installed fresh paint on the exterior and wood and stone to highlight this forestry home, including rebuilt door frames on the exterior and lots of other improvements. The home has dual thermostats which include 2015 A/C unit which works well! It also includes an older A/C unit. There is also additional storage, which includes a detached shed, and additional exterior business space to run a business or store additional items. This could also be used as a mother-in-law suite or rental unit with the right improvements for the investor-type owner. There is plenty of space on this property to store your toys. So bring your boat, truck, or RV, or all 3!! And when you're ready to venture out, you'll be just 2.8 miles from I75, making it easy to grab groceries at the nearby shopping center or enjoy dinner at one of the many local restaurants. Top-rated public schools are also just around the corner! Don't miss out on this incredible opportunity to own this unique property! Schedule your showing today!
/t.realgeeks.media/resize/460x/https://u.realgeeks.media/swfloridafinehomes%252FBanner_Image_1-min.jpg)
Additional Information
- Taxes
- $4451
- Minimum Lease
- No Minimum
- Location
- Cul-De-Sac
- Community Features
- No Deed Restriction
- Property Description
- One Story
- Zoning
- RSF1/WPE
- Interior Layout
- Cathedral Ceiling(s)
- Interior Features
- Cathedral Ceiling(s)
- Floor
- Carpet, Laminate, Luxury Vinyl, Tile
- Appliances
- Built-In Oven, Convection Oven, Dishwasher, Disposal, Electric Water Heater, Microwave, Range, Refrigerator, Tankless Water Heater
- Utilities
- BB/HS Internet Available, Cable Available, Electricity Available, Electricity Connected, Public, Water Connected
- Heating
- Central, Electric
- Air Conditioning
- Central Air
- Fireplace Description
- Family Room, Wood Burning
- Exterior Construction
- Block
- Exterior Features
- Dog Run, Irrigation System, Storage
- Roof
- Shingle
- Foundation
- Slab
- Pool
- Private
- Pool Type
- Gunite, In Ground, Screen Enclosure
- Garage Carport
- 2 Car Garage
- Garage Spaces
- 2
- Garage Features
- Driveway, Garage Door Opener, Guest, Split Garage, Tandem
- Garage Dimensions
- 20x22
- Elementary School
- Braden River Elementary
- Middle School
- Dr Mona Jain Middle
- High School
- Lakewood Ranch High
- Pets
- Allowed
- Pet Size
- Extra Large (101+ Lbs.)
- Flood Zone Code
- X
- Parcel ID
- 583611009
- Legal Description
- LOT 35 BLK A BRADEN PINES SUB UNIT I PI#5836.1100/9
Listing courtesy of COLDWELL BANKER REALTY. 813-685-7755
Selling Office: HOUSE MATCH.Mortgage Calculator
StellarMLS is the source of this information via Internet Data Exchange Program. All listing information is deemed reliable but not guaranteed and should be independently verified through personal inspection by appropriate professionals. Listings displayed on this website may be subject to prior sale or removal from sale. Availability of any listing should always be independently verified. Listing information is provided for consumer personal, non-commercial use, solely to identify potential properties for potential purchase. All other use is strictly prohibited and may violate relevant federal and state law. Data last updated on