8548 Pavia Way, Bradenton, FL 34202
- $2,350,000
- 4
- BD
- 5
- BA
- 3,100
- SqFt




- Sold Price
- $2,350,000
- List Price
- $2,450,000
- Status
- Sold
- Days on Market
- 46
- Closing Date
- Oct 06, 2024
- MLS#
- T3542644
- Property Style
- Single Family
- Year Built
- 2022
- Bedrooms
- 4
- Bathrooms
- 5
- Baths Half
- 1
- Living Area
- 3,100
- Lot Size
- 16,792
- Acres
- 0.39
- Total Acreage
- 1/4 to less than 1/2
- Legal Subdivision Name
- Lake Club Ph Iv Subph C-1 Aka Genoa
- Community Name
- The Lake Club
- MLS Area Major
- Bradenton/Lakewood Ranch/Lakewood Rch
Property Description
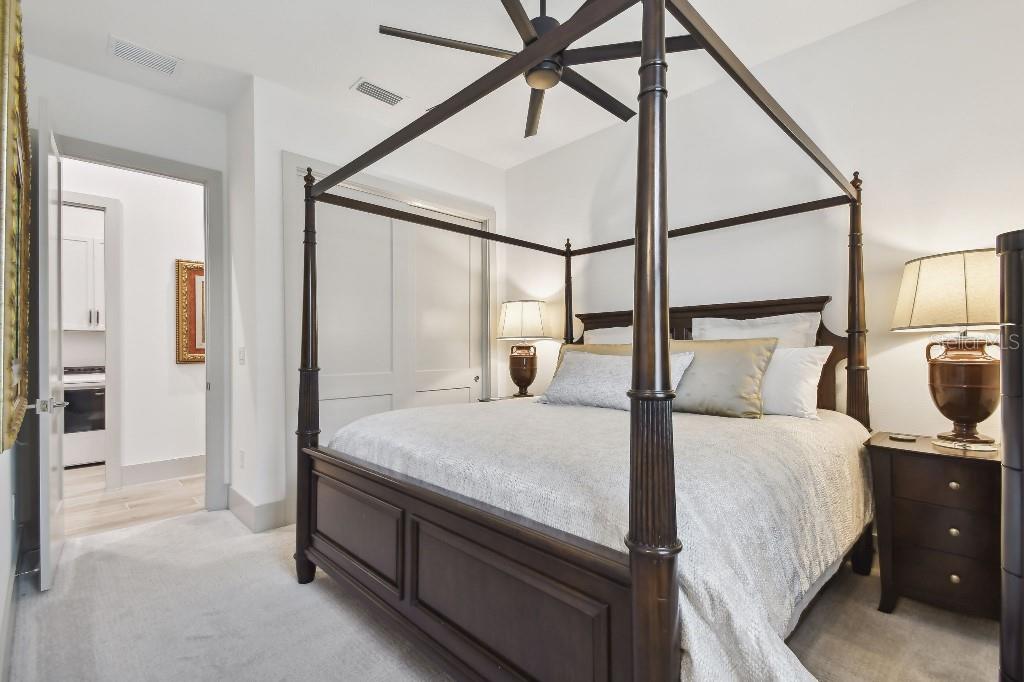
This elegant move in ready 3100 sq ft home is located on a private water view lot in The Lake Club, a Premier Gated Community. A Stock Homes, Madison II semi custom floor plan, NO CDD, is loaded with upgrades, and features 4 bdrms, 4 Full Baths, 1 Half-Bath, a 3-Car Garage, pool, outdoor kitchen and extensive covered lanai to enjoy outdoor living at its best. 2 zones heat pump AC units have 8 years warranty. All furniture is available as an optional separate purchase. As you enter the double Iron Doors you immediately see to the expansive outdoor space and panoramic views through a full wall of 10’ pocketing high impact sliding glass doors which blends seamlessly with the living room and dining room for indoor and outdoor entertainment. Open floor plan has 16 ft tray ceilings LR and 14ft tray ceiling in DR, 9 1/2” wide porcelain tile flooring, upgraded cabinetry and designer lighting and wall sconces throughout. The modern kitchen features an oversized quartz island with extra storage, porcelain backsplash, Jenn-air gas range, stainless appliances, step in pantry, and bar wine fridge. The screened lanai features heated salt water pool and spa, bubblers, water features, wall sconces on the columns, custom outdoor kitchen with hood venting system, multiple seating areas for entertaining all surrounded by low voltage lighted landscaped trees and shrubs. The primary owners suite with french door lanai access, 2 walk-in closets, full bath with walk in shower, dual vanities and a free-standing tub. 3 additional bdrms each with its own full bath and walk-in showers. The 4th bdrm/bonus rm is oversized (16’x21’) uniquely designed for this floor plan. The attached full bath also has access directly to the pool/lanai. The laundry and powder room are conveniently located along a hallway to 3 car garage, with a high speed wall mount Tesla charging station installed and a drop-down stairs to storage. High impact windows and doors throughout along with plantation shutters and designer window treatments. The Bond portion of the CDD was PAID IN FULL which lowers the annual real estate taxes. The Lake Club is a premier gated community and is conveniently situated close to grocery stores and restaurants in Lakewood Ranch and the University Town Center shopping mall.
/t.realgeeks.media/resize/460x/https://u.realgeeks.media/swfloridafinehomes%252FBanner_Image_1-min.jpg)
Additional Information
- Taxes
- $10605
- Minimum Lease
- 1-2 Years
- HOA Fee
- $8,200
- HOA Payment Schedule
- Annually
- Maintenance Includes
- Guard - 24 Hour, Common Area Taxes, Management, Security
- Location
- In County, Sidewalk, Paved
- Community Features
- Fitness Center, Gated Community - Guard, Pool, Tennis Courts, No Deed Restriction
- Property Description
- One Story, Attached
- Zoning
- RES
- Interior Layout
- Ceiling Fans(s), Crown Molding, High Ceilings, In Wall Pest System, Open Floorplan, Pest Guard System, Primary Bedroom Main Floor, Solid Surface Counters, Thermostat, Tray Ceiling(s), Walk-In Closet(s), Window Treatments
- Interior Features
- Ceiling Fans(s), Crown Molding, High Ceilings, In Wall Pest System, Open Floorplan, Pest Guard System, Primary Bedroom Main Floor, Solid Surface Counters, Thermostat, Tray Ceiling(s), Walk-In Closet(s), Window Treatments
- Floor
- Carpet, Tile
- Appliances
- Built-In Oven, Cooktop, Dishwasher, Disposal, Dryer, Exhaust Fan, Gas Water Heater, Ice Maker, Microwave, Refrigerator, Washer, Wine Refrigerator
- Utilities
- BB/HS Internet Available, Cable Available, Electricity Connected, Fire Hydrant, Natural Gas Connected, Public, Sewer Connected, Sprinkler Recycled, Street Lights, Underground Utilities
- Heating
- Central, Heat Pump, Natural Gas
- Air Conditioning
- Central Air, Zoned
- Fireplace Description
- Electric, Living Room
- Exterior Construction
- Block, Stucco
- Exterior Features
- French Doors, Irrigation System, Lighting, Outdoor Kitchen, Rain Gutters, Sidewalk, Sliding Doors
- Roof
- Concrete, Tile
- Foundation
- Slab
- Pool
- Community, Private
- Pool Type
- Gunite, Heated, In Ground, Lighting, Salt Water, Screen Enclosure, Tile
- Garage Carport
- 3 Car Garage
- Garage Spaces
- 3
- Garage Features
- Deeded, Electric Vehicle Charging Station(s), Garage Door Opener, Garage Faces Side
- Garage Dimensions
- 20x32
- Water View
- Pond
- Water Frontage
- Pond
- Pets
- Allowed
- Max Pet Weight
- 100
- Pet Size
- Extra Large (101+ Lbs.)
- Flood Zone Code
- X
- Parcel ID
- 588848659
- Legal Description
- LOT 292, LAKE CLUB PH IV SUBPH C-1 AKA GENOA PI#5888.4865/9
Listing courtesy of FLAT FEE MLS REALTY. 813-642-6030
Selling Office: SELLBIZ.Mortgage Calculator
StellarMLS is the source of this information via Internet Data Exchange Program. All listing information is deemed reliable but not guaranteed and should be independently verified through personal inspection by appropriate professionals. Listings displayed on this website may be subject to prior sale or removal from sale. Availability of any listing should always be independently verified. Listing information is provided for consumer personal, non-commercial use, solely to identify potential properties for potential purchase. All other use is strictly prohibited and may violate relevant federal and state law. Data last updated on