1321 Eagles Flight Way, North Port, FL 34287
- $720,000
- 4
- BD
- 3
- BA
- 2,608
- SqFt


- Sold Price
- $720,000
- List Price
- $765,000
- Status
- Sold
- Days on Market
- 161
- Closing Date
- Jan 31, 2025
- MLS#
- T3545476
- Property Style
- Single Family
- Year Built
- 2006
- Bedrooms
- 4
- Bathrooms
- 3
- Living Area
- 2,608
- Lot Size
- 9,360
- Acres
- 0.21
- Total Acreage
- 0 to less than 1/4
- Legal Subdivision Name
- Heron Creek
- Community Name
- Heron Creek
- MLS Area Major
- North Port/Venice
Property Description
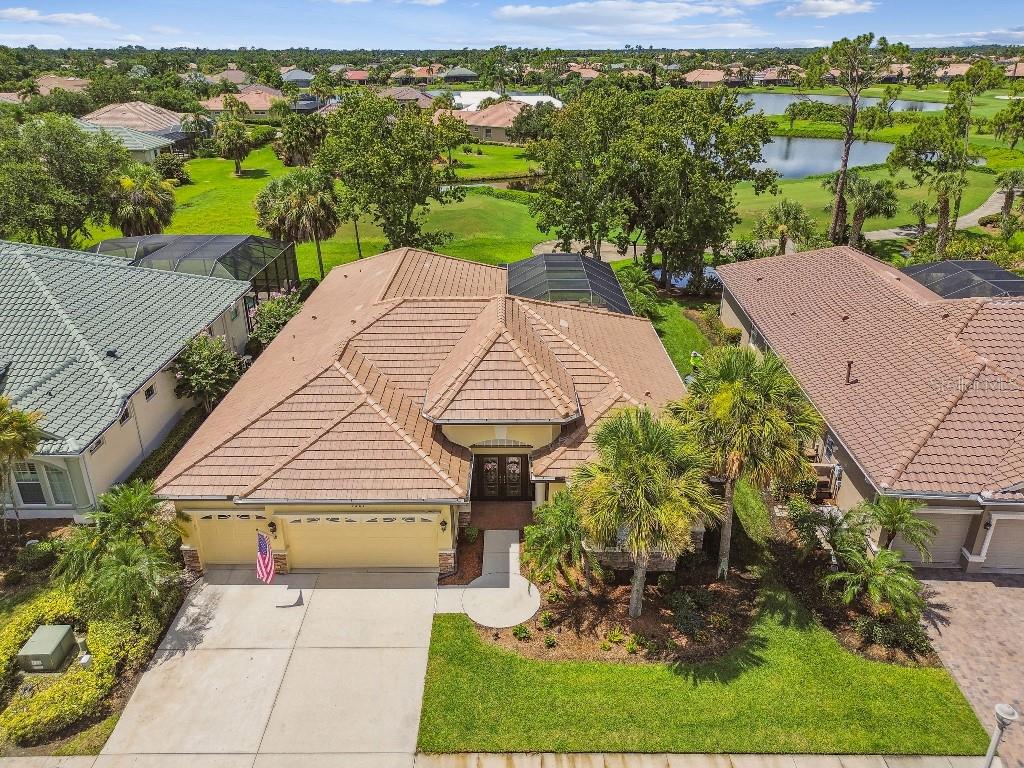
MOTIVATED SELLER!!! Elegant golf course home with great curb appeal move in ready. Overlooking a lake and golf course the home has a new tile roof, AC unit that is 5 years old, a generous primary bedroom with two walk in closets ,a totally renovated primary bathroom with double sinks, a beautiful walk-in shower with pebble flooring and accents and soaking tub. The updated kitchen has new granite countertops, built in wine rack in the island, new refrigerator and microwave. The pool is 6 years old with a 5 year old pool heater, paver decking and panoramic screen overlooking the lake and golf course. The oversized lanai has two undercover areas for dining and watching sunsets and amazing bird life. Two additional bathrooms are also updated. Some furnishings are available for purchase. This beautiful gated community offers a 27 hole Arthur Hills golf course, resort-style pool and spa, fitness center, Har-Tru tennis court and clubhouse featuring casual & fine dining. Cable, Comcast and maintenance is included in the HOA fees. Membership required
/t.realgeeks.media/resize/460x/https://u.realgeeks.media/swfloridafinehomes%252FBanner_Image_1-min.jpg)
Additional Information
- Taxes
- $5046
- Minimum Lease
- 3 Months
- HOA Fee
- $4,055
- HOA Payment Schedule
- Annually
- Maintenance Includes
- Cable TV, Pool, Maintenance Structure, Maintenance Grounds, Maintenance, Management, Recreational Facilities, Sewer, Trash, Water
- Location
- On Golf Course, Sidewalk, Paved
- Community Features
- Fitness Center, Gated Community - Guard, Golf, Irrigation-Reclaimed Water, Pool, Sidewalks, Tennis Courts, No Deed Restriction, Golf Community, Maintenance Free
- Property Description
- One Story
- Zoning
- PCDN
- Interior Layout
- Ceiling Fans(s), Crown Molding, High Ceilings, Kitchen/Family Room Combo, Living Room/Dining Room Combo, Open Floorplan, Primary Bedroom Main Floor, Solid Wood Cabinets, Split Bedroom, Stone Counters, Thermostat, Window Treatments
- Interior Features
- Ceiling Fans(s), Crown Molding, High Ceilings, Kitchen/Family Room Combo, Living Room/Dining Room Combo, Open Floorplan, Primary Bedroom Main Floor, Solid Wood Cabinets, Split Bedroom, Stone Counters, Thermostat, Window Treatments
- Floor
- Ceramic Tile
- Appliances
- Built-In Oven, Dishwasher, Disposal, Dryer, Electric Water Heater, Exhaust Fan, Microwave, Range, Refrigerator, Washer
- Utilities
- BB/HS Internet Available, Cable Connected, Electricity Available, Electricity Connected, Fiber Optics, Fire Hydrant, Natural Gas Available, Natural Gas Connected, Public, Sewer Connected, Street Lights, Underground Utilities, Water Available
- Heating
- Electric, Heat Pump
- Air Conditioning
- Central Air
- Exterior Construction
- Block
- Exterior Features
- Irrigation System, Lighting, Rain Gutters, Sliding Doors, Sprinkler Metered
- Roof
- Tile
- Foundation
- Slab
- Pool
- Community, Private
- Pool Type
- Child Safety Fence, Gunite, Heated, In Ground, Indoor, Lighting, Outside Bath Access, Salt Water, Screen Enclosure, Solar Power Pump
- Garage Carport
- 3 Car Garage, Golf Cart Garage
- Garage Spaces
- 3
- Garage Features
- Driveway, Garage Door Opener, Golf Cart Garage, Golf Cart Parking, Oversized
- Garage Dimensions
- 19x27
- Water View
- Lake
- Pets
- Allowed
- Max Pet Weight
- 100
- Pet Size
- Large (61-100 Lbs.)
- Flood Zone Code
- X
- Parcel ID
- 0978140726
- Legal Description
- LOT 726, HERON CREEK UNIT 9
Listing courtesy of FLAT FEE MLS REALTY. 813-642-6030
Selling Office: KELLER WILLIAMS ISLAND LIFE REAL ESTATE.Mortgage Calculator
StellarMLS is the source of this information via Internet Data Exchange Program. All listing information is deemed reliable but not guaranteed and should be independently verified through personal inspection by appropriate professionals. Listings displayed on this website may be subject to prior sale or removal from sale. Availability of any listing should always be independently verified. Listing information is provided for consumer personal, non-commercial use, solely to identify potential properties for potential purchase. All other use is strictly prohibited and may violate relevant federal and state law. Data last updated on