8816 White Sage Loop, Lakewood Ranch, FL 34202
- $255,000
- 2
- BD
- 3
- BA
- 1,064
- SqFt








- Sold Price
- $255,000
- List Price
- $260,000
- Status
- Sold
- Days on Market
- 111
- Closing Date
- Feb 03, 2025
- MLS#
- T3546001
- Property Style
- Townhouse
- Year Built
- 2007
- Bedrooms
- 2
- Bathrooms
- 3
- Baths Half
- 1
- Living Area
- 1,064
- Total Acreage
- Non-Applicable
- Building Name
- N/A
- Legal Subdivision Name
- Willowbrook Ph 5
- Community Name
- Willowbrook
- MLS Area Major
- Bradenton/Lakewood Ranch/Lakewood Rch
Property Description
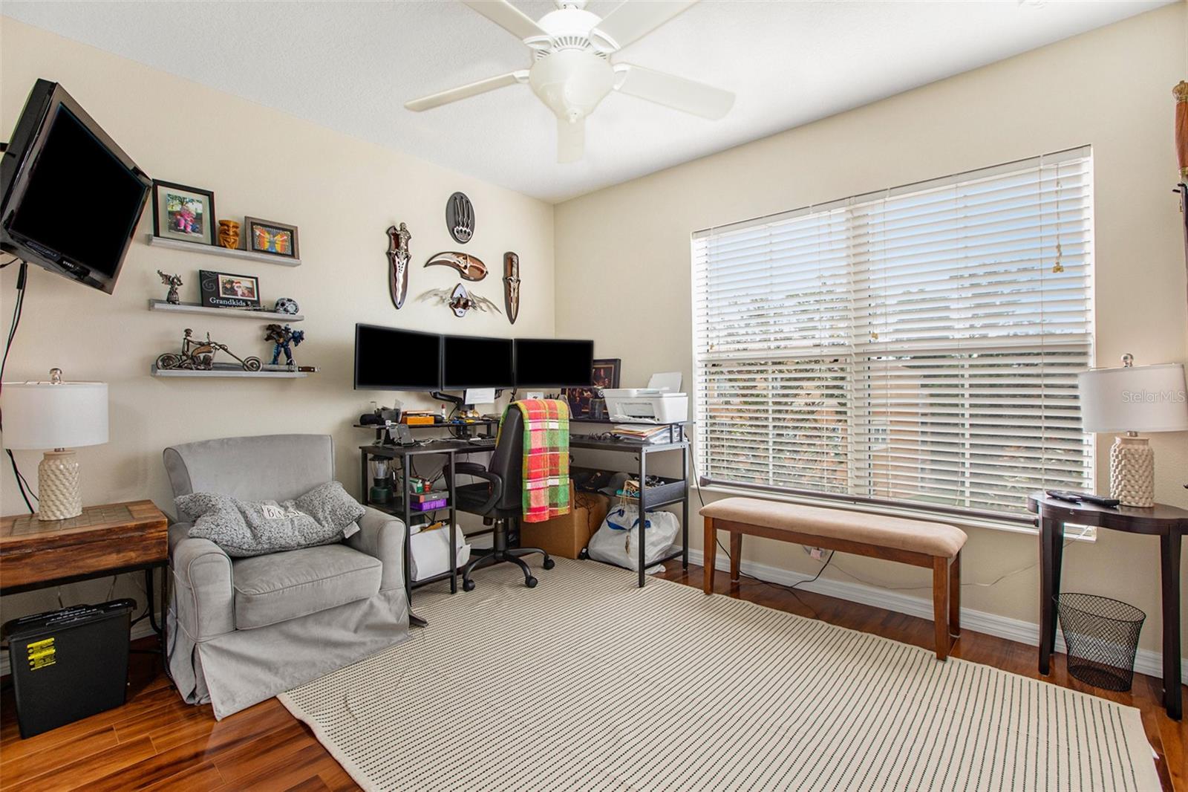
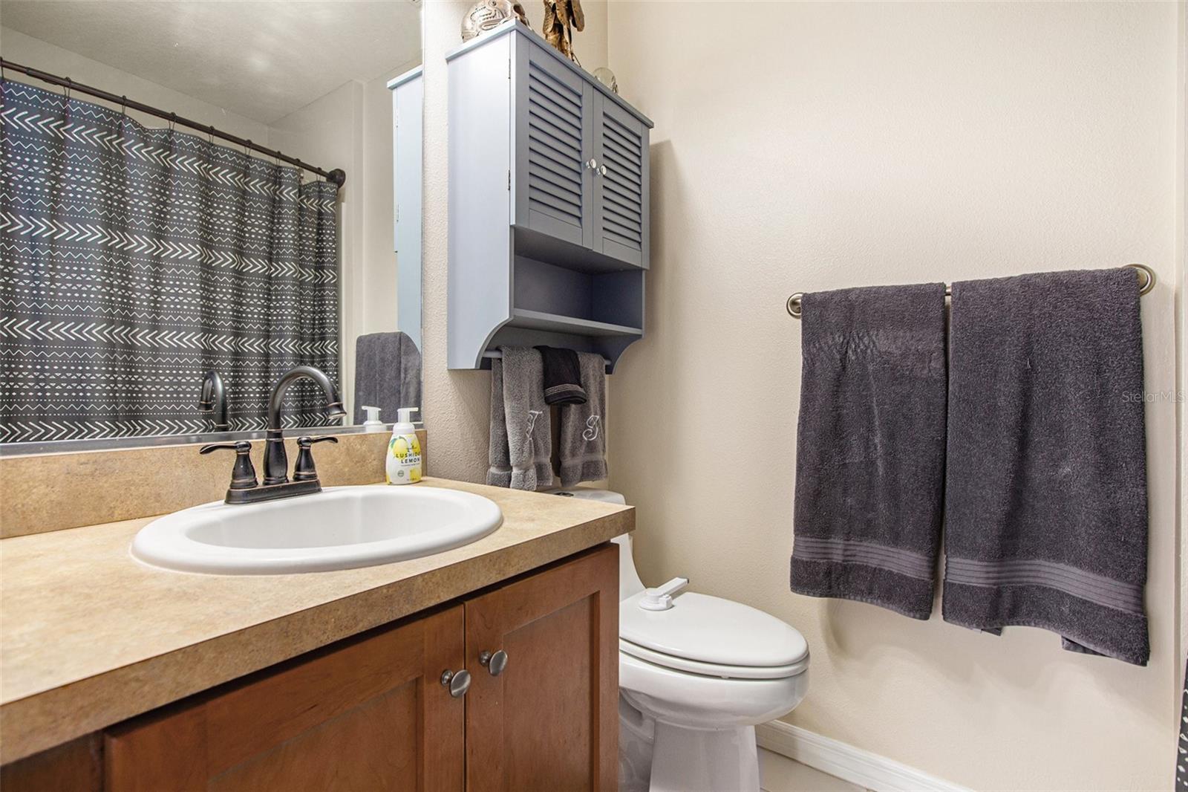
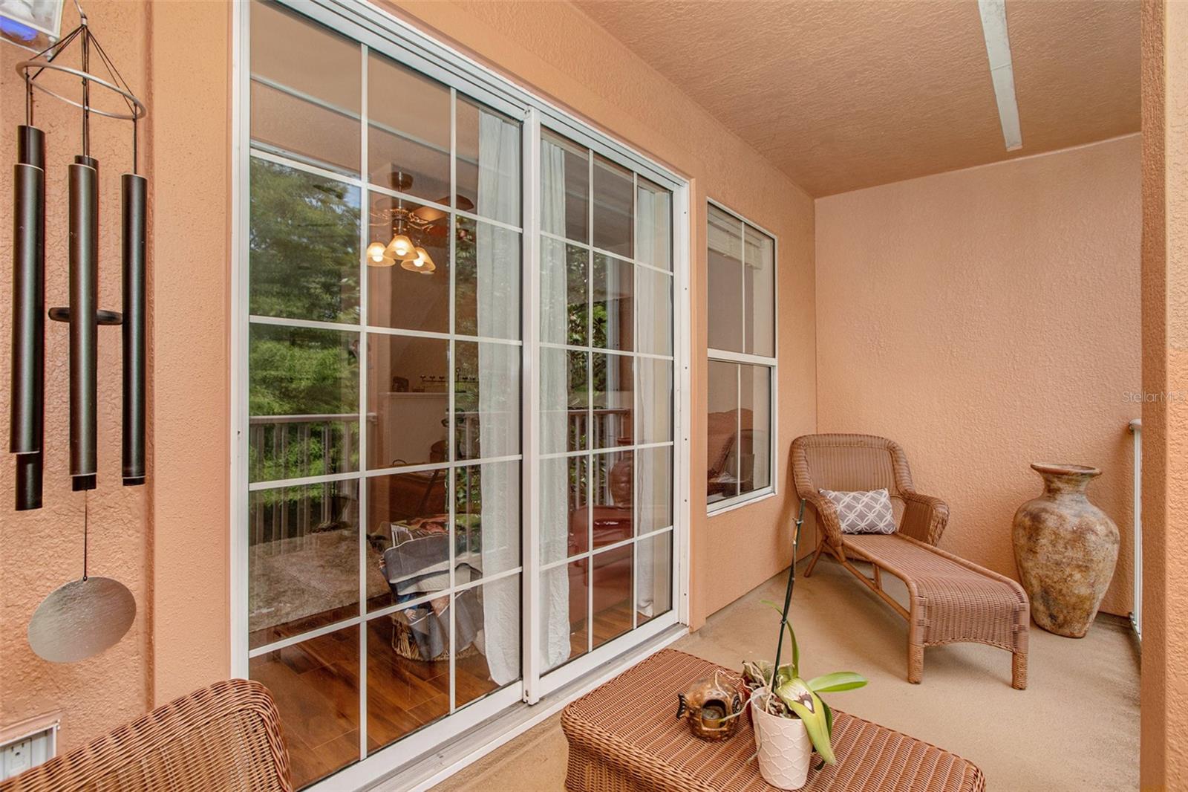
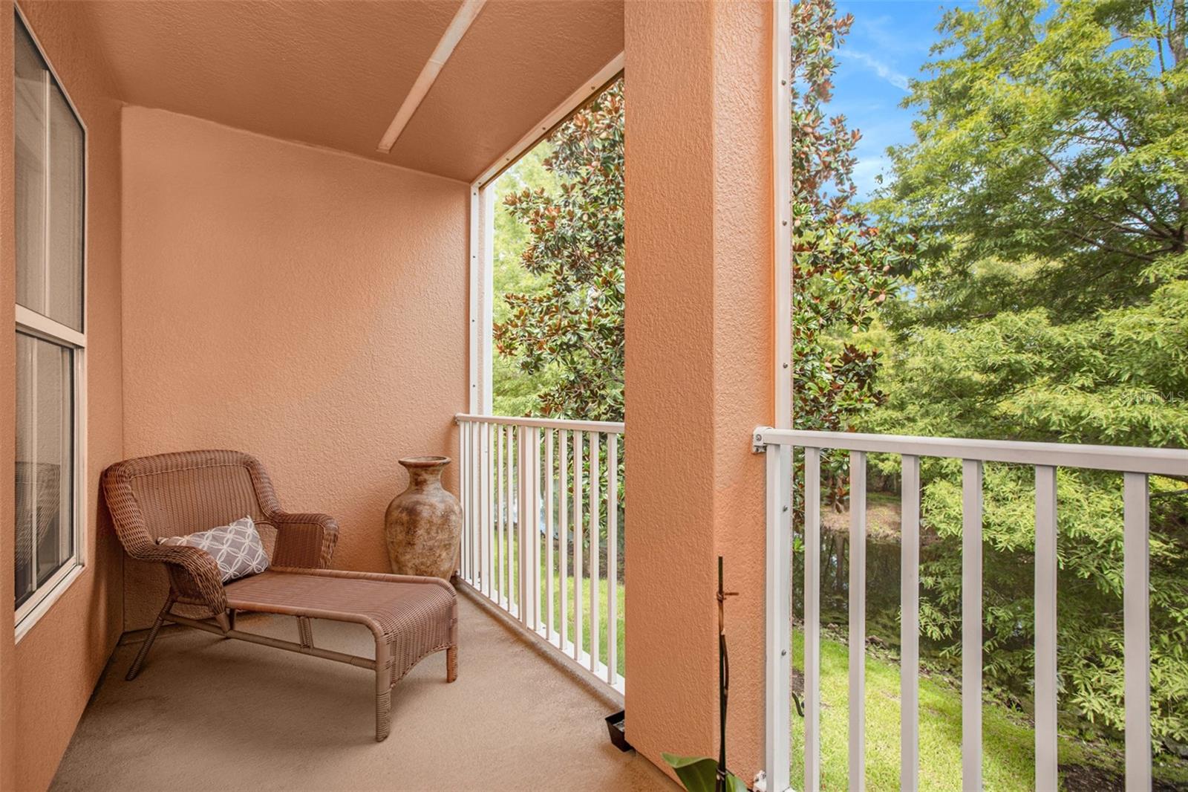
Water Views in lovely Willowbrook in Lakewood Ranch! Live an easy, Maintenance Free lifestyle in a Private, Gated and secluded neighborhood that is tucked away amongst ponds, preserves and abundant nature. This 2-bedroom, 2.5-bath unit has a well-thought-out open concept design, creating a seamless flow between the living spaces. The updated kitchen features modern cabinets, and stainless steel appliances, with the water views on both balconies! The kitchen connects with the dining room and the light and airy living space, providing a cohesive and inviting atmosphere. The living room extends onto the 2nd-floor patio through sliding glass doors, while the master bedroom enjoys access to the 3rd-floor open balcony. Both bedrooms boast updated en-suite full baths. Seller willing to offer buy down with full price offer!
/t.realgeeks.media/resize/460x/https://u.realgeeks.media/swfloridafinehomes%252FBanner_Image_1-min.jpg)
Additional Information
- Taxes
- $1637
- Minimum Lease
- 1-2 Years
- Hoa Fee
- $535
- HOA Payment Schedule
- Monthly
- Maintenance Includes
- Cable TV, Escrow Reserves Fund, Insurance, Maintenance Structure, Pool, Sewer, Trash, Water
- Community Features
- Buyer Approval Required, Community Mailbox, Pool, Sidewalks, No Deed Restriction
- Property Description
- Three+ Story
- Zoning
- PD-MU
- Interior Layout
- Ceiling Fans(s), Kitchen/Family Room Combo, Living Room/Dining Room Combo, Open Floorplan, Thermostat
- Interior Features
- Ceiling Fans(s), Kitchen/Family Room Combo, Living Room/Dining Room Combo, Open Floorplan, Thermostat
- Floor
- Luxury Vinyl
- Appliances
- Dishwasher, Dryer, Microwave, Range, Refrigerator, Washer
- Utilities
- Public
- Heating
- Heat Pump
- Air Conditioning
- Central Air
- Exterior Construction
- Concrete
- Exterior Features
- Balcony
- Roof
- Shingle
- Foundation
- Slab
- Pool
- Community
- Garage Carport
- 2 Car Garage
- Garage Spaces
- 2
- Water View
- Creek
- Pets
- Allowed
- Max Pet Weight
- 35
- Pet Size
- Small (16-35 Lbs.)
- Flood Zone Code
- X500
- Parcel ID
- 1918523659
- Legal Description
- UNIT 5003 BLDG 50 PHASE 5 WILLOWBROOK, A CONDO PI#19185.2365/9
Listing courtesy of MARK SPAIN REAL ESTATE. 855-299-7653
Selling Office: KELLER WILLIAMS CLASSIC GROUP.Mortgage Calculator
StellarMLS is the source of this information via Internet Data Exchange Program. All listing information is deemed reliable but not guaranteed and should be independently verified through personal inspection by appropriate professionals. Listings displayed on this website may be subject to prior sale or removal from sale. Availability of any listing should always be independently verified. Listing information is provided for consumer personal, non-commercial use, solely to identify potential properties for potential purchase. All other use is strictly prohibited and may violate relevant federal and state law. Data last updated on