1020 N Elm Street, Englewood, FL 34223
- $200,000
- 2
- BD
- 2
- BA
- 1,603
- SqFt



- Sold Price
- $200,000
- List Price
- $225,000
- Status
- Sold
- Days on Market
- 70
- Closing Date
- Dec 17, 2024
- MLS#
- T3549975
- Property Style
- Single Family
- Year Built
- 1972
- Bedrooms
- 2
- Bathrooms
- 2
- Living Area
- 1,603
- Lot Size
- 9,702
- Acres
- 0.22
- Total Acreage
- 0 to less than 1/4
- Legal Subdivision Name
- Bay Vista Blvd Add 03
- Community Name
- Bay Vista Blvd. Sec Of Englewo
- MLS Area Major
- Englewood
Property Description
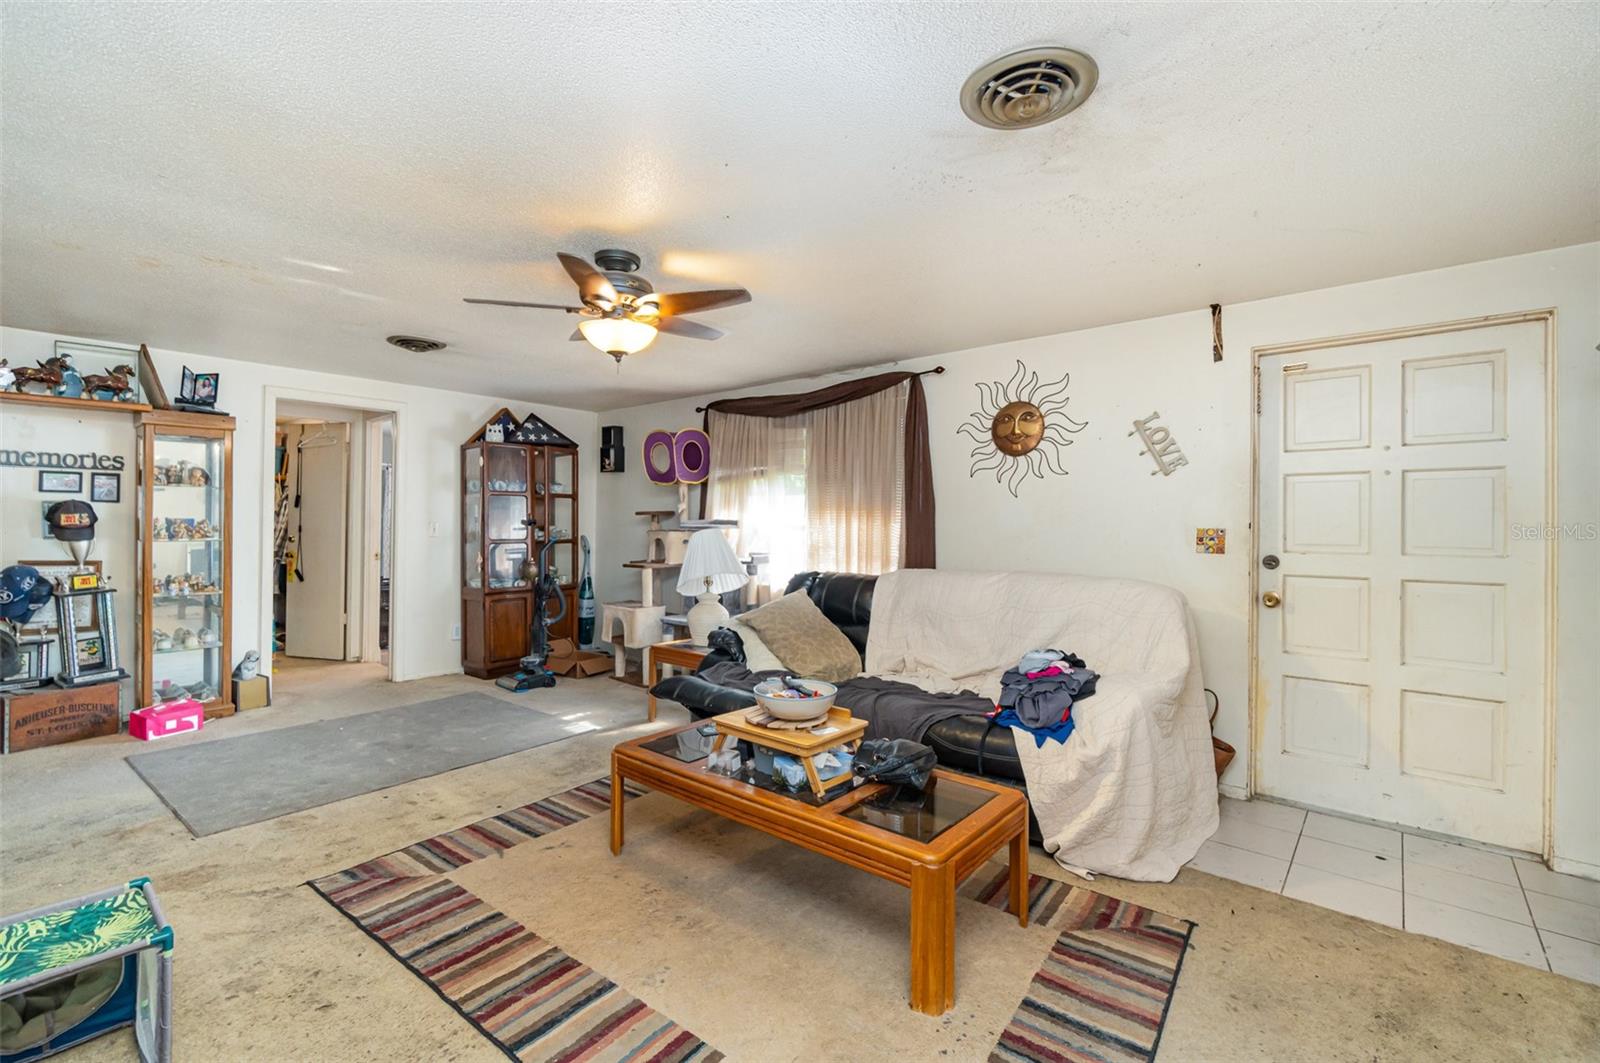
**Prime Renovation Opportunity in Englewood, FL!**Seller is offering a credit for $15k to the buyer for repairs!**This home did not flood, safe in both storms!** Offered at a competitive price! Discover the potential at 1020 N Elm St, a hidden gem in the heart of Englewood, waiting for your vision. This property is the perfect canvas for those looking to create their dream home or invest in a promising project. With an open floor plan and a spacious kitchen layout, the possibilities are endless for customization and upgrades. The home features a converted lanai, providing additional space that can be tailored to your needs, whether it's a sunroom, office, or expanded living area. Major updates have already been taken care of, with a new HVAC system and water heater installed within the last five years, giving you a solid foundation to build upon. Located in a quiet, well-established neighborhood, this property is just minutes from dining, shopping, and all the amenities Englewood has to offer. If you're searching for a renovation project with great potential in a prime location, 1020 N Elm St is the opportunity you've been waiting for. Bring your creativity and make this house your next masterpiece!
/t.realgeeks.media/resize/460x/https://u.realgeeks.media/swfloridafinehomes%252FBanner_Image_1-min.jpg)
Additional Information
- Taxes
- $2353
- Minimum Lease
- No Minimum
- Community Features
- No Deed Restriction
- Property Description
- One Story
- Zoning
- RSF3
- Interior Layout
- Ceiling Fans(s), Living Room/Dining Room Combo, Open Floorplan, Split Bedroom
- Interior Features
- Ceiling Fans(s), Living Room/Dining Room Combo, Open Floorplan, Split Bedroom
- Floor
- Carpet, Tile
- Appliances
- Dryer, Electric Water Heater, Range, Refrigerator, Washer
- Utilities
- Electricity Connected, Water Connected
- Heating
- Electric
- Air Conditioning
- Central Air
- Exterior Construction
- Stucco
- Exterior Features
- Private Mailbox, Storage
- Roof
- Shingle
- Foundation
- Slab
- Pool
- No Pool
- Garage Carport
- 2 Car Garage
- Garage Spaces
- 2
- Flood Zone Code
- X500
- Parcel ID
- 0495060102
- Legal Description
- TH SLY 49.84 FT OF LOTS 10 & 11 & TH NLY 49.83 FT OF LOTS 12 & 13 LESS TH W 1/2 OF THE SLY 49. 84 FT OF LOT 10 & LESS THE W 1/2 OF TH NLY 49.83 FT OF LOT 13 BLK 7 3RD ADD TO BAY VISTA SEC OF
Listing courtesy of MARK SPAIN REAL ESTATE. 855-299-7653
Selling Office: WHITE SANDS REALTY GROUP FL.Mortgage Calculator
StellarMLS is the source of this information via Internet Data Exchange Program. All listing information is deemed reliable but not guaranteed and should be independently verified through personal inspection by appropriate professionals. Listings displayed on this website may be subject to prior sale or removal from sale. Availability of any listing should always be independently verified. Listing information is provided for consumer personal, non-commercial use, solely to identify potential properties for potential purchase. All other use is strictly prohibited and may violate relevant federal and state law. Data last updated on