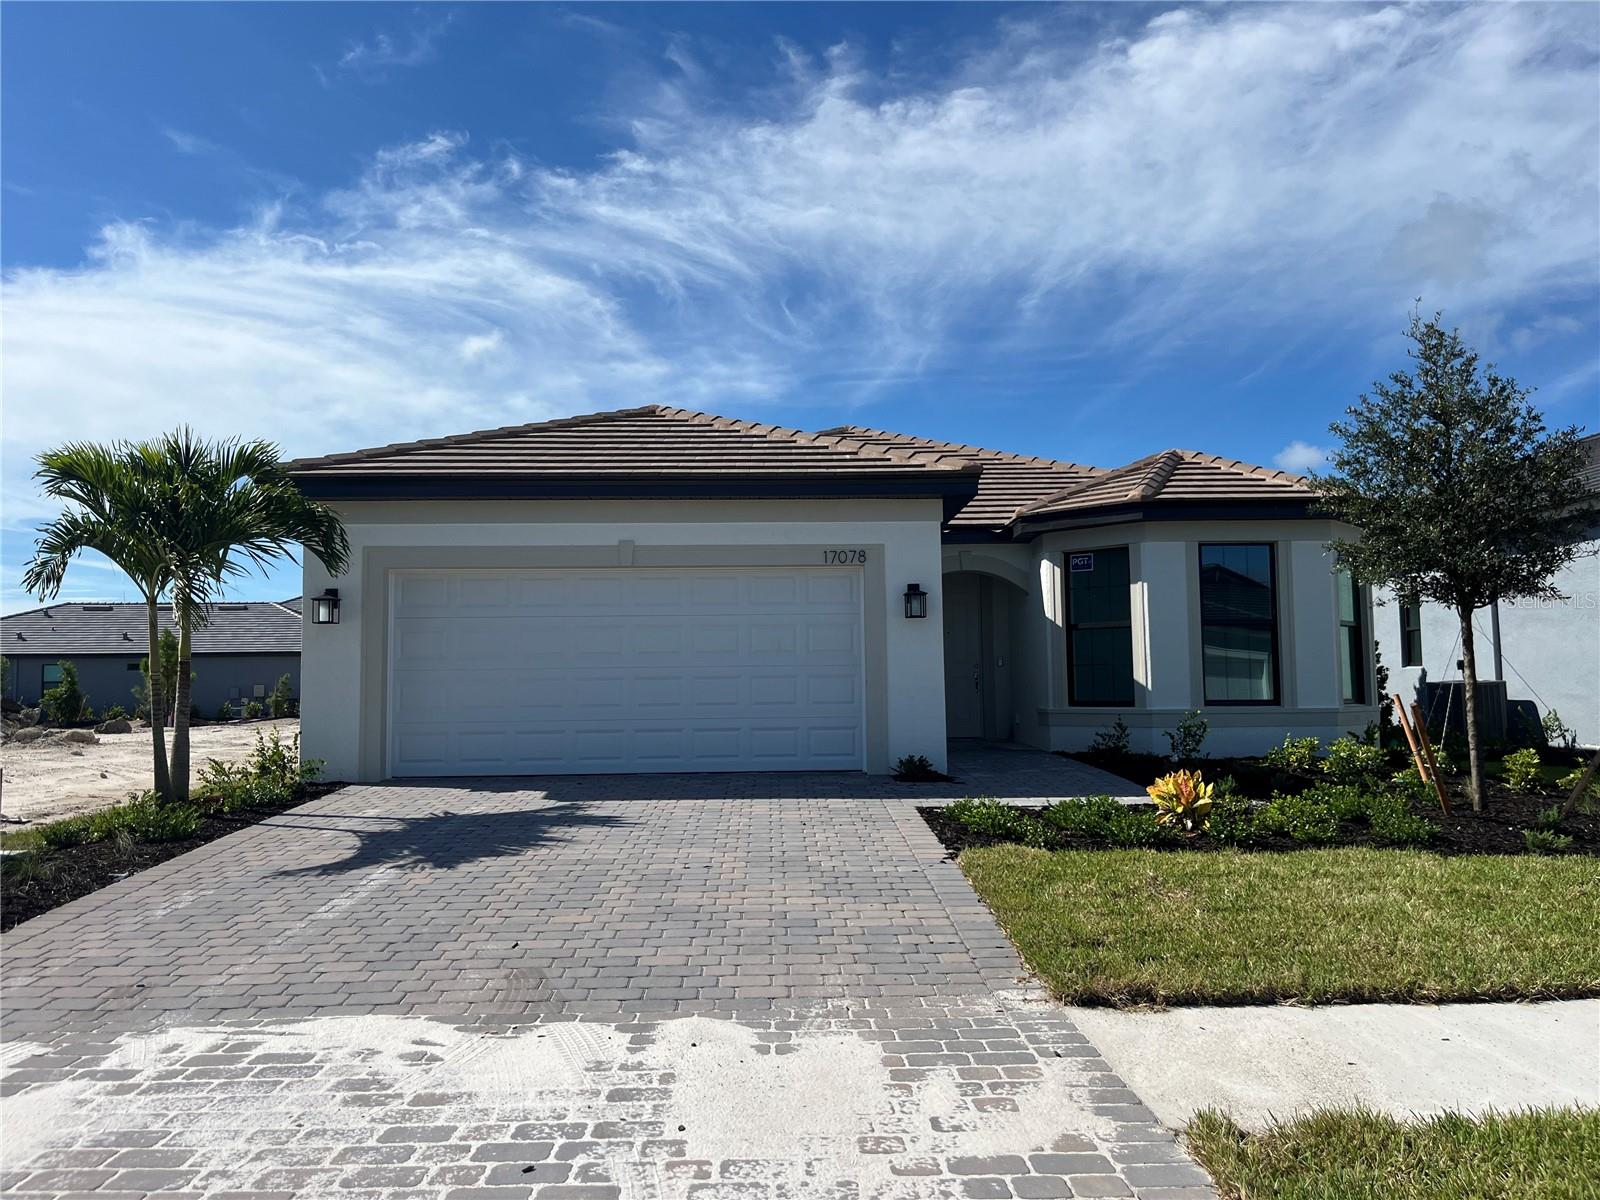
17078 Moonflower Avenue, Venice, FL 34293
- $559,000
- 3
- BD
- 3
- BA
- 2,099
- SqFt


- Sold Price
- $559,000
- List Price
- $550,000
- Status
- Sold
- Days on Market
- 48
- Closing Date
- Nov 21, 2024
- MLS#
- T3553232
- Property Style
- Single Family
- Architectural Style
- Florida
- New Construction
- Yes
- Year Built
- 2024
- Bedrooms
- 3
- Bathrooms
- 3
- Living Area
- 2,099
- Lot Size
- 6,565
- Acres
- 0.15
- Total Acreage
- 0 to less than 1/4
- Legal Subdivision Name
- Lakespur At Wellen Park
- Complex/Comm Name
- Wellen Park
- Community Name
- Lakespur At Wellen Park
- MLS Area Major
- Venice
Property Description
AVAILABLE NOW! The Mystique is a versatile plan. The beautiful one-story home design features an open kitchen with center island with quartz countertops, that overlooks a bright gathering room, perfect for entertaining and everyday living. Every room in this home has been upgraded with designer finishes. Pocket sliding glass door at gathering room to enjoy indoor/outdoor living. Watch the sunsets from your screened in covered lanai or walk on our 2.5 paved walking path.
/t.realgeeks.media/resize/460x/https://u.realgeeks.media/swfloridafinehomes%252FBanner_Image_1-min.jpg)
Additional Information
- Taxes
- $2,436
- Minimum Lease
- 1-2 Years
- HOA Fee
- $950
- HOA Payment Schedule
- Quarterly
- Maintenance Includes
- Common Area Taxes, Pool, Fidelity Bond, Maintenance Grounds, Management, Private Road, Recreational Facilities
- Location
- Greenbelt, Landscaped, Level, Sidewalk, Paved, Private
- Community Features
- Clubhouse, Community Mailbox, Deed Restrictions, Dog Park, Gated Community - No Guard, Golf Carts OK, Irrigation-Reclaimed Water, Park, Playground, Pool, Sidewalks, Maintenance Free
- Property Description
- One Story
- Zoning
- V-VILLAGE
- Interior Layout
- Crown Molding, Eat-in Kitchen, High Ceilings, In Wall Pest System, Kitchen/Family Room Combo, Living Room/Dining Room Combo, Open Floorplan, Primary Bedroom Main Floor, Smart Home, Solid Wood Cabinets, Split Bedroom, Stone Counters, Thermostat, Tray Ceiling(s), Walk-In Closet(s)
- Interior Features
- Crown Molding, Eat-in Kitchen, High Ceilings, In Wall Pest System, Kitchen/Family Room Combo, Living Room/Dining Room Combo, Open Floorplan, Primary Bedroom Main Floor, Smart Home, Solid Wood Cabinets, Split Bedroom, Stone Counters, Thermostat, Tray Ceiling(s), Walk-In Closet(s)
- Floor
- Carpet, Tile
- Appliances
- Built-In Oven, Cooktop, Dishwasher, Disposal, Dryer, Electric Water Heater, Microwave, Range, Refrigerator, Washer
- Utilities
- Cable Available, Electricity Connected, Sewer Connected, Sprinkler Recycled, Street Lights, Underground Utilities, Water Connected
- Heating
- Central, Electric
- Air Conditioning
- Central Air
- Exterior Construction
- Stucco
- Exterior Features
- Hurricane Shutters, Irrigation System, Lighting, Rain Gutters, Sidewalk, Sliding Doors
- Roof
- Tile
- Foundation
- Block, Slab
- Pool
- Community
- Pool Type
- Heated, In Ground, Lighting, Outside Bath Access
- Garage Carport
- 2 Car Garage, None
- Garage Spaces
- 2
- Garage Features
- None
- Garage Dimensions
- 20X24
- Elementary School
- Taylor Ranch Elementary
- Middle School
- Venice Area Middle
- High School
- Venice Senior High
- Water View
- Lake, Pond
- Pets
- Allowed
- Flood Zone Code
- X
- Parcel ID
- 0812120361
- Legal Description
- LOT 361, LAKESPUR AT WELLEN PARK, PB 57 PG 107-139
Listing courtesy of PULTE REALTY INC. 941-229-3395
Selling Office: STELLAR NON-MEMBER OFFICE.Mortgage Calculator
StellarMLS is the source of this information via Internet Data Exchange Program. All listing information is deemed reliable but not guaranteed and should be independently verified through personal inspection by appropriate professionals. Listings displayed on this website may be subject to prior sale or removal from sale. Availability of any listing should always be independently verified. Listing information is provided for consumer personal, non-commercial use, solely to identify potential properties for potential purchase. All other use is strictly prohibited and may violate relevant federal and state law. Data last updated on