23202 Night Heron Way, Bradenton, FL 34202
- $1,000,000
- 4
- BD
- 4
- BA
- 4,273
- SqFt






- Sold Price
- $1,000,000
- List Price
- $1,100,000
- Status
- Sold
- Days on Market
- 74
- Closing Date
- Feb 07, 2025
- MLS#
- TB8300597
- Property Style
- Single Family
- Architectural Style
- Custom
- Year Built
- 2003
- Bedrooms
- 4
- Bathrooms
- 4
- Baths Half
- 1
- Living Area
- 4,273
- Lot Size
- 49,297
- Acres
- 1.13
- Total Acreage
- 1 to less than 2
- Legal Subdivision Name
- Preserve At Panther Ridge Ph Iv
- Community Name
- Preserve At Panther Ridge
- MLS Area Major
- Bradenton/Lakewood Ranch/Lakewood Rch
Property Description
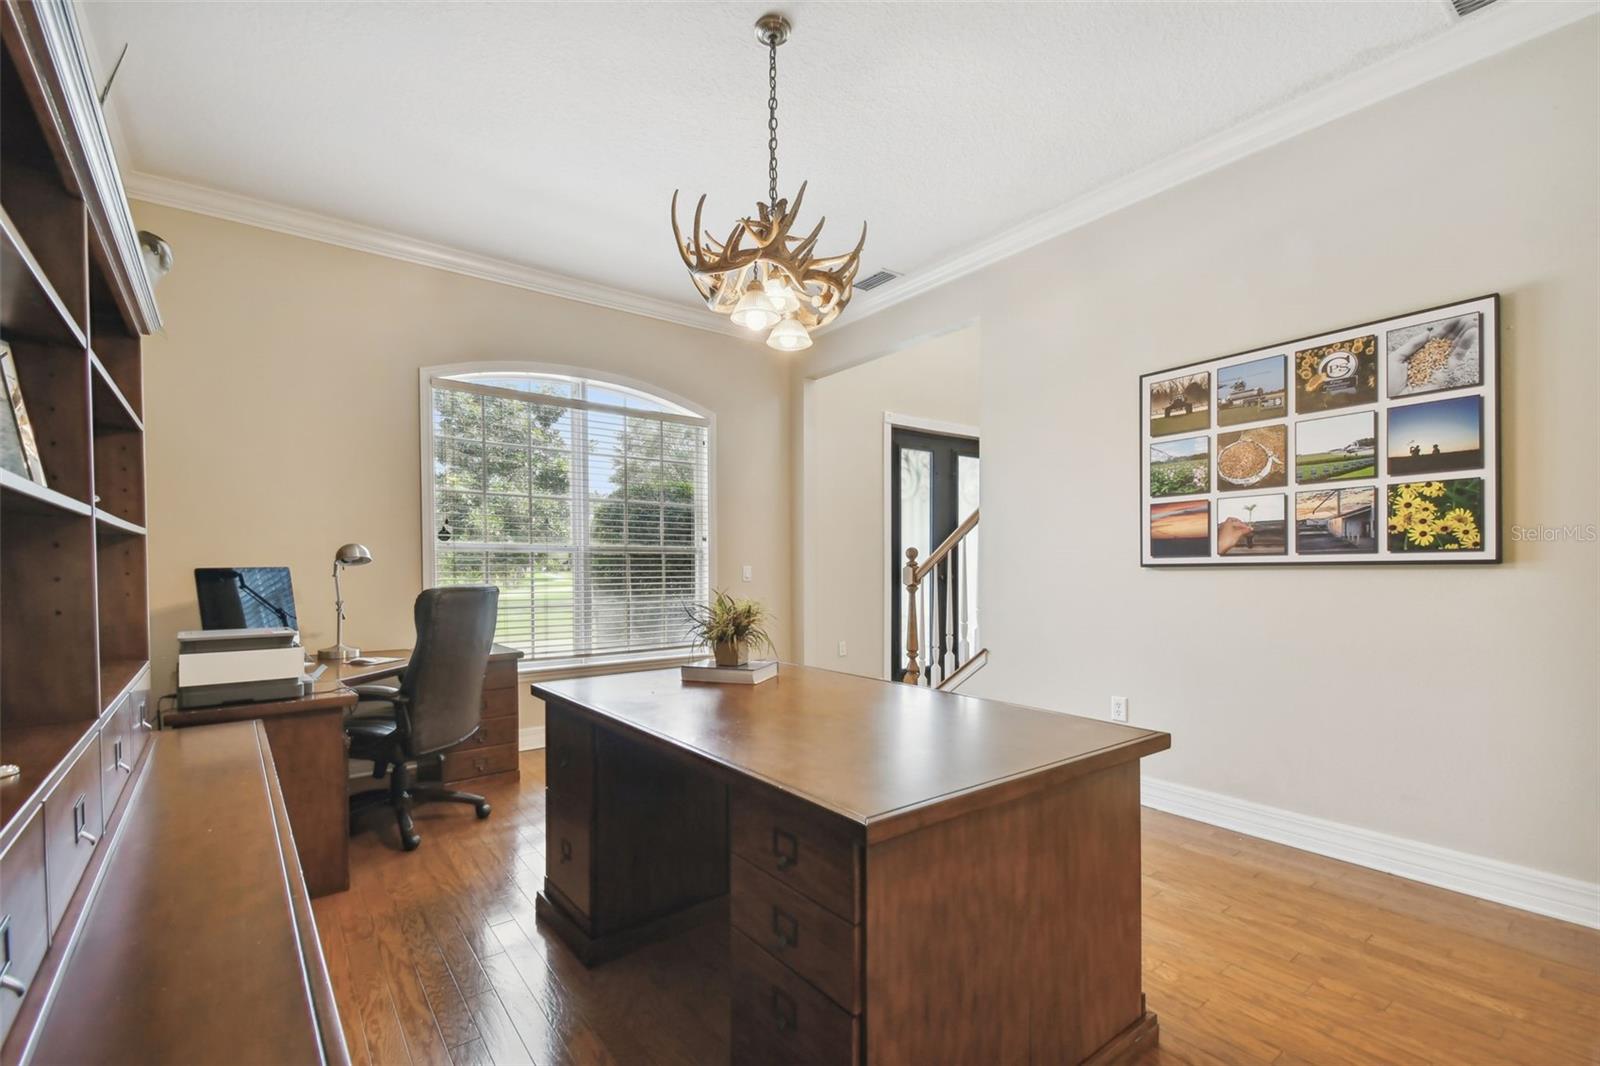
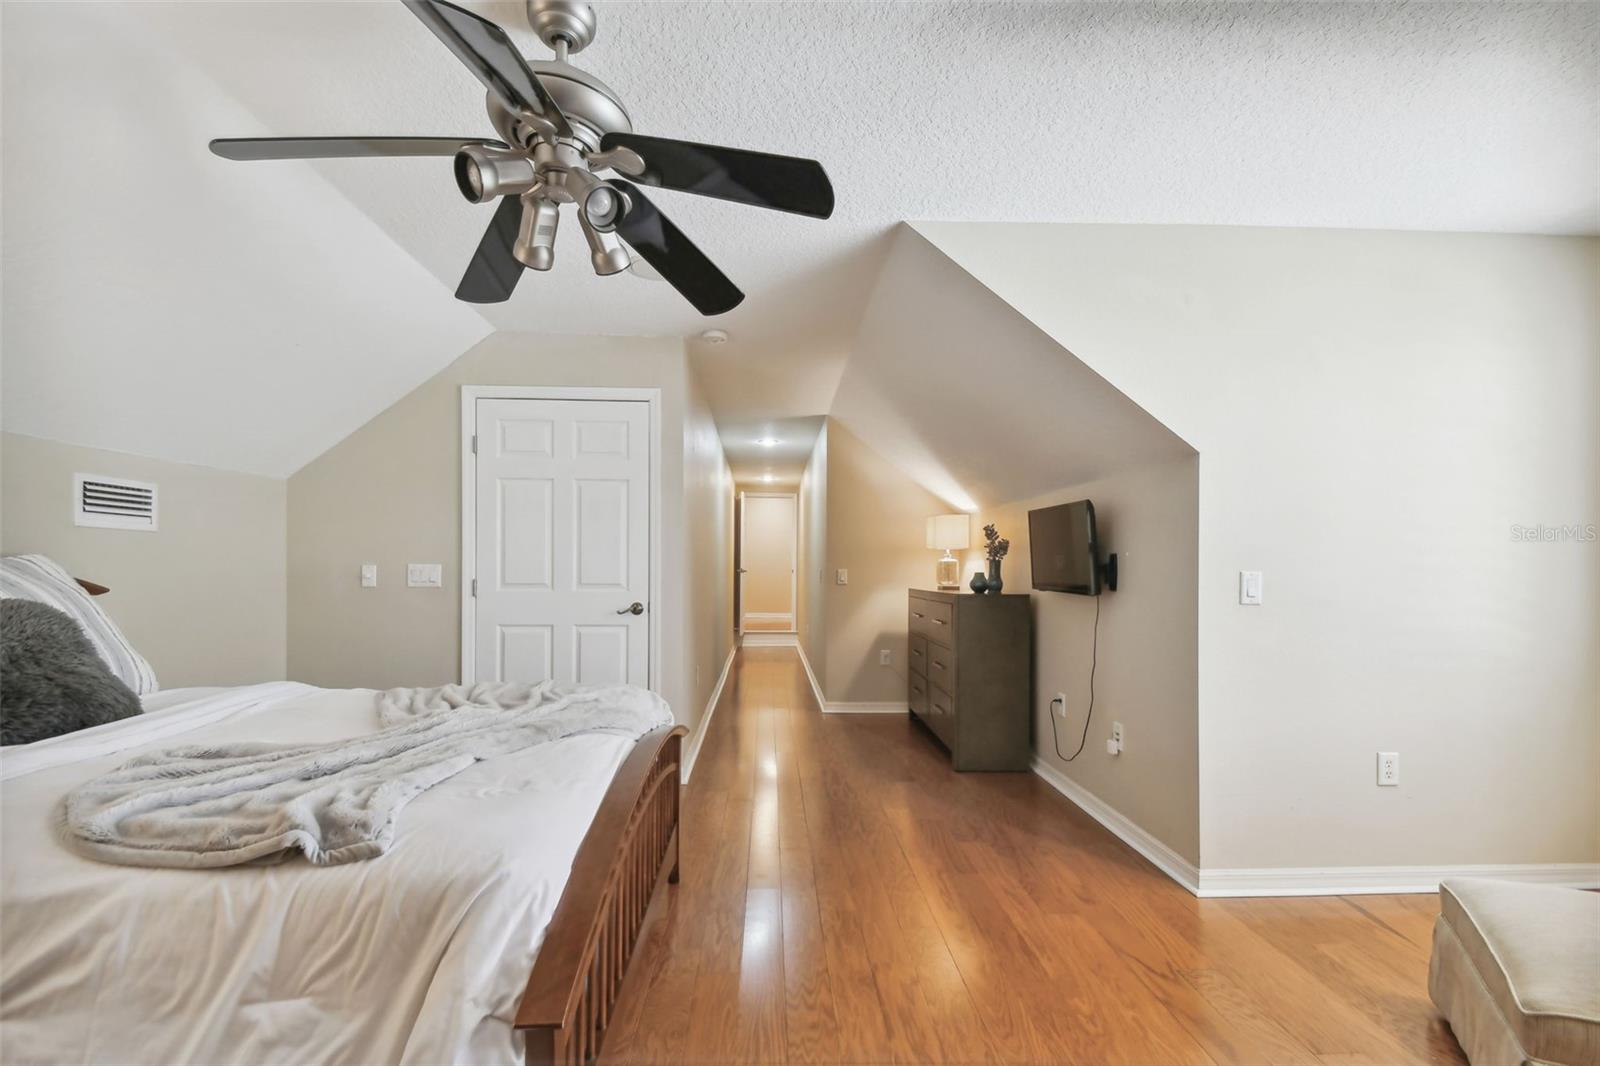
Welcome to a stunning 4,273 sq. ft. custom home by Mark Cahill, exuding timeless French Country charm. Nestled on a premium pond-view lot adjacent to a serene 40-acre preserve, this residence is located in the prestigious Panther Ridge community. Exceptional value is evident in this unique estate, which offers unparalleled features and cannot be replicated at this price. This spacious home boasts 4 bedrooms, one being a versatile bonus room above the garage, which can serve as a 5th bedroom with space for a closet or additional storage. The gourmet kitchen is a culinary dream, featuring elegant maple cabinets, a newer stainless steel refrigerator, granite countertops, and a convenient center island. The expansive family room, complete with a cozy fireplace, offers breathtaking views of the pool and the tranquil preserve beyond, making it perfect for both relaxation and entertaining. Luxury abounds with plantation shutters, rich wood floors, crown molding, and French doors. The newly updated master bathroom and newly installed engineered hardwood flooring throughout the upstairs enhance the home's appeal. The Preserve, one of the sought-after neighborhoods in Panther Ridge, offers large acre-plus home sites, top-rated schools, and easy access to Sarasota’s cultural attractions, dining, shopping, and the Gulf Coast’s recreational pleasures, including beaches, boating, and golf. Recent updates include: AC in the primary bedroom (March 2022), AC above the garage (November 2020), upstairs AC (June 2020), roof (June 2020), R/O unit (November 2022), and water softener (November 2022). Experience the pinnacle of Florida living in this remarkable home.
/t.realgeeks.media/resize/460x/https://u.realgeeks.media/swfloridafinehomes%252FBanner_Image_1-min.jpg)
Additional Information
- Taxes
- $6261
- Minimum Lease
- 8-12 Months
- HOA Fee
- $928
- HOA Payment Schedule
- Annually
- Location
- Conservation Area, In County, Landscaped, Oversized Lot, Sidewalk, Paved
- Community Features
- Deed Restrictions, Park, Playground, Sidewalks, Tennis Court(s)
- Property Description
- Two Story
- Zoning
- PDA
- Interior Layout
- Ceiling Fans(s), Crown Molding, Eat-in Kitchen, Kitchen/Family Room Combo, Open Floorplan, Primary Bedroom Main Floor, Stone Counters, Walk-In Closet(s)
- Interior Features
- Ceiling Fans(s), Crown Molding, Eat-in Kitchen, Kitchen/Family Room Combo, Open Floorplan, Primary Bedroom Main Floor, Stone Counters, Walk-In Closet(s)
- Floor
- Ceramic Tile, Hardwood, Tile, Wood
- Appliances
- Dishwasher, Disposal, Dryer, Electric Water Heater, Microwave, Range, Refrigerator, Washer, Water Filtration System
- Utilities
- Cable Available, Electricity Connected, Public
- Heating
- Central
- Air Conditioning
- Central Air
- Fireplace Description
- Gas
- Exterior Construction
- Block, Stone, Stucco
- Exterior Features
- French Doors, Outdoor Shower, Rain Gutters, Sidewalk
- Roof
- Shingle
- Foundation
- Slab
- Pool
- Private
- Pool Type
- Gunite, Screen Enclosure
- Garage Carport
- 3 Car Garage
- Garage Spaces
- 3
- Garage Features
- Garage Door Opener, Guest, Oversized
- Elementary School
- Robert E Willis Elementary
- Middle School
- Nolan Middle
- High School
- Lakewood Ranch High
- Pets
- Allowed
- Flood Zone Code
- X
- Parcel ID
- 332118559
- Legal Description
- LOT 401 PRESERVE AT PANTHER RIDGE PHASE IV PI#3321.1855/9
Listing courtesy of SIGNATURE REALTY ASSOCIATES. 813-689-3115
Selling Office: PREMIER SOTHEBYS INTL REALTY.Mortgage Calculator
StellarMLS is the source of this information via Internet Data Exchange Program. All listing information is deemed reliable but not guaranteed and should be independently verified through personal inspection by appropriate professionals. Listings displayed on this website may be subject to prior sale or removal from sale. Availability of any listing should always be independently verified. Listing information is provided for consumer personal, non-commercial use, solely to identify potential properties for potential purchase. All other use is strictly prohibited and may violate relevant federal and state law. Data last updated on