17766 Solstice Avenue, Venice, FL 34293
- $399,990
- 2
- BD
- 2
- BA
- 1,506
- SqFt






- Sold Price
- $399,990
- List Price
- $399,990
- Status
- Sold
- Days on Market
- 94
- Closing Date
- Mar 25, 2025
- MLS#
- TB8316446
- Property Style
- Single Family
- Architectural Style
- Coastal
- New Construction
- Yes
- Year Built
- 2024
- Bedrooms
- 2
- Bathrooms
- 2
- Living Area
- 1,506
- Lot Size
- 5,132
- Acres
- 0.11
- Total Acreage
- 0 to less than 1/4
- Building Name
- 108
- Legal Subdivision Name
- Sunstone At Wellen Park
- MLS Area Major
- Venice
Property Description
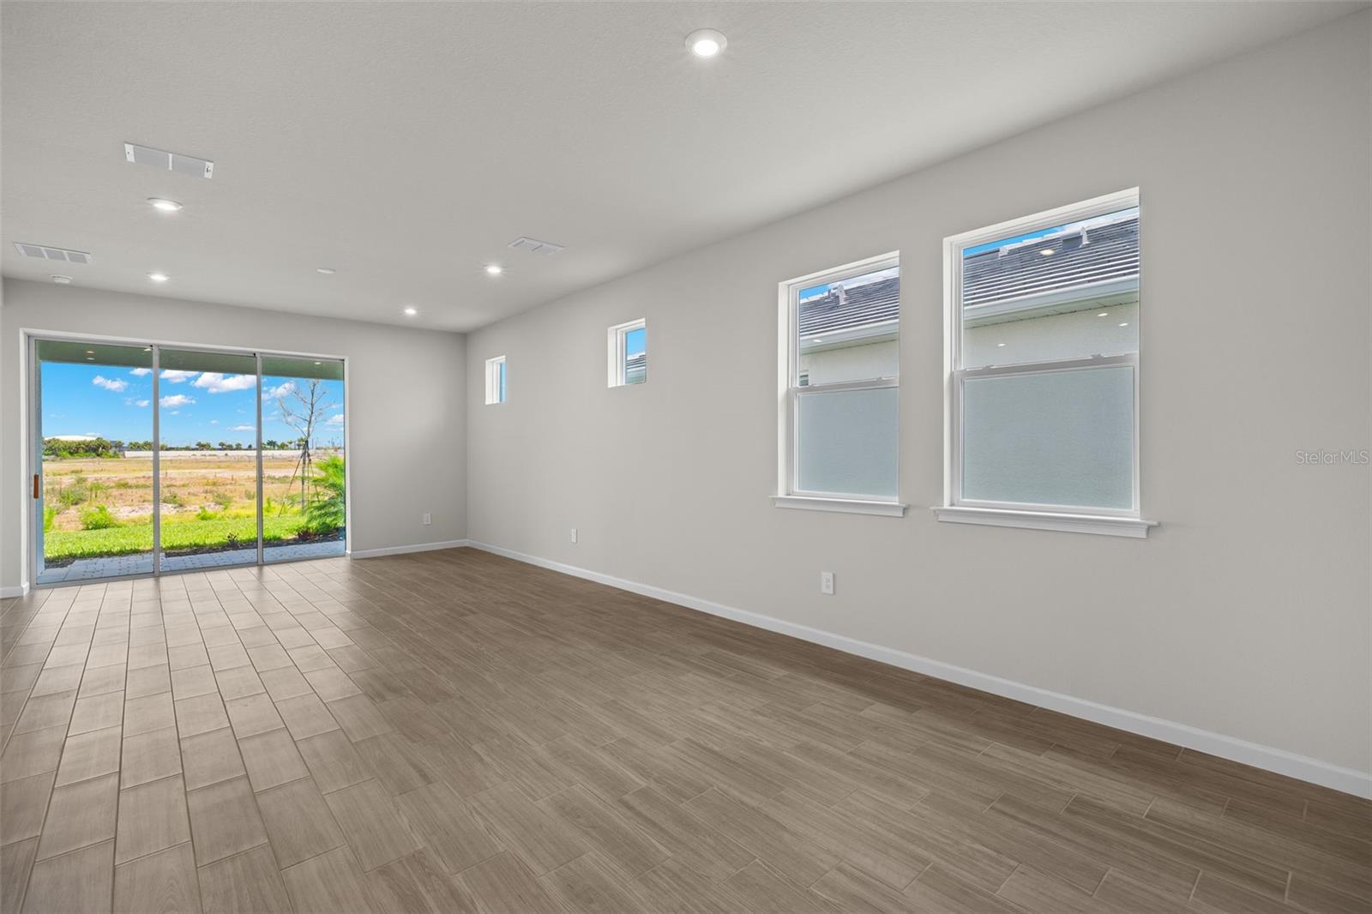
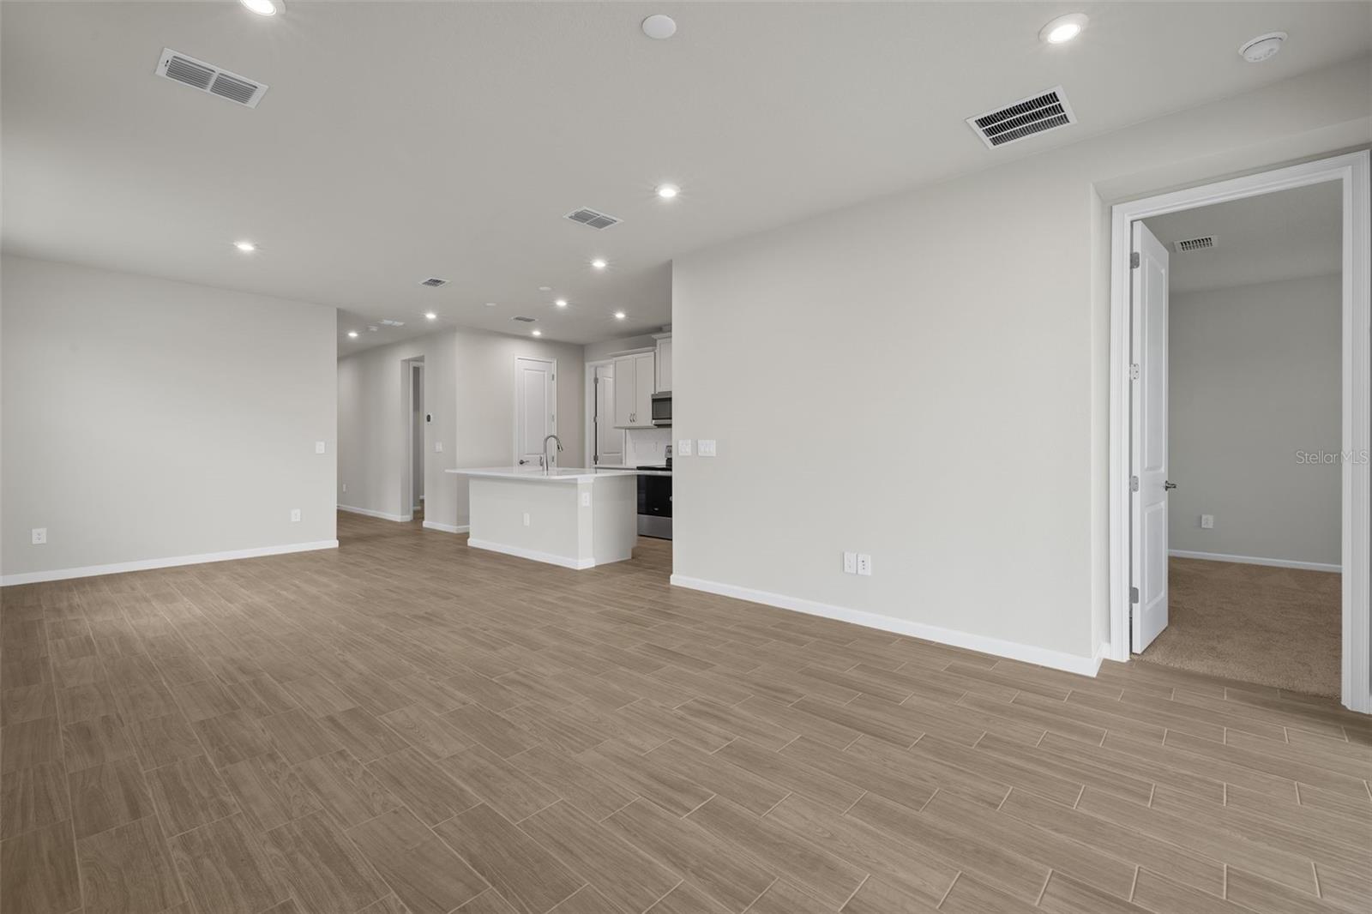
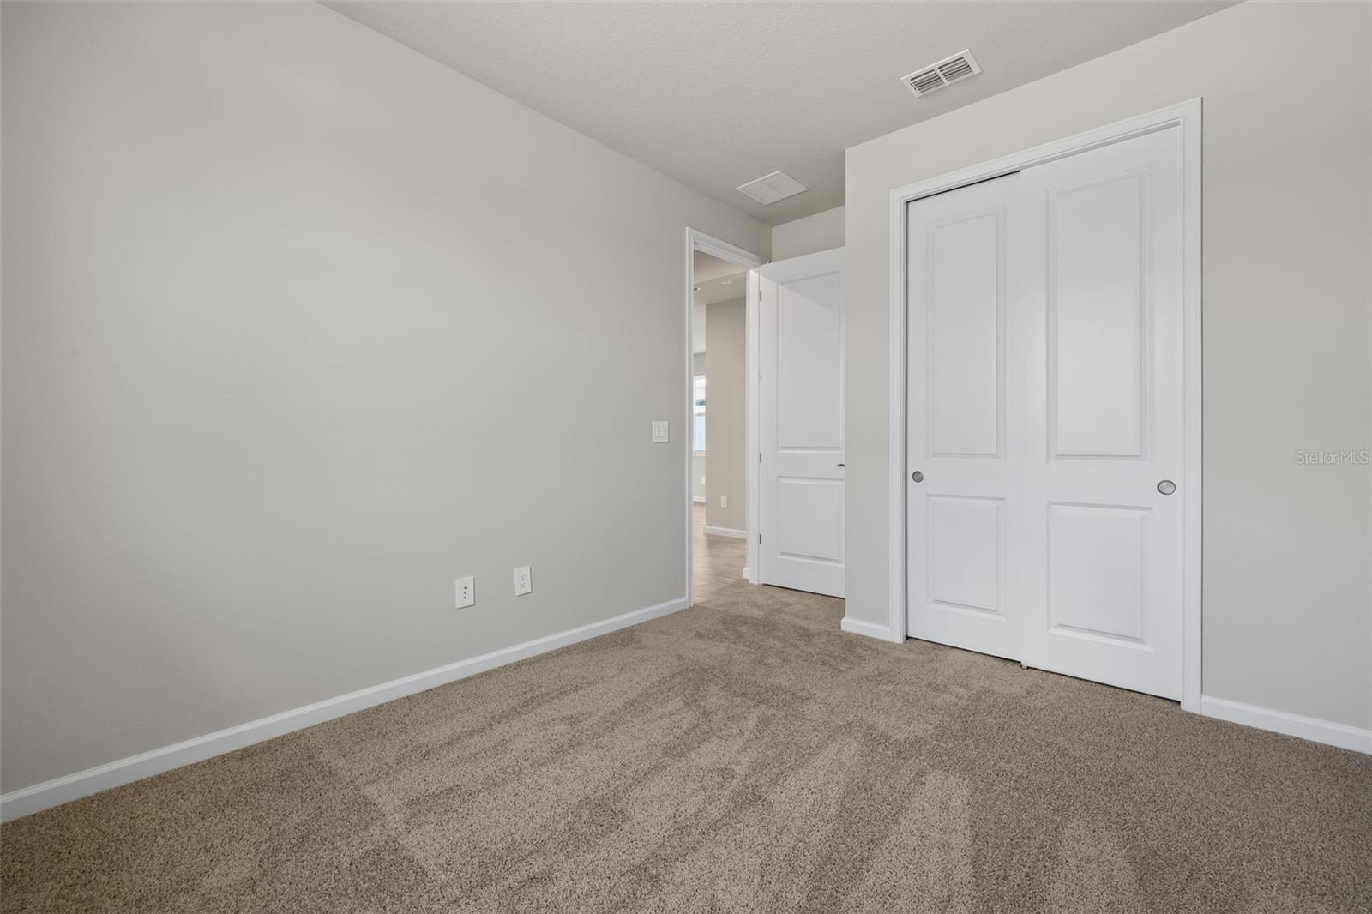
The good life is within your reach in the 1,506 sq. ft. Egmont floorplan. This home offers a Florida flair with the Coastal exterior in earth tones with striking rust front door highlighted with creamy trim. From porch to lanai to all the open-concept living and dining space in between, your everyday routine will be elevated by the flowing space and relaxed feel of this design The L shaped kitchen provides space on two walls, giving you plentiful cabinet space and counter space for all your kitchen accoutrements. The island houses the sink and offers seating for up to 4. The classic shaker style cabinets are painted in Harbor and are topped with a quartz with a lightly marbled look. A herringbone set subway tile backsplash adds a design features that adds to the design flair. The dining and great room both have direct access to the kitchen, making this the perfect open concept plan. The owner’s suite has a large walk-in closet and private bath, with a glass enclosed shower with high light window, raised dual sink vanity and private water closet. Bedroom 2 and its bath can serve as a guest suite, as it is tucked away off the foyer for privacy. There’s even a study for hobbies, entertainment, remote work or even a fitness room. Situated on a corner of a pond lot, your lanai offers a space to enjoy the view as you lounge under the covered space, or open the oversized glass sliders an expand your living space. Photos, renderings and plans are for illustrative purposes only and should never be relied upon and may vary from the actual home. Pricing, dimensions and features can change at any time without notice or obligation. The photos are from the actual home.
/t.realgeeks.media/resize/460x/https://u.realgeeks.media/swfloridafinehomes%252FBanner_Image_1-min.jpg)
Additional Information
- Taxes
- $3684
- Taxes
- $1,975
- Minimum Lease
- 1-2 Years
- HOA Fee
- $274
- HOA Payment Schedule
- Monthly
- Maintenance Includes
- Cable TV, Pool, Internet, Maintenance Grounds, Recreational Facilities
- Other Fees Amount
- 70
- Other Fees Term
- Monthly
- Location
- Level, Sidewalk, Paved
- Community Features
- Deed Restrictions, Fitness Center, Park, Pool, Sidewalks, Street Lights
- Property Description
- One Story
- Zoning
- V
- Interior Layout
- Eat-in Kitchen, In Wall Pest System, Open Floorplan, Pest Guard System, Primary Bedroom Main Floor, Solid Surface Counters, Thermostat, Walk-In Closet(s)
- Interior Features
- Eat-in Kitchen, In Wall Pest System, Open Floorplan, Pest Guard System, Primary Bedroom Main Floor, Solid Surface Counters, Thermostat, Walk-In Closet(s)
- Floor
- Carpet, Tile
- Appliances
- Dishwasher, Disposal, Dryer, Electric Water Heater, Microwave, Range, Refrigerator, Washer
- Utilities
- BB/HS Internet Available, Cable Connected, Electricity Connected, Phone Available, Sewer Connected, Underground Utilities, Water Connected
- Heating
- Central, Electric
- Air Conditioning
- Central Air
- Exterior Construction
- Block, Stucco
- Exterior Features
- Sidewalk, Sliding Doors
- Roof
- Tile
- Foundation
- Slab
- Pool
- Community
- Garage Carport
- 2 Car Garage
- Garage Spaces
- 2
- Garage Features
- Garage Door Opener
- Garage Dimensions
- 19x19
- Elementary School
- Taylor Ranch Elementary
- Middle School
- Venice Area Middle
- High School
- Venice Senior High
- Pets
- Allowed
- Flood Zone Code
- X
- Parcel ID
- 0807080108
- Legal Description
- LOT 108, SUNSTONE VILLAGE F5 PHASE 2, PB 57 PG 254-270
Listing courtesy of MATTAMY REAL ESTATE SERVICES. 813-381-7722
Selling Office: TROWBRIDGE REALTY CORP.Mortgage Calculator
StellarMLS is the source of this information via Internet Data Exchange Program. All listing information is deemed reliable but not guaranteed and should be independently verified through personal inspection by appropriate professionals. Listings displayed on this website may be subject to prior sale or removal from sale. Availability of any listing should always be independently verified. Listing information is provided for consumer personal, non-commercial use, solely to identify potential properties for potential purchase. All other use is strictly prohibited and may violate relevant federal and state law. Data last updated on