11182 Livewell Court, Venice, FL 34293
- $450,000
- 2
- BD
- 2
- BA
- 1,611
- SqFt




- Sold Price
- $450,000
- List Price
- $459,990
- Status
- Sold
- Days on Market
- 46
- Closing Date
- Mar 24, 2025
- MLS#
- TB8327026
- Property Style
- Single Family
- Architectural Style
- Contemporary, Other
- New Construction
- Yes
- Year Built
- 2024
- Bedrooms
- 2
- Bathrooms
- 2
- Living Area
- 1,611
- Lot Size
- 5,573
- Acres
- 0.12
- Total Acreage
- 0 to less than 1/4
- Building Name
- 283
- Legal Subdivision Name
- Brightmore At Wellen Park
- Community Name
- Brightmore
- MLS Area Major
- Venice
Property Description
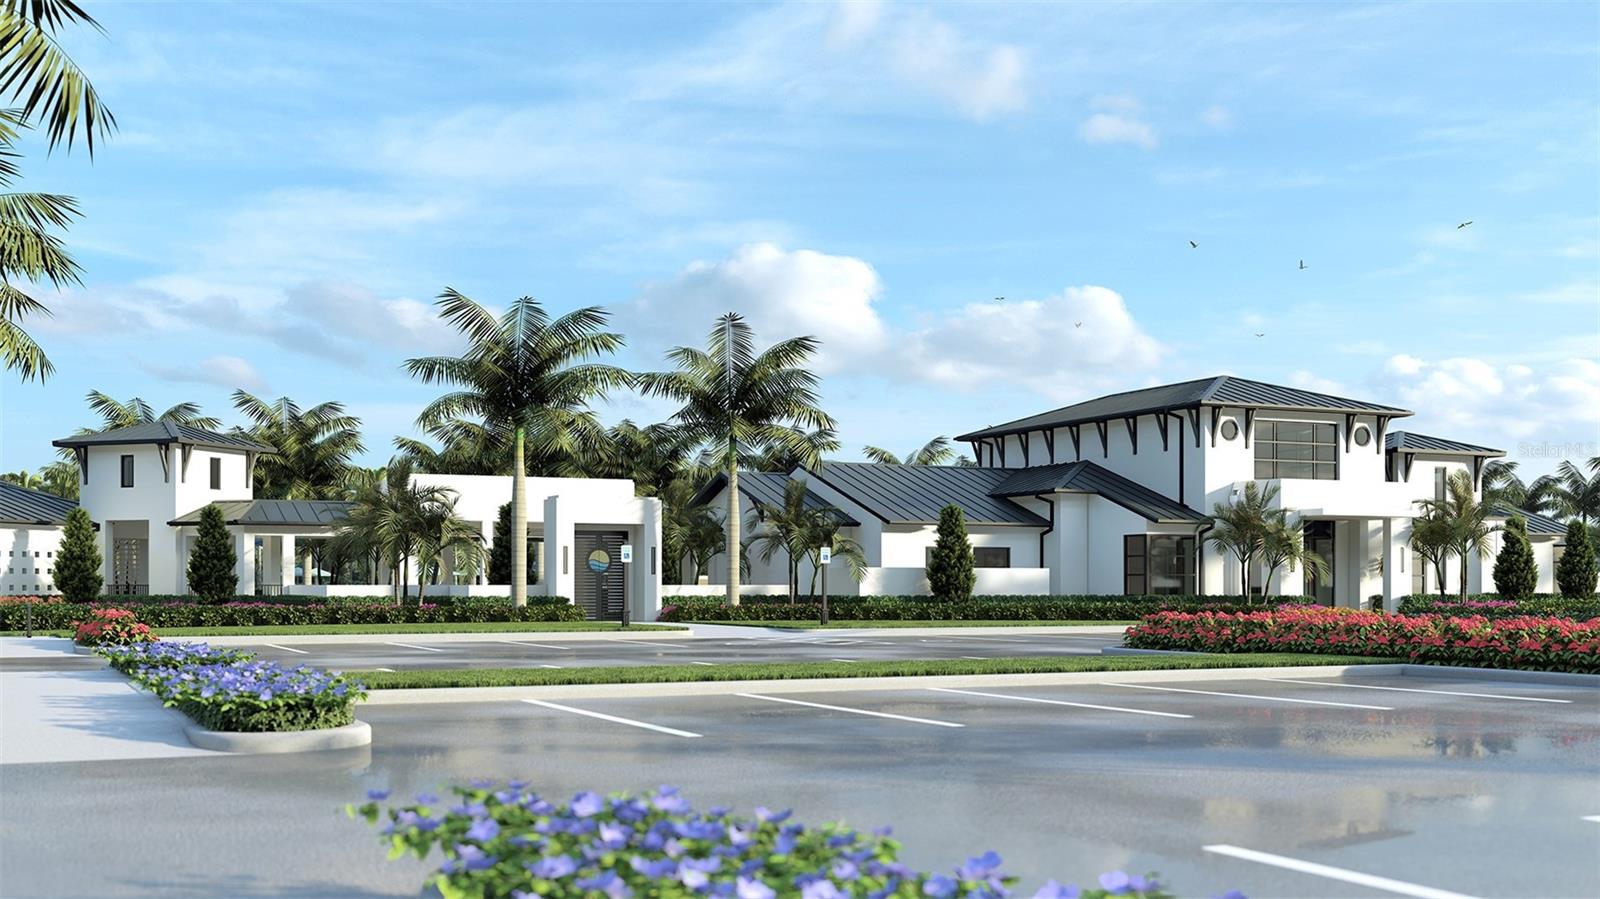
READY NOW! The Coral Transitional elevation is a single-family home design features a 2bd/2bath plus study with 1,611 sq. ft. of open and airy living space. Situated on an oversized conversation lot in the cul de sac. We have added optional high windows in the great room, allowing plenty of natural light. The 12 ft. sliding glass doors, lead to your covered lanai, special gatherings brilliant and memorable. This home features an executive kitchen, with quartz counter tops, wall oven, microwave combo, and walk in pantry. The separate study provides a versatile living space to use as you please. The owner’s suite has a private bath with dual sink raised vanity, linen closet, and spacious walk-in closet. The 2-car garage has plenty of space for extra storage. This home has impact windows and doors, tile roofs, and paver driveways. This Smart Home includes an Ecobee Smart Thermostat - Amazon Alexa compatible, Video Doorbell - with app, video recording and 2-way communication and ClareOne Touchscreen Panel! Wellen Park's only 55+ Community featuring future Amenity Center (21,000 sq ft) with 8 Pickle Ball Courts, 1 Stadium Court, 2 Pools (1 lap pool/1 resort style pool), State of the Art Fitness Facility, Bar and Cafe overlooking pools, dog park, Outdoor Exercise Lawn, Hot Tub, Full Time Lifestyle Director and so much more! Just minutes from beaches, Downtown Wellen Park, restaurants and shopping via golf cart/bikes or walking! Photos, renderings and plans are for illustrative purposes only and should never be relied upon and may vary from the actual home. Pricing, dimensions and features can change at any time without notice or obligation. The photos are from the home offered for sale.
/t.realgeeks.media/resize/460x/https://u.realgeeks.media/swfloridafinehomes%252FBanner_Image_1-min.jpg)
Additional Information
- Taxes
- $3577
- Taxes
- $2,101
- Minimum Lease
- 6 Months
- HOA Fee
- $289
- HOA Payment Schedule
- Monthly
- Maintenance Includes
- Pool, Maintenance Grounds, Recreational Facilities
- Other Fees Amount
- 79
- Other Fees Term
- Monthly
- Location
- Level, Sidewalk, Paved
- Community Features
- Clubhouse, Deed Restrictions, Fitness Center, Gated Community - No Guard, Irrigation-Reclaimed Water, No Truck/RV/Motorcycle Parking, Park, Pool, Restaurant, Sidewalks, Street Lights
- Property Description
- One Story
- Zoning
- V
- Interior Layout
- Eat-in Kitchen, High Ceilings, In Wall Pest System, Open Floorplan, Pest Guard System, Primary Bedroom Main Floor, Solid Surface Counters, Thermostat, Tray Ceiling(s), Walk-In Closet(s)
- Interior Features
- Eat-in Kitchen, High Ceilings, In Wall Pest System, Open Floorplan, Pest Guard System, Primary Bedroom Main Floor, Solid Surface Counters, Thermostat, Tray Ceiling(s), Walk-In Closet(s)
- Floor
- Carpet, Tile
- Appliances
- Dishwasher, Disposal, Electric Water Heater, Microwave, Range, Refrigerator
- Utilities
- BB/HS Internet Available, Cable Available, Electricity Connected, Phone Available, Public, Sewer Connected, Sprinkler Recycled, Underground Utilities, Water Connected
- Heating
- Central, Electric
- Air Conditioning
- Central Air
- Exterior Construction
- Block, Stucco
- Exterior Features
- Rain Gutters, Sidewalk, Sliding Doors
- Roof
- Concrete, Tile
- Foundation
- Slab
- Pool
- Community
- Garage Carport
- 2 Car Garage
- Garage Spaces
- 2
- Garage Features
- Garage Door Opener
- Garage Dimensions
- 20x20
- Elementary School
- Taylor Ranch Elementary
- Middle School
- Venice Area Middle
- High School
- Venice Senior High
- Housing for Older Persons
- Yes
- Pets
- Allowed
- Flood Zone Code
- X
- Parcel ID
- 0799090279
- Legal Description
- LOT 283, BRIGHTMORE AT WELLEN PARK PHASES 1A-1C 2A & 3, PB 56 PG 258-288
Listing courtesy of MATTAMY REAL ESTATE SERVICES. 813-381-7722
Selling Office: STELLAR NON-MEMBER OFFICE.Mortgage Calculator
StellarMLS is the source of this information via Internet Data Exchange Program. All listing information is deemed reliable but not guaranteed and should be independently verified through personal inspection by appropriate professionals. Listings displayed on this website may be subject to prior sale or removal from sale. Availability of any listing should always be independently verified. Listing information is provided for consumer personal, non-commercial use, solely to identify potential properties for potential purchase. All other use is strictly prohibited and may violate relevant federal and state law. Data last updated on