11815 Perennial Place, Lakewood Ranch, FL 34211
- $918,000
- 6
- BD
- 5
- BA
- 3,899
- SqFt




- Sold Price
- $918,000
- List Price
- $899,000
- Status
- Sold
- Days on Market
- 20
- Closing Date
- Apr 17, 2025
- MLS#
- TB8342802
- Property Style
- Single Family
- Architectural Style
- Contemporary, Florida
- Year Built
- 2020
- Bedrooms
- 6
- Bathrooms
- 5
- Baths Half
- 1
- Living Area
- 3,899
- Lot Size
- 8,764
- Acres
- 0.20
- Total Acreage
- 0 to less than 1/4
- Legal Subdivision Name
- Arbor Grande
- Community Name
- Lakewood Ranch
- MLS Area Major
- Bradenton/Lakewood Ranch Area
Property Description
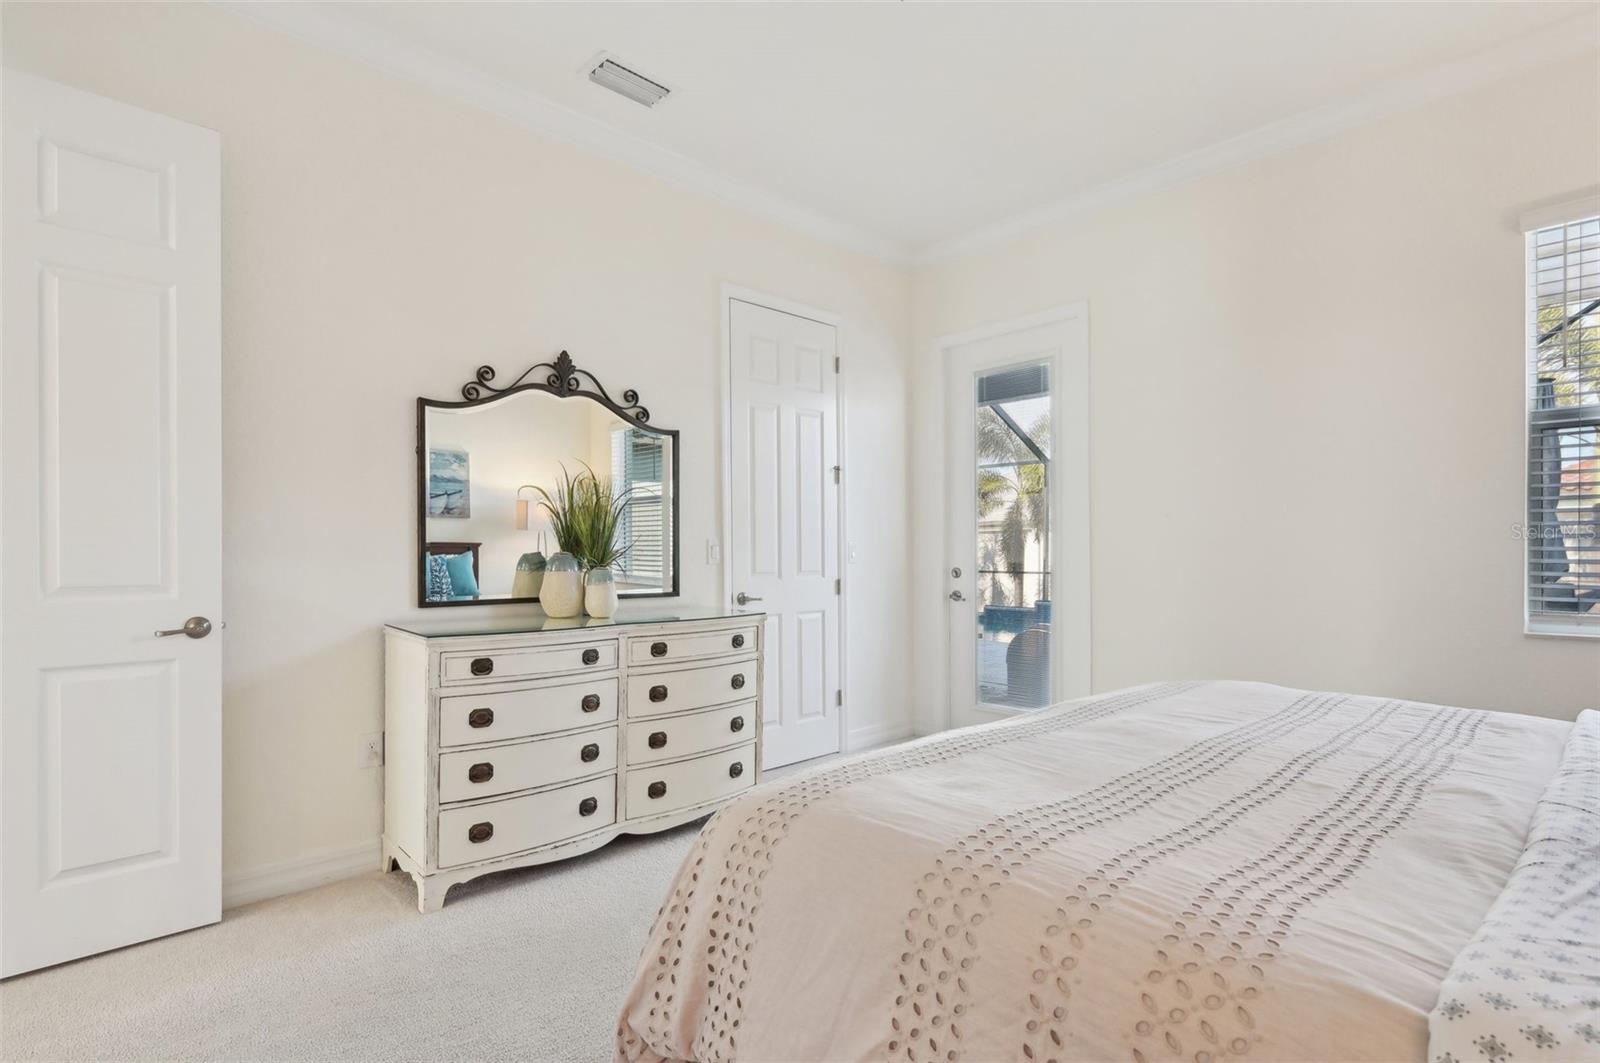
No detail has been overlooked in this breathtaking home! If you're searching for the perfect multi-generational residence, your search ends here. This property is a true showstopper, featuring a private entrance suite attached to the main home. This suite comes complete with its own living room, dining area, kitchen, and laundry—all with stylish tile flooring—making it a fully self-contained apartment. The main home is brimming with luxurious upgrades, from crown molding and high baseboards to 8' doors and custom-built storage solutions. The main level boasts tile flooring cut on the diagonal, while plush carpet graces the upstairs bedrooms. Striking feature walls, designer light fixtures, and 10’ high ceilings elevate the elegance even further. With 6 bedrooms, 4.5 bathrooms, a sprawling upstairs loft/family room, and spacious living and dining areas downstairs, this NextGen home offers an abundance of space for everyone. The open-concept kitchen is a culinary delight, equipped with stainless steel appliances, a built-in oven, microwave, 5-burner gas cooktop, walk-in pantry, upgraded cabinets, granite countertops, a central island, and a charming breakfast nook with a built-in workspace. This pre-wired “Smart Home” also includes a Kinetico whole home water filtration system as well as under-sink reverse osmosis in the kitchen. Upstairs, a 24x13 loft serves as a versatile gathering space. Four bedrooms and two bathrooms are conveniently located on one side, while the primary suite enjoys its own private wing. The primary suite includes a generous walk-in closet with custom built-ins and a luxurious ensuite bathroom featuring double sinks, a garden tub, and a separate shower. Outside, the covered, screened, and brick paved lanai provides the perfect oasis to unwind or entertain, with the added bonus of a private pool, lush landscaping, and no rear neighbors. The pristine custom pool boasts a spill-over spa, gas and electric heaters, a self-cleaning system, upgraded glass tile, a waterfall, and LED lighting, all easily controlled via a smartphone app. The community offers fantastic amenities, including a clubhouse with a pool, bocce and volleyball courts, a fitness center, and more. Arbor Grande boasts private gate access to Bob Gardner Community Park, which provides an abundance of activities including nature trails, a playground, a disc golf course, and a dog park. Elementary and Middle schools are within walking or biking distance and are conveniently accessed via Bob Gardner’s walking trails. With easy access to I-75, this home is just a short drive to Tampa, Anna Maria Island, and downtown Sarasota. This is more than a house—it's the lifestyle you've been dreaming of!
/t.realgeeks.media/resize/460x/https://u.realgeeks.media/swfloridafinehomes%252FBanner_Image_1-min.jpg)
Additional Information
- Taxes
- $13765
- Taxes
- $1,842
- Minimum Lease
- 7 Months
- HOA Fee
- $981
- HOA Payment Schedule
- Quarterly
- Maintenance Includes
- Pool, Maintenance Grounds, Management, Private Road, Recreational Facilities
- Location
- Cleared, In County, Landscaped, Level, Sidewalk, Paved, Private
- Community Features
- Clubhouse, Deed Restrictions, Fitness Center, Gated Community - No Guard, Golf Carts OK, Park, Pool, Sidewalks, Special Community Restrictions, Maintenance Free
- Property Description
- Two Story
- Zoning
- PD-MU
- Interior Layout
- Built-in Features, Ceiling Fans(s), Crown Molding, Eat-in Kitchen, High Ceilings, In Wall Pest System, Kitchen/Family Room Combo, Open Floorplan, Pest Guard System, PrimaryBedroom Upstairs, Smart Home, Solid Surface Counters, Solid Wood Cabinets, Split Bedroom, Walk-In Closet(s), Window Treatments
- Interior Features
- Built-in Features, Ceiling Fans(s), Crown Molding, Eat-in Kitchen, High Ceilings, In Wall Pest System, Kitchen/Family Room Combo, Open Floorplan, Pest Guard System, PrimaryBedroom Upstairs, Smart Home, Solid Surface Counters, Solid Wood Cabinets, Split Bedroom, Walk-In Closet(s), Window Treatments
- Floor
- Carpet, Ceramic Tile
- Appliances
- Built-In Oven, Cooktop, Dishwasher, Disposal, Dryer, Exhaust Fan, Microwave, Range Hood, Refrigerator, Tankless Water Heater, Washer, Water Filtration System, Water Softener
- Utilities
- Cable Connected, Electricity Connected, Natural Gas Connected, Public, Sewer Connected, Sprinkler Recycled, Street Lights, Underground Utilities, Water Connected
- Heating
- Central, Electric
- Air Conditioning
- Central Air
- Exterior Construction
- Block, Concrete, Stucco
- Exterior Features
- Gray Water System, Hurricane Shutters, Irrigation System, Lighting, Private Mailbox, Rain Gutters, Sidewalk, Sliding Doors
- Roof
- Tile
- Foundation
- Slab
- Pool
- Community, Private
- Pool Type
- Auto Cleaner, Child Safety Fence, Gunite, In Ground, Lighting, Pool Alarm, Pool Sweep, Screen Enclosure
- Garage Carport
- 3 Car Garage
- Garage Spaces
- 3
- Garage Features
- Driveway, Garage Door Opener, Off Street, Parking Pad, Split Garage
- Elementary School
- Gullett Elementary
- Middle School
- Dr Mona Jain Middle
- High School
- Lakewood Ranch High
- Fences
- Fenced
- Pets
- Allowed
- Flood Zone Code
- X
- Parcel ID
- 580009559
- Legal Description
- LOT 189 ARBOR GRANDE PI#5800.0955/9
Listing courtesy of REDFIN CORPORATION. 813-518-8756
Selling Office: LPT REALTY, LLC.Mortgage Calculator
StellarMLS is the source of this information via Internet Data Exchange Program. All listing information is deemed reliable but not guaranteed and should be independently verified through personal inspection by appropriate professionals. Listings displayed on this website may be subject to prior sale or removal from sale. Availability of any listing should always be independently verified. Listing information is provided for consumer personal, non-commercial use, solely to identify potential properties for potential purchase. All other use is strictly prohibited and may violate relevant federal and state law. Data last updated on